Save
Ask
Tour
Hide
Share
$2,295,000
20 Days On Site

505 Spring Creek Drive 404
Canmore, AB T1W 0C5

For Sale|Apartment|Active
3
Beds
3
Total Baths
3
Full Baths
2,295.3
SqFt
$1,000
/SqFt
2007
Built
Subdivision:
Spring Creek
County:
Bighorn No. 8, M.D. of
Call Now: 587-328-7524
Is this the listing for you? We can help make it yours.
587-328-7524
505 Spring Creek Drive 404505 Spring Creek Drive 404505 Spring Creek Drive 404505 Spring Creek Drive 404
Save
Ask
Tour
Hide
Share

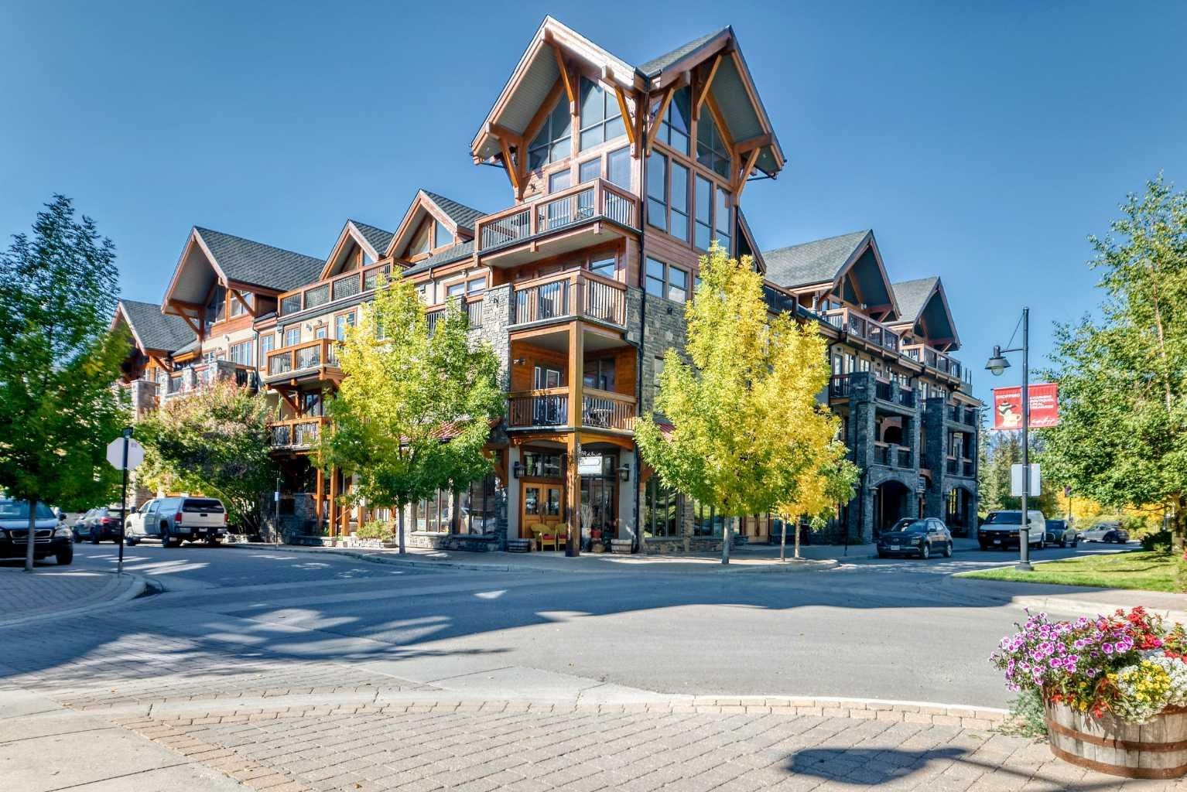
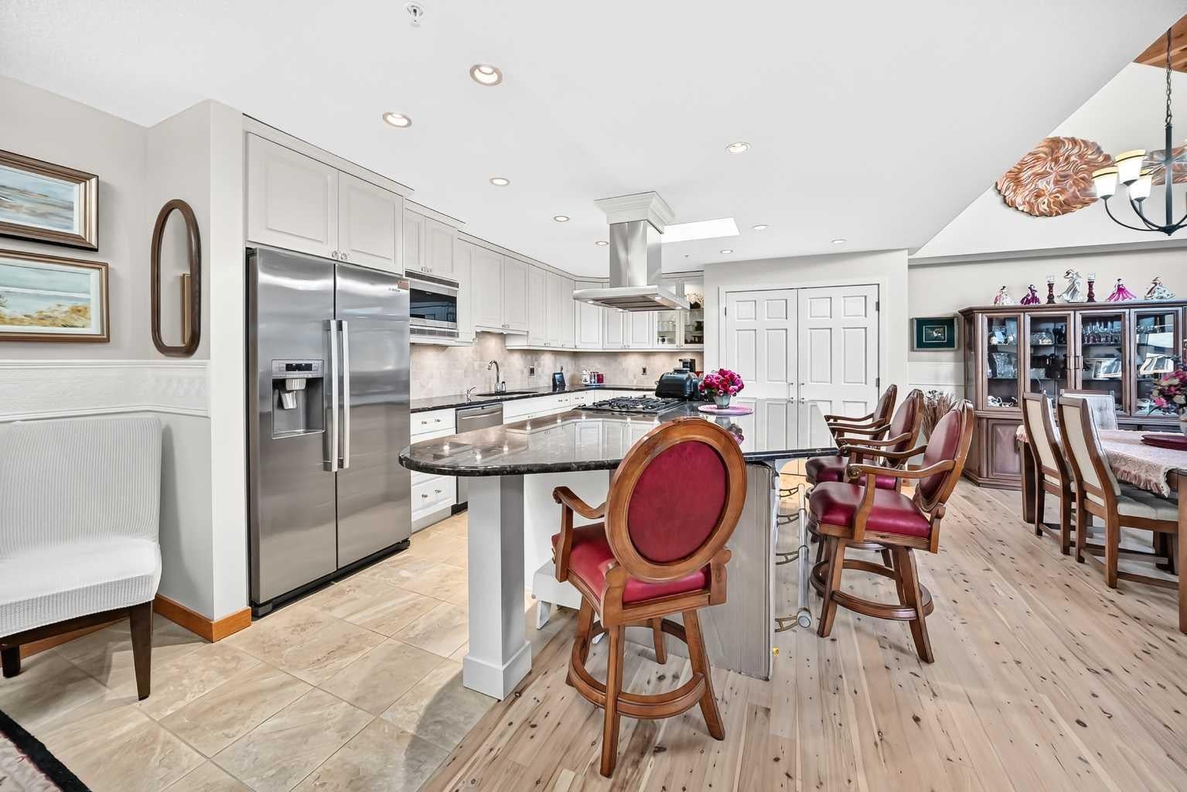
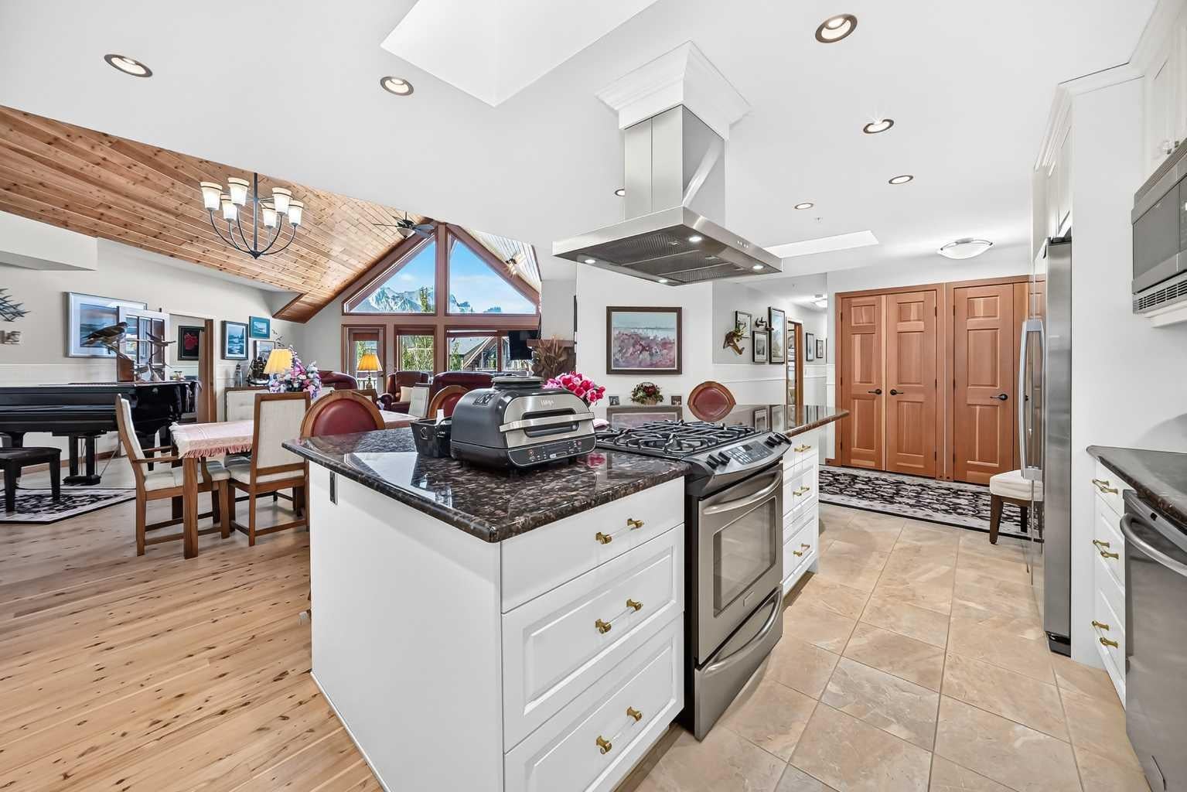
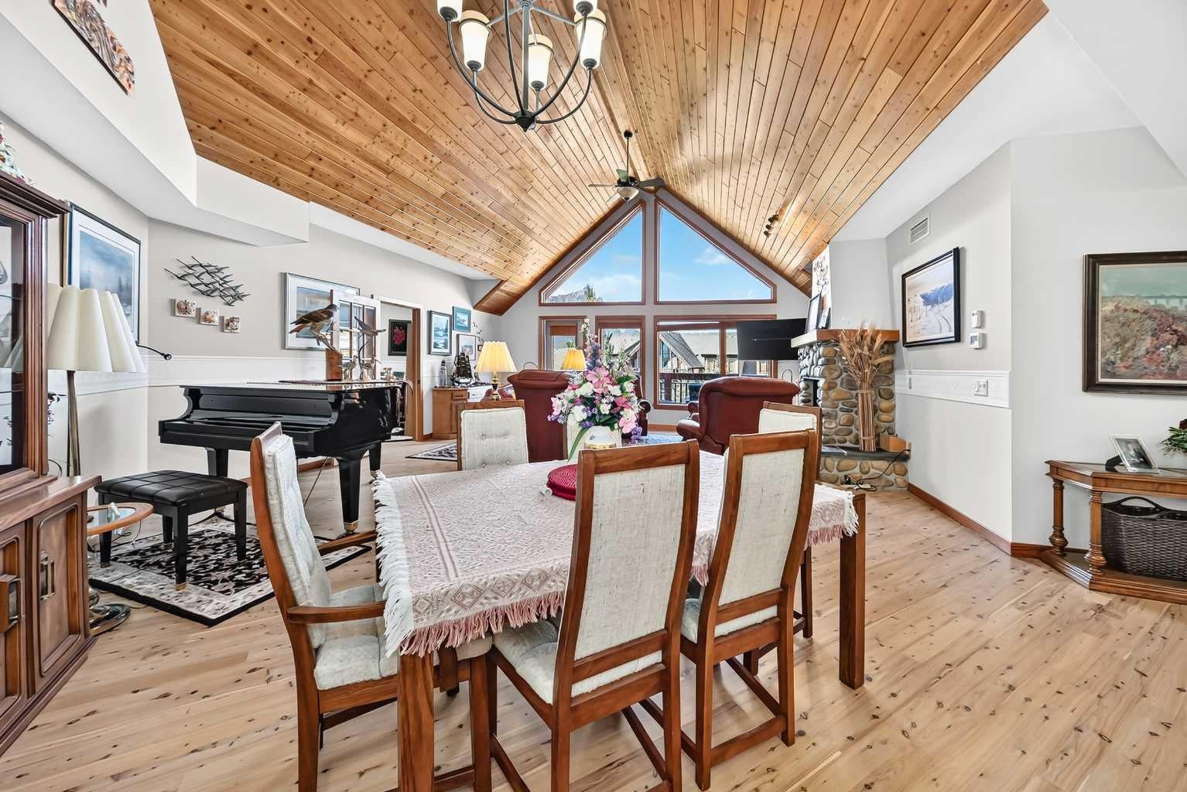
Visit REALTOR® website for additional information. Experience exceptional penthouse living in “The Castle,” an extraordinary single-level residence in Canmore’s sought-after Spring Creek Mountain Village. Offering over 2,295 sq. ft. of living space, this remarkable home is the largest unit ever built in the community and showcases spectacular panoramic mountain views from nearly every room. Two expansive west-facing decks provide exceptional outdoor living and entertaining spaces, with unforgettable Canmore sunsets as the backdrop. Inside, the grand open-concept living area features soaring vaulted wood ceilings, rich hardwood floors, a striking stone fireplace, and expansive windows framing the surrounding peaks. The spacious living and dining areas flow seamlessly together, creating an inviting setting for both relaxing and entertaining. The gourmet kitchen combines style and functionality with stainless steel appliances, custom cabinetry, and granite countertops. Two spacious vaulted primary suites each offer a private ensuite, walk-in closet, and direct deck access. A generous third bedroom includes its own fireplace, deck access, and beautiful sunset views, with a third full bathroom conveniently nearby. A bright den offers an ideal home office or the flexibility to serve as a fourth bedroom. Additional features include in-unit laundry, two heated underground parking stalls, dedicated storage, and access to the owners’ fitness gym. Over 2,295 sq. ft. | Single-level living | 3 bedrooms + den | 3 full bathrooms | 2 expansive west-facing decks | 2 heated underground parking stalls A rare opportunity to enjoy space, privacy, indoor-outdoor living, and breathtaking mountain scenery in one exceptional Canmore penthouse.

Save
Ask
Tour
Hide
Share
Listing Snapshot
Price 
$2,295,000
Days On Site 
20 Days
Bedrooms 
3
Inside Area (SqFt) 
2,295.3 sqft
Total Baths 
3
Full Baths 
3
Partial Baths 
N/A
Lot Size 
N/A
Year Built 
2007
MLS® Number 
A2347788
Status 
Active
Property Tax 
$7,450.96
Maintenance Fees 
$1,673.34 monthly
Sq Ft Source 
N/A
Friends & Family
Recent Activity
3 weeks agoListing first seen on site
3 weeks agoListing updated with changes from the MLS®
General Features
Levels 
One
Number Of Stories 
4
Parking Spaces 
2
Pets 
Yes
Property Sub Type 
Apartment
Style 
Apartment-Single Level Unit
Zoning 
DC-SCMV-C
Interior Features
Appliances 
DishwasherDryerGas RangeMicrowaveRefrigeratorWasherWine Refrigerator
Basement 
None
Cooling 
Central Air
Fireplace 
Yes
Fireplace Features 
Gas
Fireplaces 
2
Flooring 
CarpetCeramic TileHardwood
Heating 
Geothermal
Interior 
Ceiling Fan(s)Double VanityGranite CountersKitchen IslandPantry
Laundry Features 
Laundry RoomMain Level
Window Features 
Skylight(s)
4pc Bathroom 
Dimensions - 8`1" x 8`11"Level - Main
4pc Ensuite bath 
Dimensions - 11`11" x 5`8"Level - Main
5pc Ensuite bath 
Dimensions - 7`0" x 13`6"Level - Main
Balcony 
Dimensions - 12`5" x 11`7"Level - Main
Bedroom 
Dimensions - 17`3" x 10`5"Level - Main
Bedroom - Primary 
Dimensions - 26`0" x 13`7"Level - Main
Dining Room 
Dimensions - 13`5" x 17`3"Level - Main
Entrance 
Dimensions - 11`5" x 7`1"Level - Main
Kitchen With Eating Area 
Dimensions - 12`8" x 16`4"Level - Main
Laundry 
Dimensions - 7`11" x 9`3"Level - Main
Living Room 
Dimensions - 18`10" x 20`11"Level - Main
Office 
Dimensions - 16`4" x 10`8"Level - Main
Other 
Dimensions - 10`5" x 10`6"Level - Main
Walk-In Closet 
Dimensions - 4`9" x 10`7"Level - Main
Save
Ask
Tour
Hide
Share
Exterior Features
Construction Details 
ConcreteStoneStuccoFrame
Exterior 
Other
Roof 
ShingleAsphalt
Windows/Doors 
Skylight(s)
Community Features
Association Amenities 
None
Maintenance Fee 
$1642.09
Maintenance Fee Frequency 
Monthly
Additional Maintenance Fee 
$375.0
Additional Maintenance Fee Frequency 
Annually
Community Features 
PlaygroundSidewalksStreet Lights
Listing courtesy of Birgit Braier of PG Direct Realty Ltd.

Listing information is provided by Participants of the Alberta One Realty Listing Services (Pillar 9). IDX information is provided exclusively for personal, non-commercial use, and may not be used for any purpose other than to identify prospective properties consumers may be interested in purchasing. Information is deemed reliable but not guaranteed. Copyright 2026, Alberta One Realty Listing Services (Pillar 9)
Last checked 2026-10-15 01:15 AM UTC

Neighborhood & Commute
Source: Walkscore
Save
Ask
Tour
Hide
Share