

6868 Sierra Morena Boulevard SW 227Calgary, AB T3H 3R6
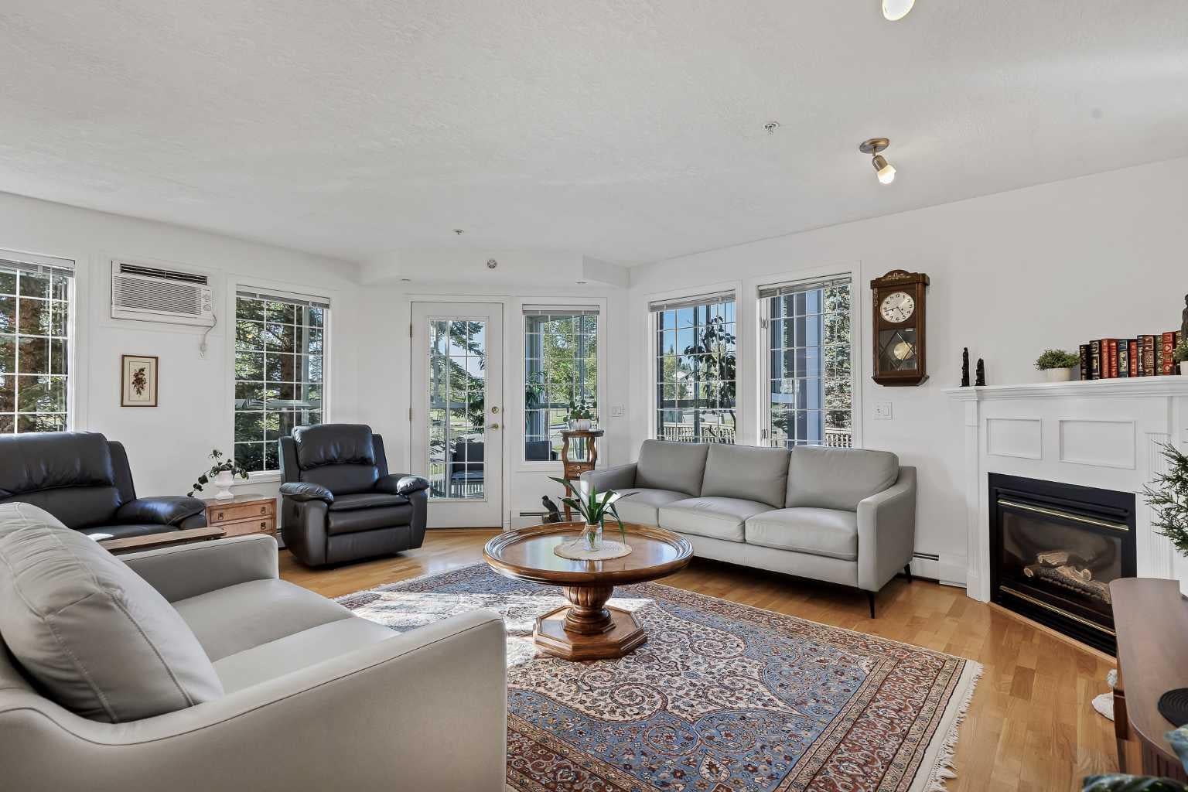
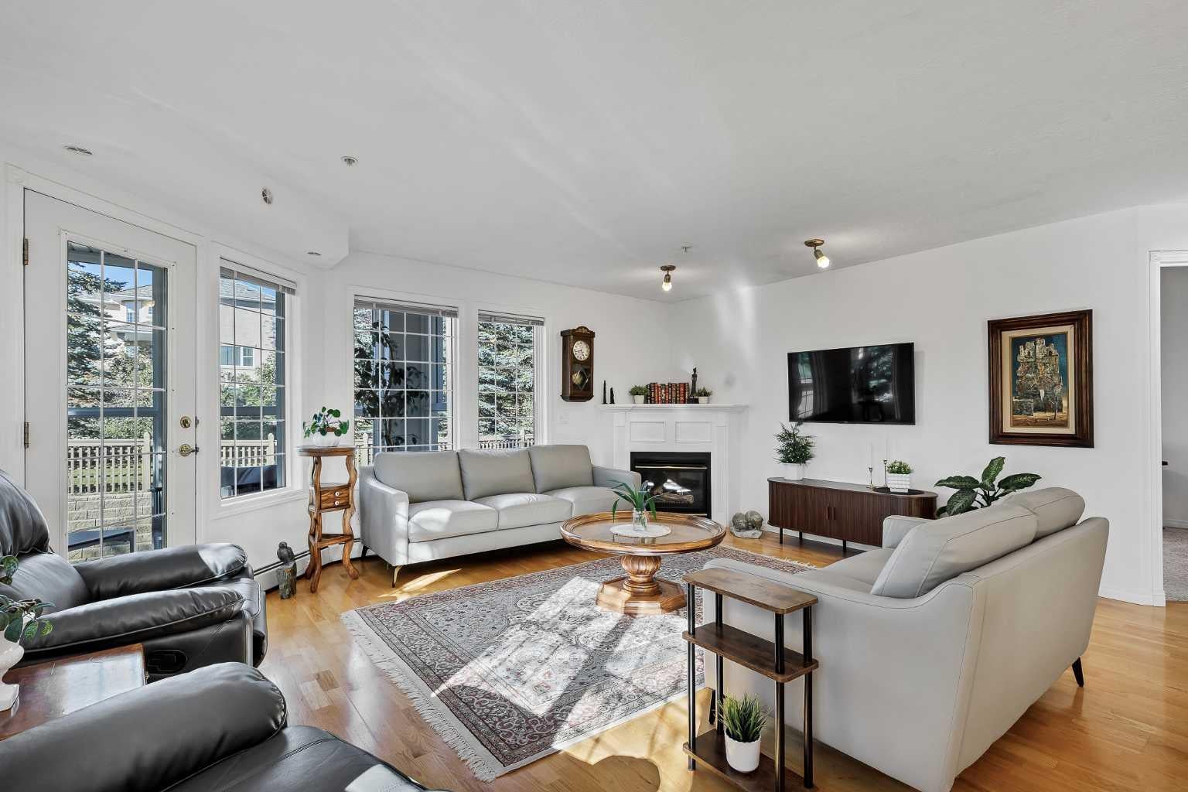
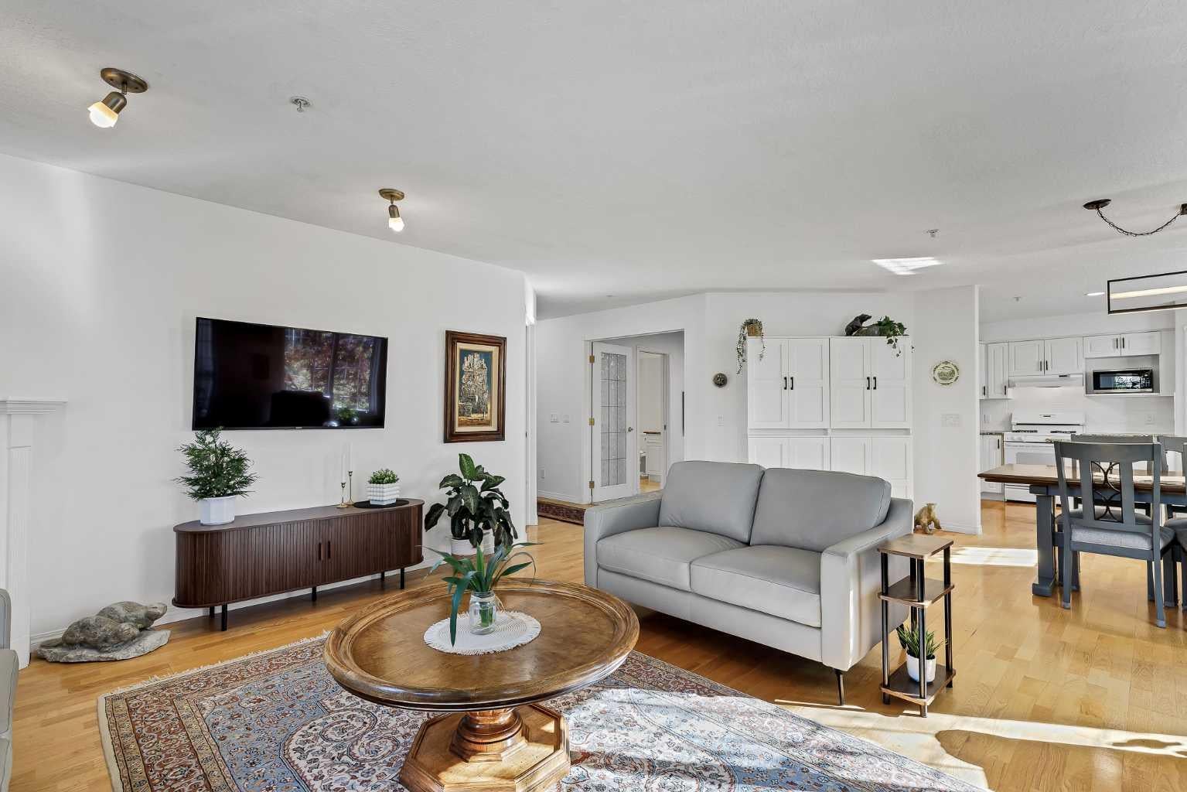
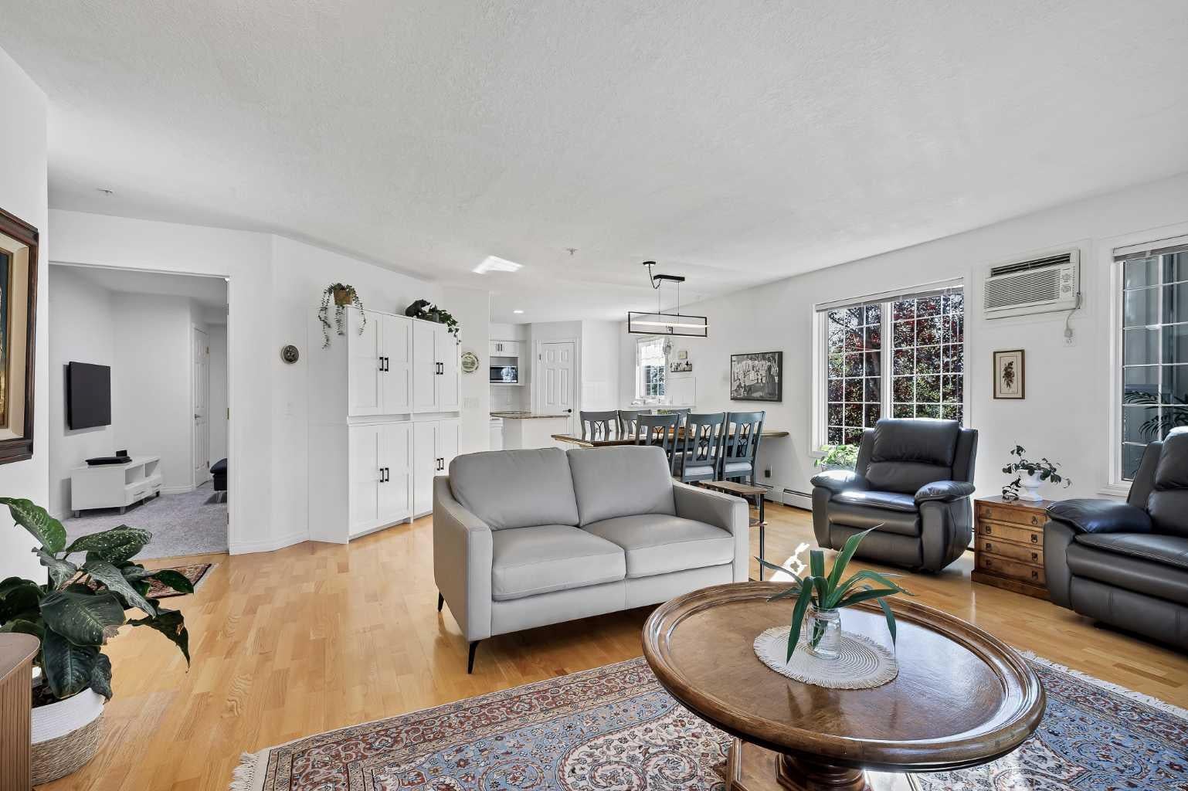
Bright, elegant & exceptional! This stunning corner unit is flooded with natural light, boasting windows galore and peaceful green space views from nearly every room. Exceptionally private and offering an incredible amount of living space, this beautifully maintained 3-bedroom (or 2-bedroom + den) home is a rare find! The expansive, open-concept living, dining, and kitchen areas create the perfect setting for entertaining, hosting large family gatherings, or simply enjoying everyday life. The spacious primary retreat features a 4-piece ensuite walk-through to a large walk-in closet. Two additional bedrooms offer endless possibilities ideal for family, guests, a home office, hobby room, or flex space, with a second full bathroom adding comfort and convenience. The beautifully appointed kitchen is both stylish and functional, offering generous workspace and a practical layout that makes meal preparation and entertaining a pleasure. A gas stove, luxurious finishes, and thoughtful details elevate the space, while beautiful hardwood flooring, fresh new paint, and new carpet add a fresh, sophisticated touch throughout. Step outside to your private 3-season solarium on the patio, a wonderful extension of your living space to enjoy throughout much of the year. Everyday living is even easier with direct access from your suite to the elevator and to the parkade! This suite comes with 2 parking stalls and 2 storage lockers, all conveniently located near the elevator. A remarkable and rare find that offers exceptional convenience and added value! Additionally, there is much to enjoy, with an impressive selection of amenities including a gym, games room, library, banquet space, workshop, swimming pool, and 2 car wash bays. Outside, enjoy walking paths and the convenience of being close to shopping, professional buildings, coffee shops, churches, and everyday essentials. Immaculately maintained and exceptionally clean, this bright, spacious, private, and luxurious home offers a remarkable combination of elegance, functionality, comfort, and convenience. Hurry and make this exceptional property your new home!
| 2 weeks ago | Status changed to Active | |
| 2 weeks ago | Listing updated with changes from the MLS® | |
| 2 weeks ago | Listing first seen on site |

Listing information is provided by Participants of the Alberta One Realty Listing Services (Pillar 9). IDX information is provided exclusively for personal, non-commercial use, and may not be used for any purpose other than to identify prospective properties consumers may be interested in purchasing. Information is deemed reliable but not guaranteed. Copyright 2026, Alberta One Realty Listing Services (Pillar 9)
Last checked 2026-10-16 11:48 AM UTC
