

Save
Ask
Tour
Hide
$315,000
18 Days On Site
20295 Seton Way SE 5117Calgary, AB T3M 3Y9
For Sale|Apartment|Active
2
Beds
2
Total Baths
2
Full Baths
769.67
SqFt
$409
/SqFt
2023
Built
Subdivision:
Seton
County:
Calgary
Call Now: 587-328-7524
Is this the listing for you? We can help make it yours.
587-328-7524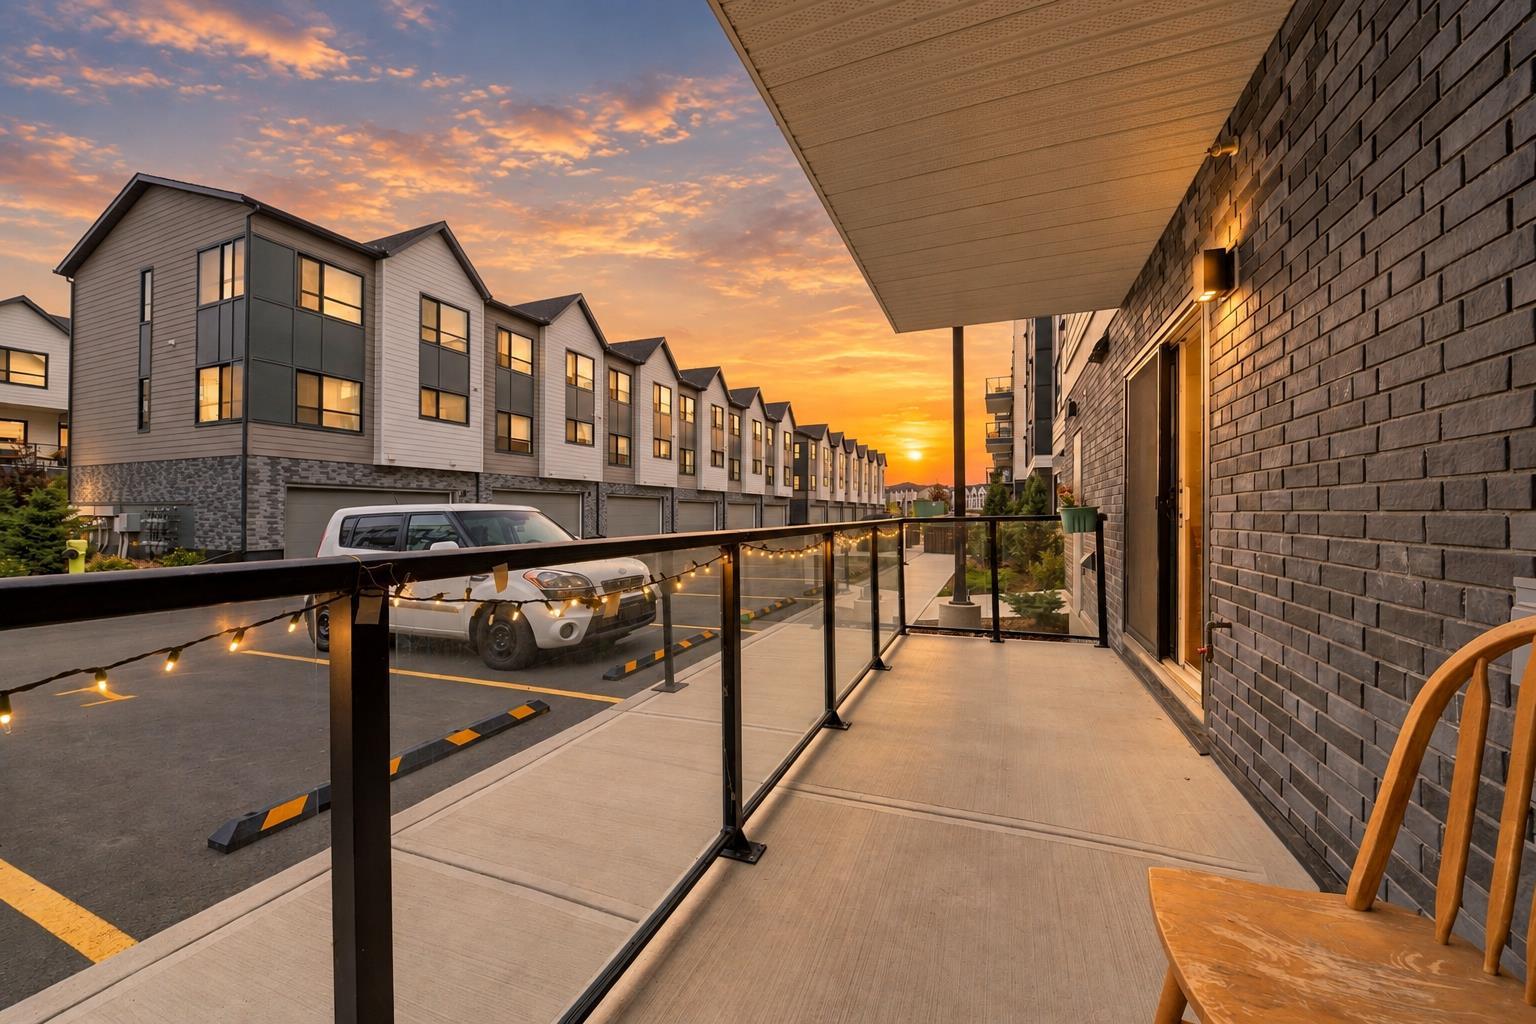
Save
Ask
Tour
Hide
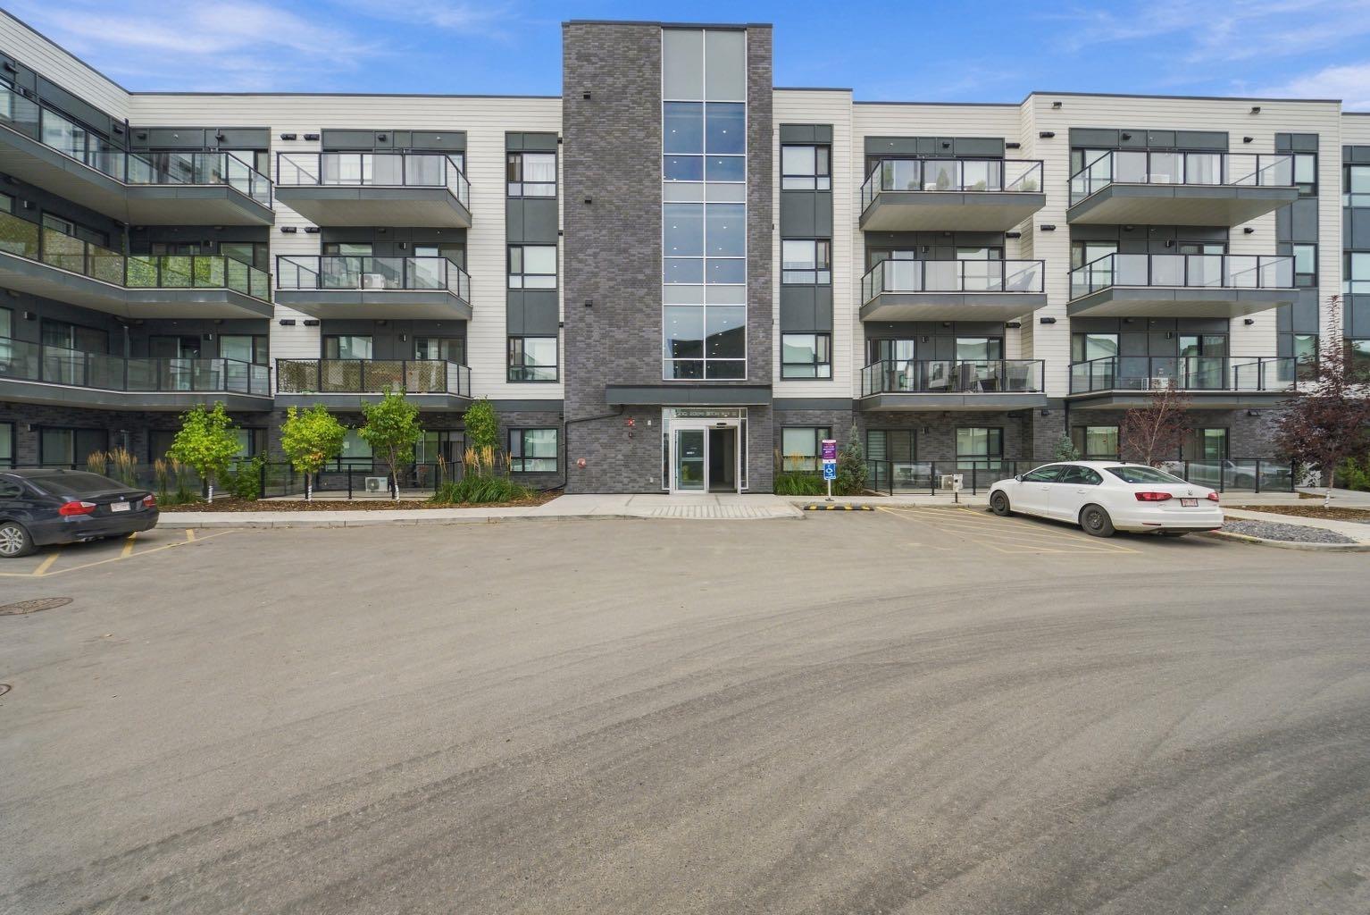
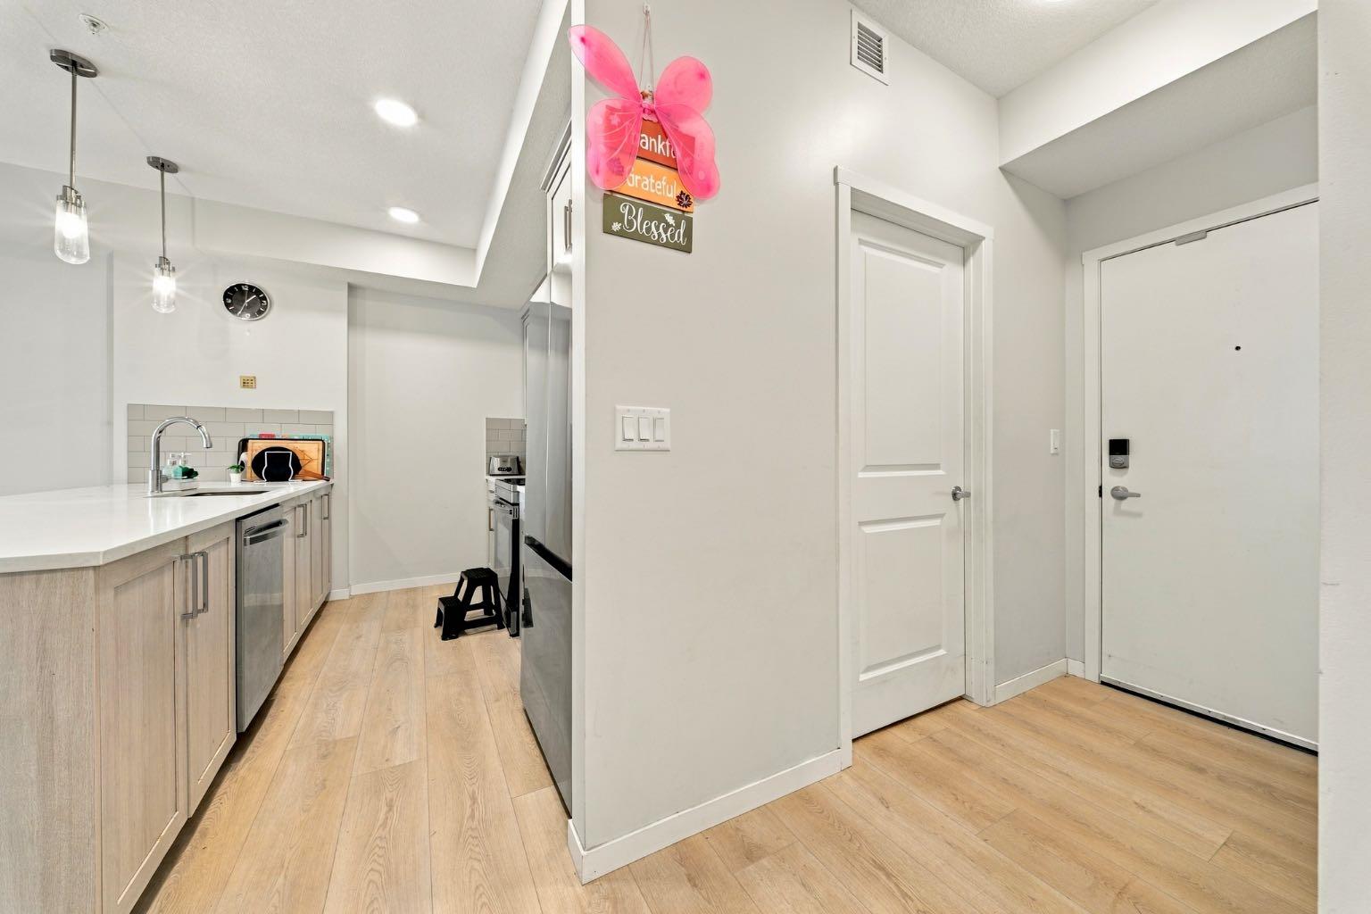
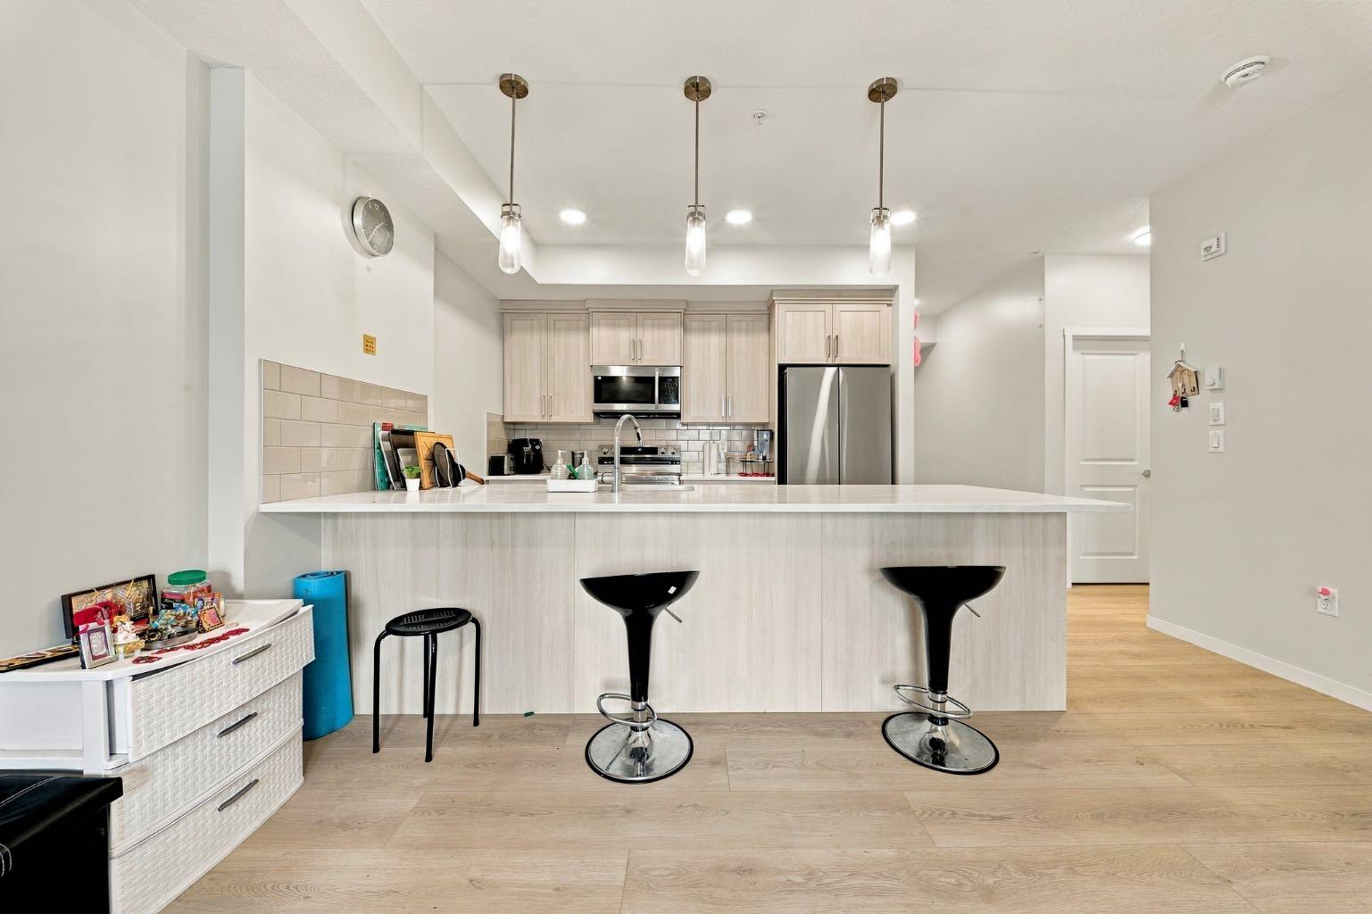
Name it, Seton has it. As one of Calgary's largest urban districts, Seton puts Superstore, Save-On-Foods, Cineplex VIP, the world's largest YMCA, South Health Campus, and restaurants like Chairman's Steakhouse and Leopold's Tavern just minutes from your door. This main-floor 2 bed, 2 bath Seton Serenity condo offers close to 800 sq ft with no elevator waits and a large private balcony. The kitchen features floor-to-ceiling cabinets, a built-in wall oven and microwave, a stainless hood fan, and a walk-in pantry, opening to a bright living and dining area. The owner's suite has a walk-in closet and ensuite, and the second bedroom sits beside its own full bath. A walk-in laundry room adds bonus storage. Book your tour today.
Save
Ask
Tour
Hide
Listing Snapshot
Price
$315,000
Days On Site
18 Days
Bedrooms
2
Inside Area (SqFt)
769.67 sqft
Total Baths
2
Full Baths
2
Partial Baths
N/A
Lot Size
N/A
Year Built
2023
MLS® Number
A2347771
Status
Active
Property Tax
$66
Maintenance Fees
$381.12 monthly
Sq Ft Source
N/A
Friends & Family
Recent Activity
| 3 weeks ago | Listing first seen on site | |
| 3 weeks ago | Listing updated with changes from the MLS® |
General Features
Levels
One
Number Of Stories
4
Parking Spaces
1
Pets
Breed Restrictions
Property Sub Type
Apartment
Style
Apartment-Single Level Unit
Zoning
DC
Interior Features
Appliances
DishwasherRefrigeratorWasher/Dryer StackedElectric Range
Flooring
Vinyl
Heating
BaseboardElectric
Interior
Kitchen Island
Laundry Features
In Unit
4pc Bathroom
Dimensions - 4`11" x 8`5"Level - Main
4pc Ensuite bath
Dimensions - 5`2" x 8`5"Level - Main
Bedroom
Dimensions - 10`9" x 8`2"Level - Main
Bedroom - Primary
Dimensions - 12`9" x 9`10"Level - Main
Kitchen
Dimensions - 10`10" x 9`6"Level - Main
Laundry
Dimensions - 10`8" x 5`4"Level - Main
Living Room
Dimensions - 14`11" x 14`6"Level - Main
Save
Ask
Tour
Hide
Exterior Features
Construction Details
Concrete
Exterior
Balcony
Patio And Porch
None
Community Features
Maintenance Fee
$345.29
Maintenance Fee Frequency
Monthly
Additional Maintenance Fee
$430.0
Additional Maintenance Fee Frequency
Annually
Community Features
ParkStreet Lights
Listing courtesy of Rana Matturi of eXp Realty

Listing information is provided by Participants of the Alberta One Realty Listing Services (Pillar 9). IDX information is provided exclusively for personal, non-commercial use, and may not be used for any purpose other than to identify prospective properties consumers may be interested in purchasing. Information is deemed reliable but not guaranteed. Copyright 2026, Alberta One Realty Listing Services (Pillar 9)
Last checked 2026-10-14 08:37 AM UTC
Listing information is provided by Participants of the Alberta One Realty Listing Services (Pillar 9). IDX information is provided exclusively for personal, non-commercial use, and may not be used for any purpose other than to identify prospective properties consumers may be interested in purchasing. Information is deemed reliable but not guaranteed. Copyright 2026, Alberta One Realty Listing Services (Pillar 9)
Last checked 2026-10-14 08:37 AM UTC
Neighborhood & Commute
Source: Walkscore
Save
Ask
Tour
Hide
