Save
Ask
Tour
Hide
Share
$709,900
20 Days On Site

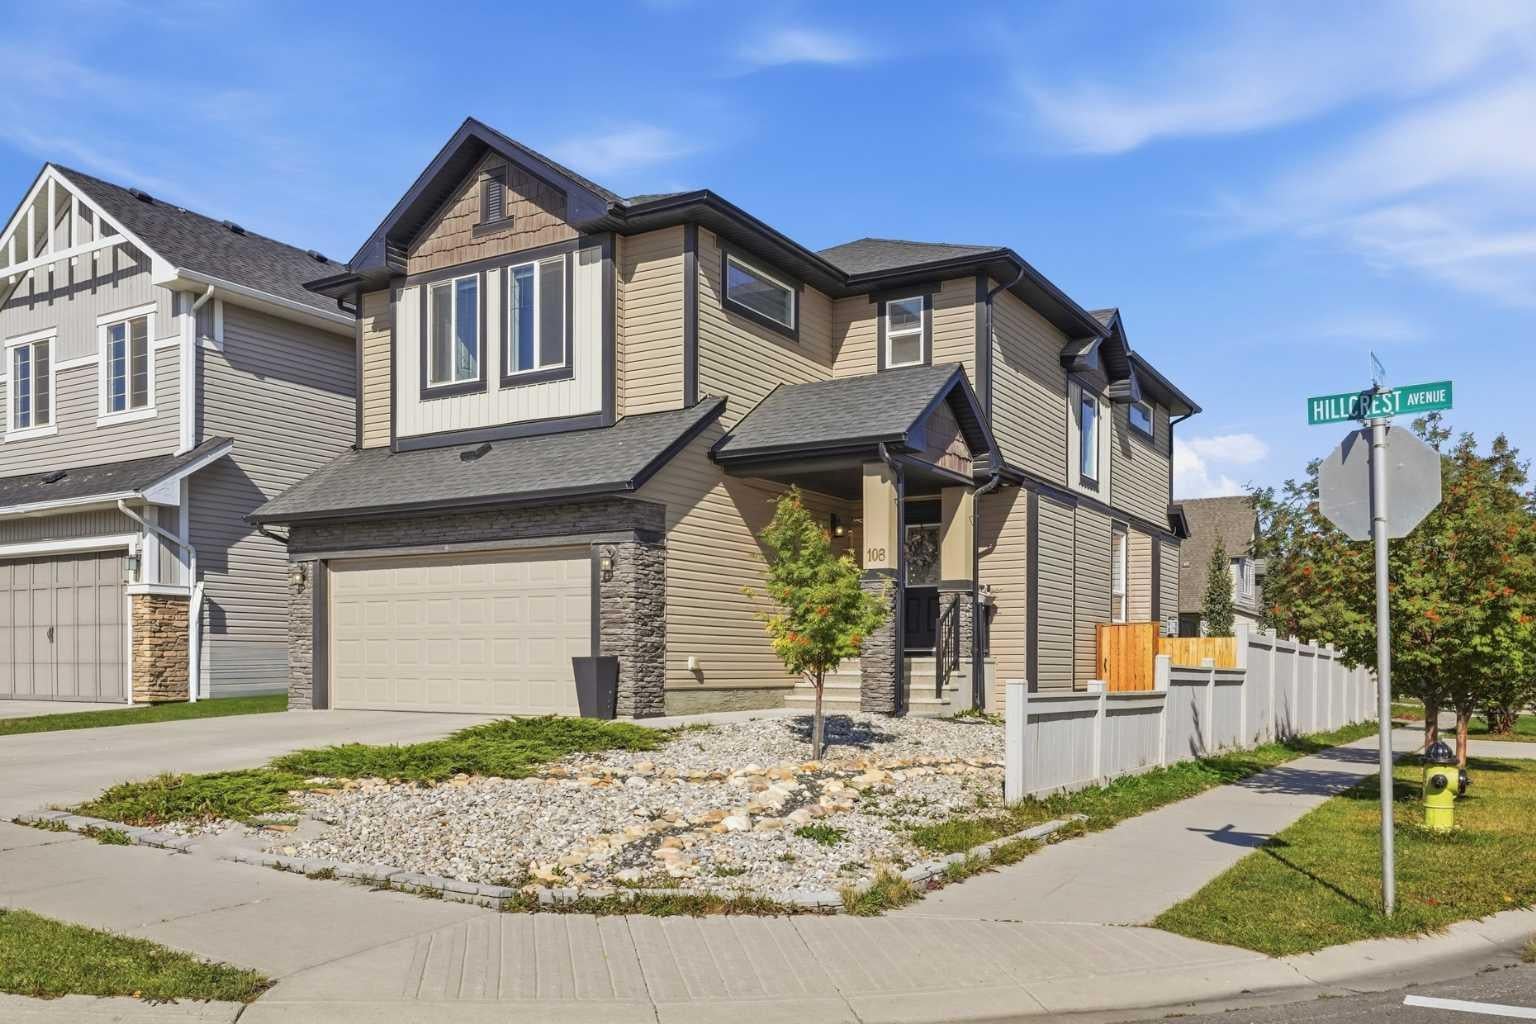
108 Hillcrest Avenue SW
Airdrie, AB T4B 4C8

For Sale|Single Family Residence|Active
3
Beds
3
Total Baths
2
Full Baths
1
Partial Bath
2,119
SqFt
$335
/SqFt
2018
Built
Subdivision:
Hillcrest
County:
Airdrie
Call Now: 587-328-7524
Is this the listing for you? We can help make it yours.
587-328-7524
108 Hillcrest Avenue SW108 Hillcrest Avenue SW108 Hillcrest Avenue SW108 Hillcrest Avenue SW
Save
Ask
Tour
Hide
Share

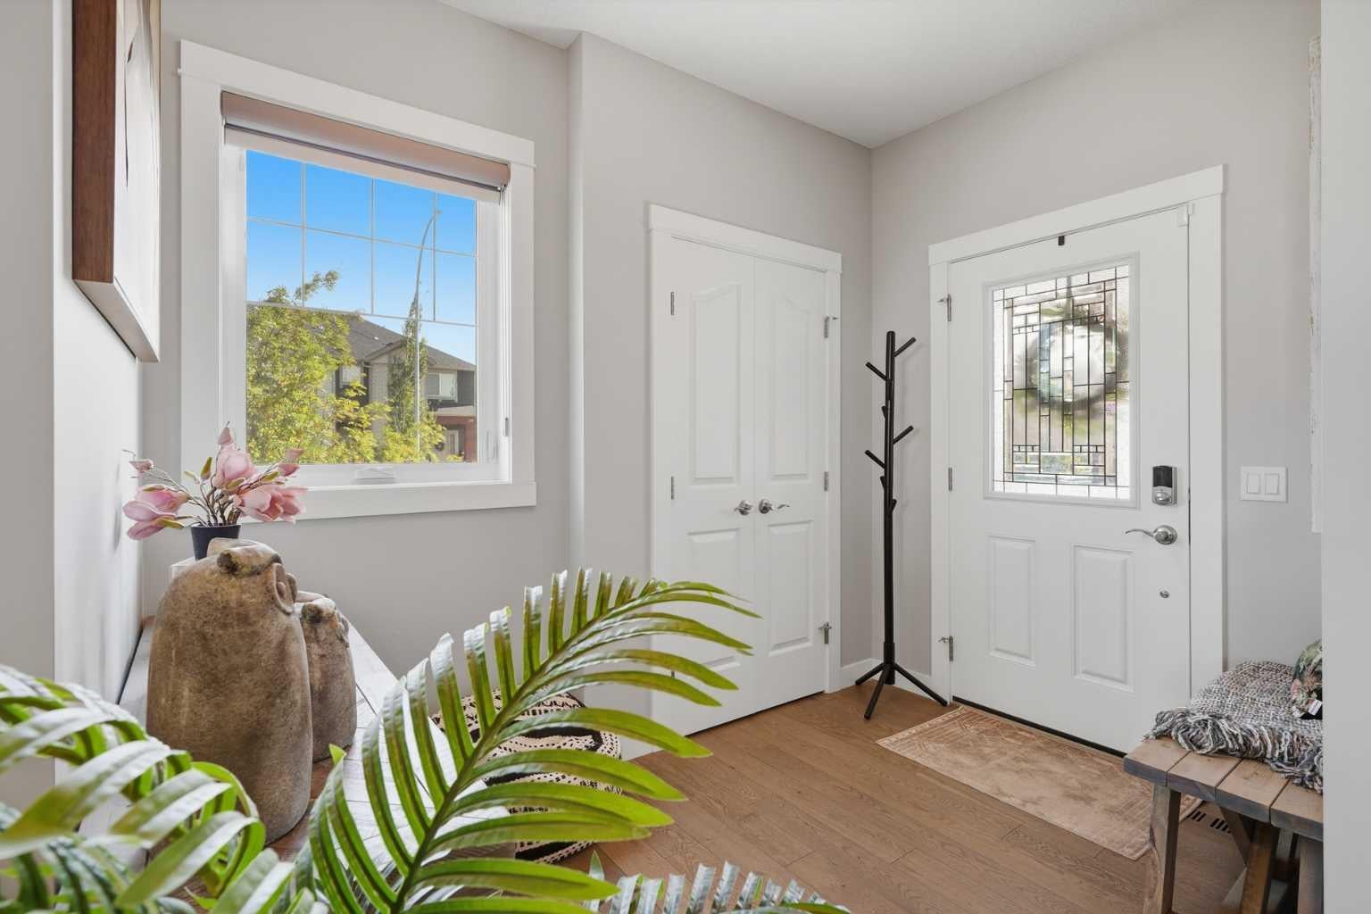
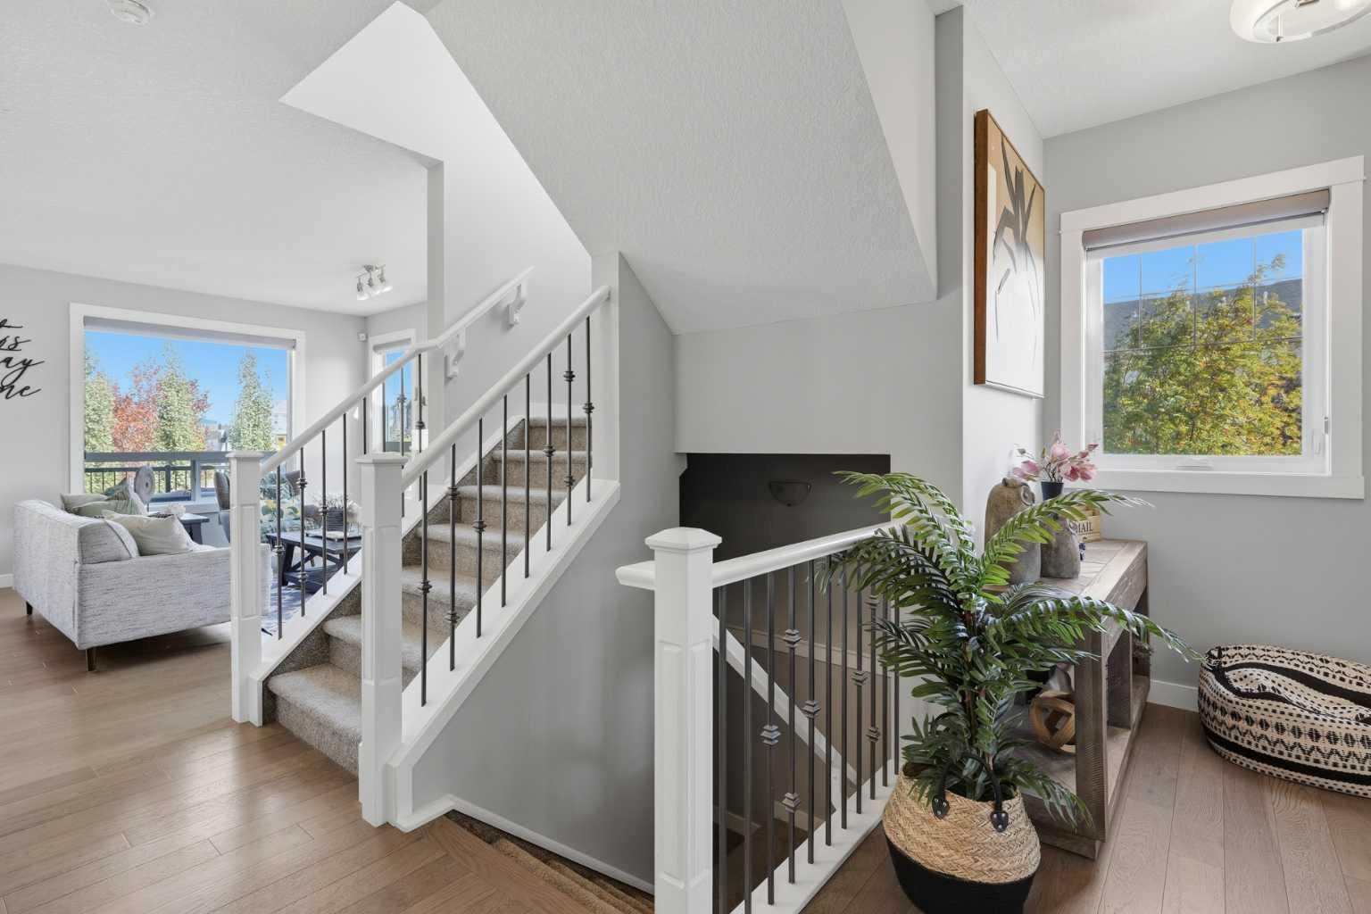
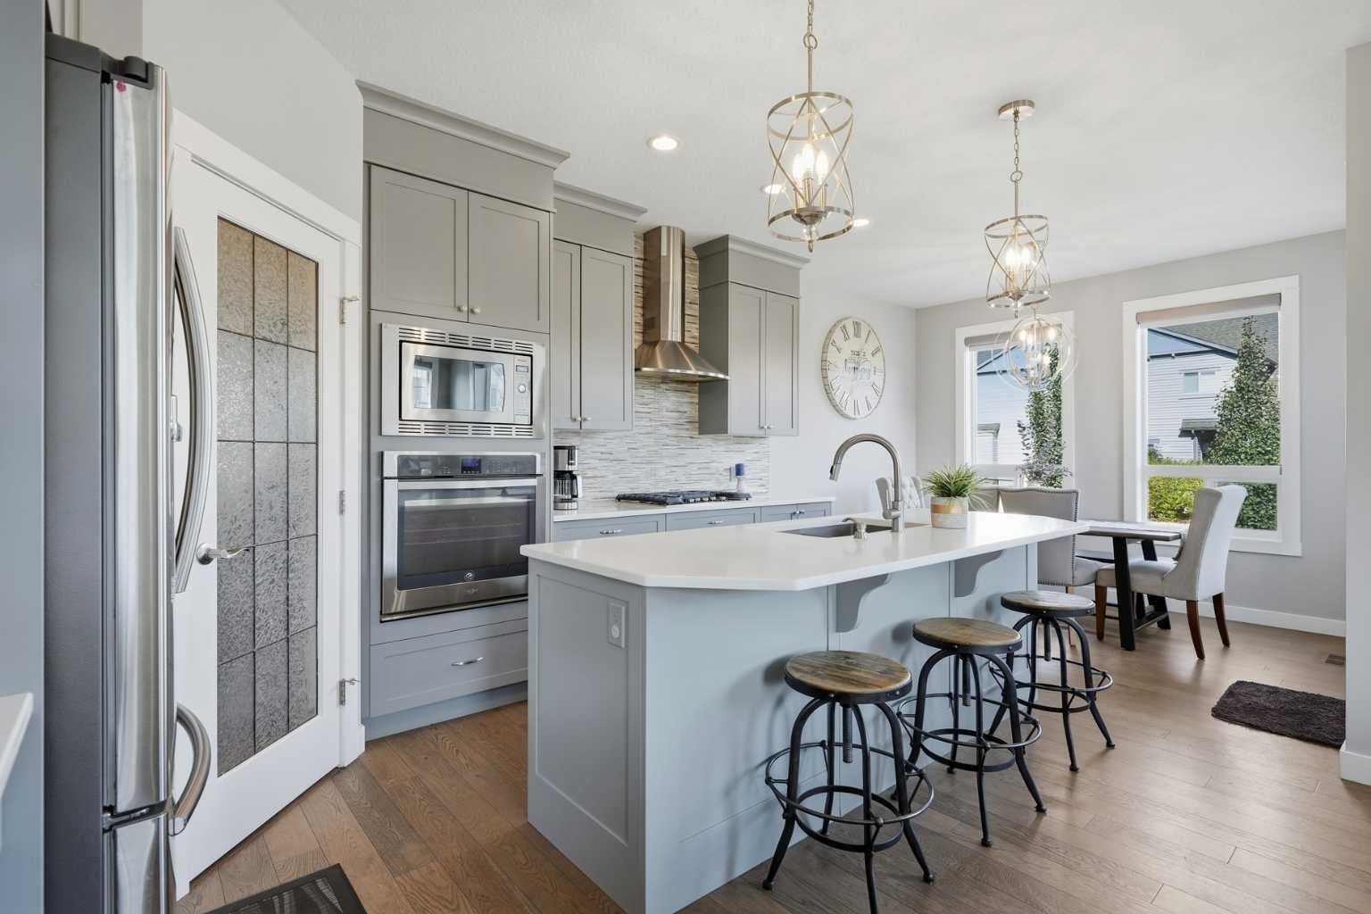
OPEN HOUSE (OCT 3RD 11AM-2PM) A rare opportunity to own a beautifully upgraded corner-lot home backing onto greenspace in sought-after Hillcrest, Airdrie! With no neighbours behind, abundant natural light, and a location just steps from the Northcott Prairie school (K-Grade 9), this home offers an exceptional blend of luxury, privacy, and convenience. The impressive main floor welcomes you with a spacious foyer, LVP flooring throughout, and a stylish pocket office. The open-concept living room is flooded with natural light through massive corner-lot windows and features a cozy electric fireplace, creating the perfect space to relax and entertain. The showstopping kitchen features ceiling-height cabinetry, modern backsplash, quartz countertops, gas cooktop, chimney hood fan, built-in oven and microwave, and smart refrigerator. A walk-through pantry leads to the spacious mudroom, while the dining area opens onto the deck and low-maintenance backyard. Upstairs, upgraded metal railings and additional windows in the bonus room add a modern touch. Two spacious bedrooms share a 4-piece bathroom, and the upgraded laundry room offers a sink and additional cabinetry. The impressive primary retreat features a 5-piece ensuite, dedicated makeup vanity, and massive walk-in closet. The unfinished basement offers excellent potential for future development. Completing this exceptional property is an attached double garage, premium corner-lot location, peaceful greenspace backdrop, extensive upgrades, and unbeatable proximity to the school. A truly special home in one of Airdrie’s desirable family communities.

Save
Ask
Tour
Hide
Share
Listing Snapshot
Price 
$709,900
Days On Site 
20 Days
Bedrooms 
3
Inside Area (SqFt) 
2,119 sqft
Total Baths 
3
Full Baths 
2
Partial Baths 
1
Lot Size 
0.11 Acres
Year Built 
2018
MLS® Number 
A2347760
Status 
Active
Property Tax 
$4,984.33
Maintenance Fees 
N/A
Sq Ft Source 
N/A
Friends & Family
Recent Activity
3 weeks agoListing first seen on site
3 weeks agoListing updated with changes from the MLS®
General Features
Acres 
0.11
Attached Garage 
Yes
Garage 
Yes
Garage Spaces 
2
Levels 
Two
Parking 
AttachedGarage
Parking Spaces 
4
Property Sub Type 
Single Family Residence
SqFt Above 
2119.08
SqFt Below 
707.57
Style 
2 Storey
Zoning 
R1
Interior Features
Appliances 
DishwasherDryerGas CooktopMicrowaveRange HoodRefrigeratorWasherOven
Basement 
FullUnfinished
Fireplace 
Yes
Fireplace Features 
Electric
Fireplaces 
1
Flooring 
CarpetLaminateTileVinyl
Heating 
Forced Air
Interior 
Open FloorplanStone Counters
Laundry Features 
Upper Level
Window Features 
Window Coverings
2pc Bathroom 
Dimensions - 7`11" x 2`10"Level - Main
4pc Bathroom 
Dimensions - 8`8" x 4`10"Level - Second
5pc Ensuite bath 
Dimensions - 10`4" x 9`4"Level - Second
Bedroom 
Dimensions - 13`11" x 11`5"Level - Second
Bedroom - Primary 
Dimensions - 12`3" x 14`11"Level - Second
Bonus Room 
Dimensions - 12`1" x 13`11"Level - Second
Dining Room 
Dimensions - 11`1" x 8`7"Level - Main
Foyer 
Dimensions - 6`5" x 9`9"Level - Main
Hall 
Dimensions - 5`7" x 14`11"Level - Main
Kitchen 
Dimensions - 11`3" x 15`5"Level - Main
Laundry 
Dimensions - 8`1" x 6`11"Level - Second
Living Room 
Dimensions - 11`11" x 15`1"Level - Main
Mud Room 
Dimensions - 7`3" x 6`1"Level - Main
Office 
Dimensions - 6`6" x 9`0"Level - Main
Pantry 
Dimensions - 3`11" x 13`10"Level - Main
Save
Ask
Tour
Hide
Share
Exterior Features
Construction Details 
Vinyl SidingFrame
Exterior 
Other
Fencing 
Fenced
Frontage 
14.65M 48`1"
Lot Features 
Corner LotLandscaped
Patio And Porch 
DeckFront Porch
Roof 
ShingleAsphalt
Windows/Doors 
Window Coverings
Community Features
Community Features 
ParkPlaygroundSidewalks
Listing courtesy of Carla Garcia of CIR Realty

Listing information is provided by Participants of the Alberta One Realty Listing Services (Pillar 9). IDX information is provided exclusively for personal, non-commercial use, and may not be used for any purpose other than to identify prospective properties consumers may be interested in purchasing. Information is deemed reliable but not guaranteed. Copyright 2026, Alberta One Realty Listing Services (Pillar 9)
Last checked 2026-10-15 12:10 AM UTC

Neighborhood & Commute
Source: Walkscore
Save
Ask
Tour
Hide
Share