Save
Ask
Tour
Hide
Share
$1,050,000
21 Days On Site

244 Mahogany Bay SE
Calgary, AB T3M 0Y1

For Sale|Single Family Residence|Active
5
Beds
4
Total Baths
3
Full Baths
1
Partial Bath
2,798.31
SqFt
$375
/SqFt
2011
Built
Subdivision:
Mahogany
County:
Calgary
Call Now: 587-328-7524
Is this the listing for you? We can help make it yours.
587-328-7524
244 Mahogany Bay SE244 Mahogany Bay SE244 Mahogany Bay SE244 Mahogany Bay SE
Save
Ask
Tour
Hide
Share

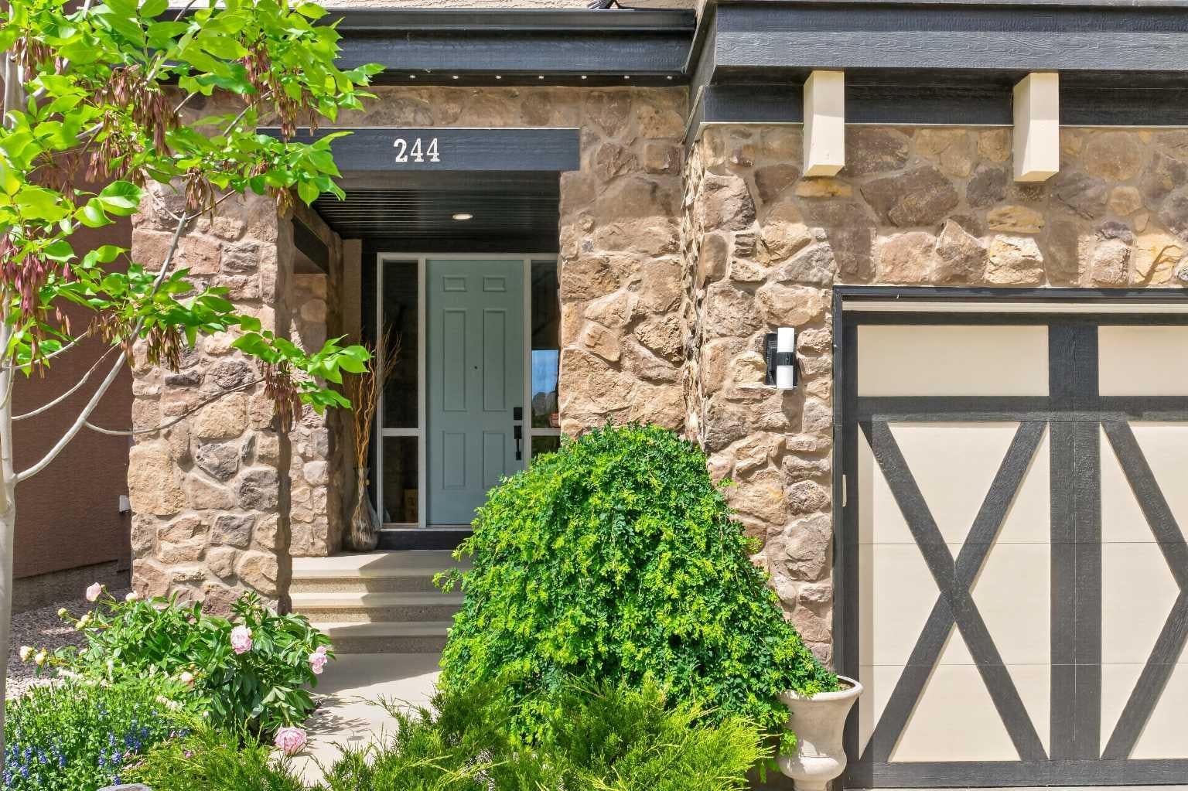
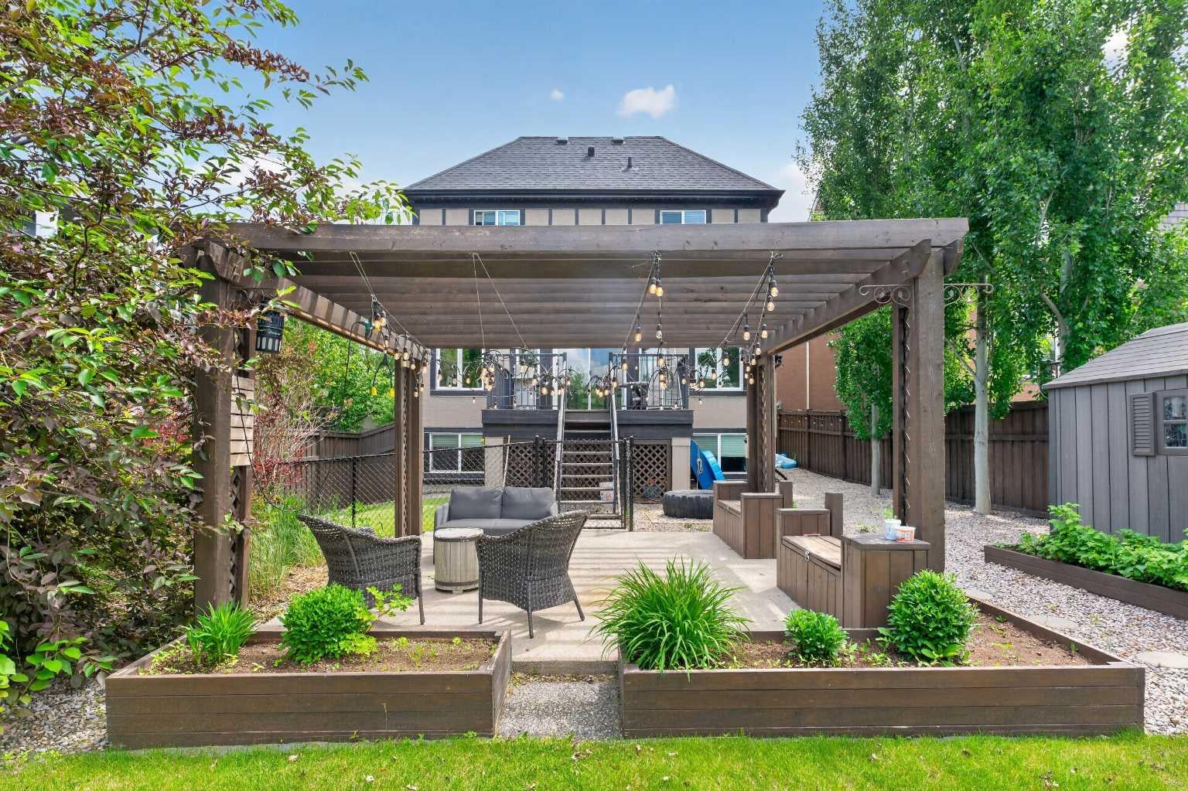
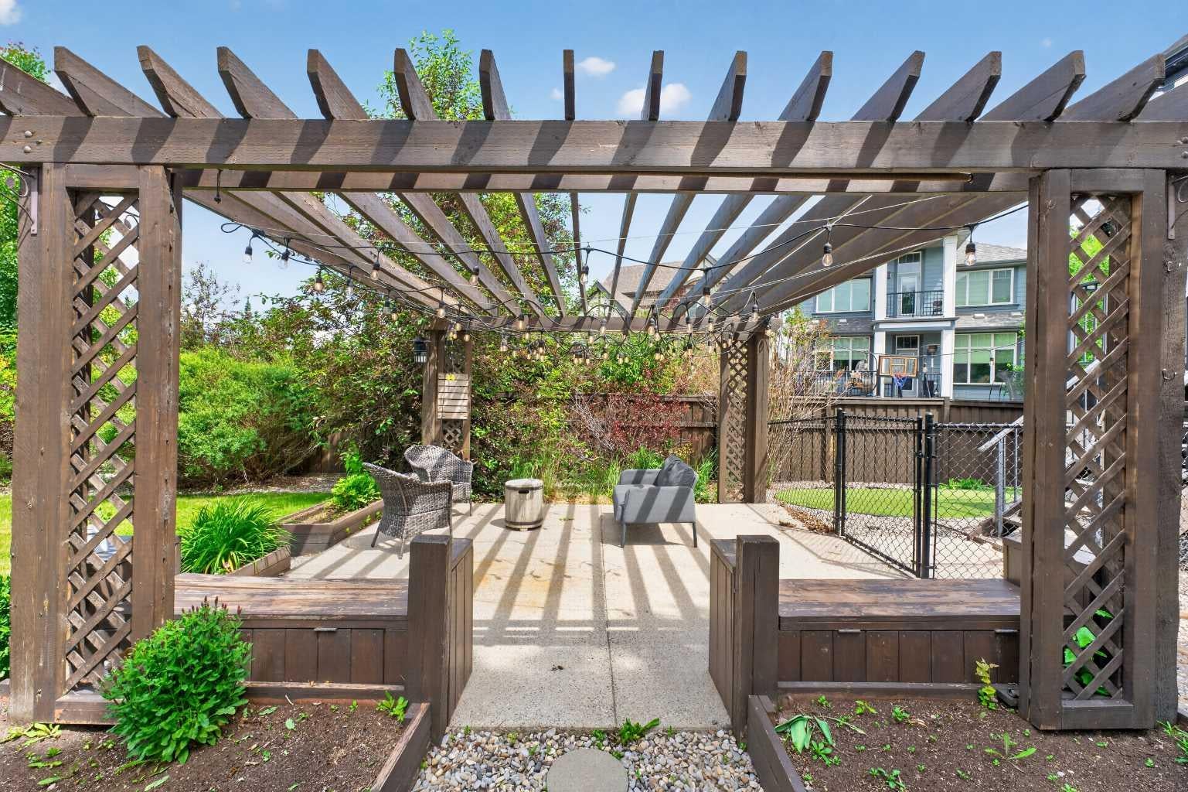
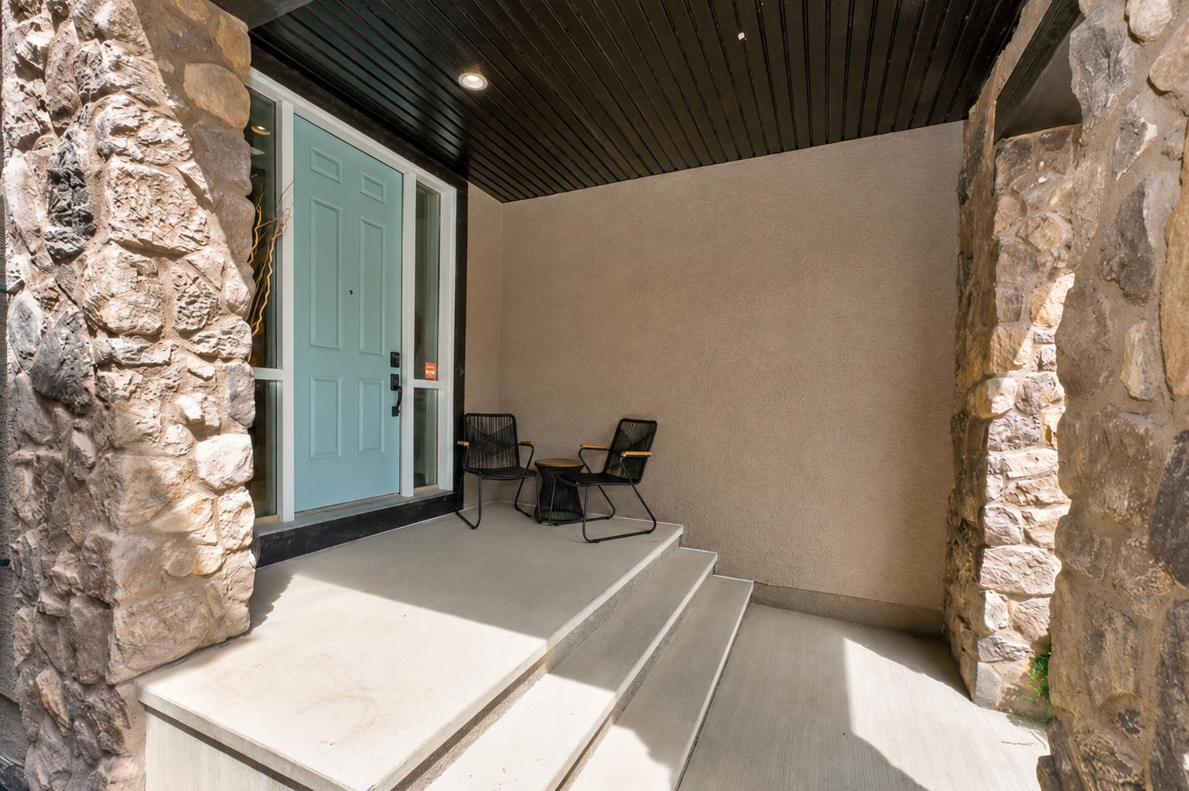
Welcome to this exceptional family home in the heart of Mahogany, ideally located on a quiet cul-de-sac just steps from exclusive semi-private lake access. This beautifully maintained 5-bedroom, 3.5-bathroom Calbridge-built home offers the perfect blend of comfort, style, and functionality. From the moment you arrive, the extended driveway and impressive curb appeal make a lasting impression. Inside, the bright open-concept layout features 9-foot ceilings on all levels, elegant tile flooring, air conditioning, and an abundance of natural light throughout. The gourmet kitchen is the heart of the home, showcasing a large quartz island, stainless steel appliances, ceiling-height cabinetry, a walk-through butler’s pantry, and designer finishes that make everyday living and entertaining effortless. The spacious dining and living areas create a warm and inviting atmosphere for family gatherings and special occasions. Upstairs, the primary retreat offers a spa-inspired ensuite with a freestanding soaker tub, tiled shower, dual vanities, and a generous walk-in closet. Three additional bedrooms, a full bathroom, a versatile bonus room, and convenient upper-floor laundry complete the upper level. The professionally finished basement provides additional living space with a large recreation room, wet bar, fifth bedroom, full bathroom, and oversized windows. Outside, the private, fully landscaped backyard is designed for relaxation and entertaining, featuring a custom pergola, hot tub, firepit area, gas BBQ hookup, mature trees, raised garden beds, and a fenced dog run. Just steps from Mahogany’s sought-after West Beach access, and close to schools, shopping, restaurants, parks, pathways, wetlands, and major commuter routes, this home offers an outstanding opportunity to enjoy one of Calgary’s most desirable lake communities.

Save
Ask
Tour
Hide
Share
Listing Snapshot
Price 
$1,050,000
Days On Site 
21 Days
Bedrooms 
5
Inside Area (SqFt) 
2,798.31 sqft
Total Baths 
4
Full Baths 
3
Partial Baths 
1
Lot Size 
0.18 Acres
Year Built 
2011
MLS® Number 
A2347737
Status 
Active
Property Tax 
$6,716
Maintenance Fees 
$81.25 monthly
Sq Ft Source 
N/A
Friends & Family
Recent Activity
3 weeks agoListing first seen on site
3 weeks agoListing updated with changes from the MLS®
General Features
Acres 
0.18
Attached Garage 
Yes
Garage 
Yes
Garage Spaces 
2
Levels 
Two
Parking 
ConcreteAttachedGarageDriveway
Parking Spaces 
6
Property Sub Type 
Single Family Residence
SqFt Above 
2798.25
SqFt Below 
1090.77
Style 
2 Storey
Zoning 
R-G
Interior Features
Appliances 
DishwasherDryerElectric RangeMicrowaveRange HoodRefrigeratorWasherDisposal
Basement 
FullFinished
Cooling 
Central Air
Fireplace 
Yes
Fireplace Features 
GasGreat Room
Fireplaces 
1
Flooring 
CarpetCeramic Tile
Heating 
Forced AirNatural Gas
Interior 
BarCeiling Fan(s)ChandelierDouble VanityWalk-In Closet(s)
Laundry Features 
Upper Level
Window Features 
Window Coverings
2pc Bathroom 
Dimensions - 7`8" x 5`6"Level - Main
4pc Bathroom 
Dimensions - 9`0" x 6`1"Level - Basement
5pc Ensuite bath 
Dimensions - 13`10" x 14`5"Level - Second
Bedroom 
Dimensions - 13`9" x 9`8"Level - Basement
Bedroom - Primary 
Dimensions - 14`9" x 16`0"Level - Second
Bonus Room 
Dimensions - 14`9" x 167`2"Level - Second
Dining Room 
Dimensions - 14`3" x 8`10"Level - Main
Furnace/Utility Room 
Dimensions - 13`9" x 9`8"Level - Basement
Game Room 
Dimensions - 27`10" x 17`5"Level - Basement
Kitchen 
Dimensions - 14`3" x 14`9"Level - Main
Laundry 
Dimensions - 11`0" x 7`5"Level - Second
Living Room 
Dimensions - 14`3" x 13`4"Level - Main
Mud Room 
Dimensions - 6`6" x 7`3"Level - Main
Office 
Dimensions - 9`6" x 9`3"Level - Main
Walk-In Closet 
Dimensions - 9`6" x 8`5"Level - Second
Save
Ask
Tour
Hide
Share
Exterior Features
Construction Details 
ConcreteFrame
Exterior 
Fire PitPrivate Yard
Fencing 
Fenced
Frontage 
42.40M 139`1"
Lot Features 
Back YardClose to ClubhouseCul-De-Sac
Patio And Porch 
Deck
Roof 
ShingleAsphalt
Waterfront Features 
Lake
Windows/Doors 
Window Coverings
Community Features
Association Amenities 
Beach AccessClubhouse
Additional Maintenance Fee 
$975.0
Additional Maintenance Fee Frequency 
Annually
Community Features 
ClubhouseLakeParkPlaygroundSidewalks
Listing courtesy of Deesh Sadiaora of eXp Realty

Listing information is provided by Participants of the Alberta One Realty Listing Services (Pillar 9). IDX information is provided exclusively for personal, non-commercial use, and may not be used for any purpose other than to identify prospective properties consumers may be interested in purchasing. Information is deemed reliable but not guaranteed. Copyright 2026, Alberta One Realty Listing Services (Pillar 9)
Last checked 2026-10-15 08:54 PM UTC

Neighborhood & Commute
Source: Walkscore
Save
Ask
Tour
Hide
Share