Save
Ask
Tour
Hide
Share
$610,000
19 Days On Site

529 Montana Bay SE
High River, AB T1V 0J6

For Sale|Single Family Residence|Active
2
Beds
3
Total Baths
2
Full Baths
1
Partial Bath
1,352
SqFt
$451
/SqFt
2022
Built
Subdivision:
Montrose
County:
Foothills County
Call Now: 587-328-7524
Is this the listing for you? We can help make it yours.
587-328-7524
Upcoming Open Houses
Sun, Oct 18, 2:00 PM - 4:00 PM
529 Montana Bay SE529 Montana Bay SE529 Montana Bay SE529 Montana Bay SE
Save
Ask
Tour
Hide
Share

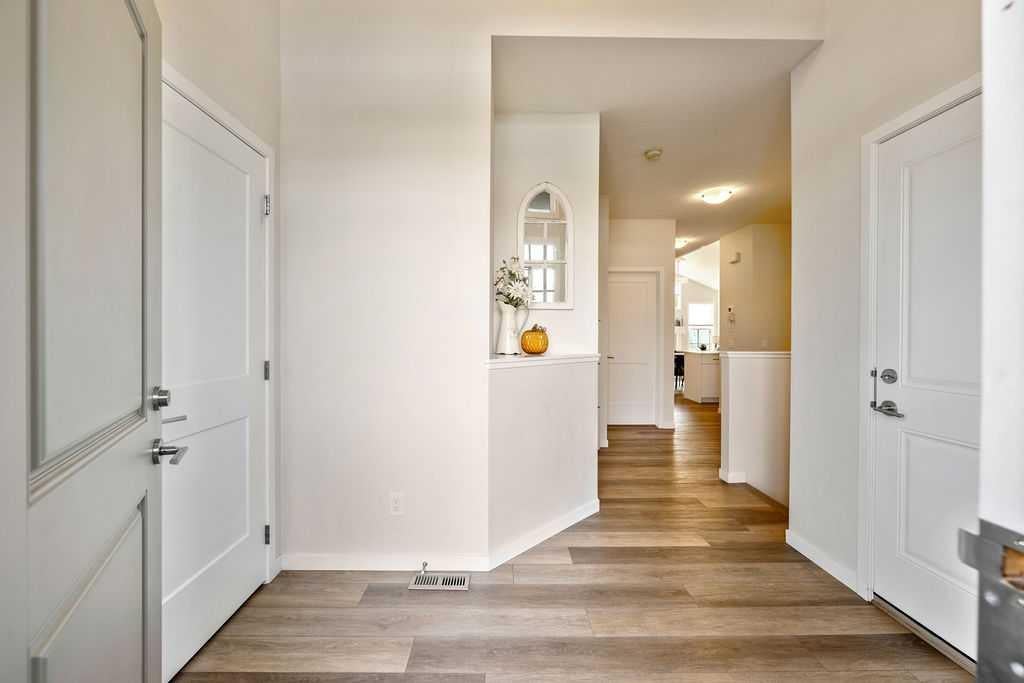
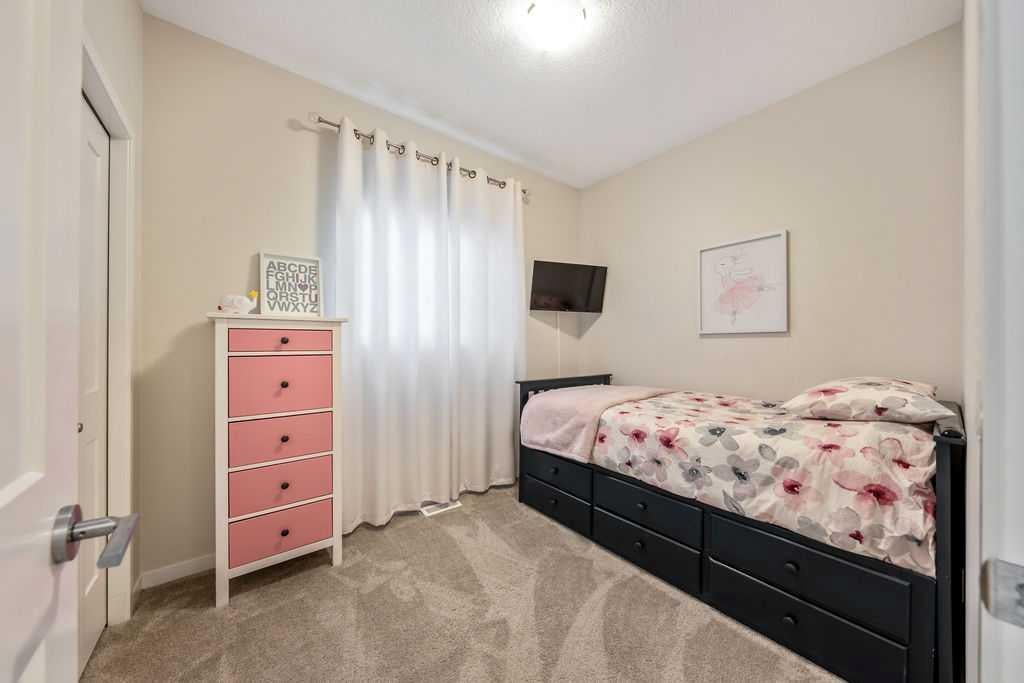
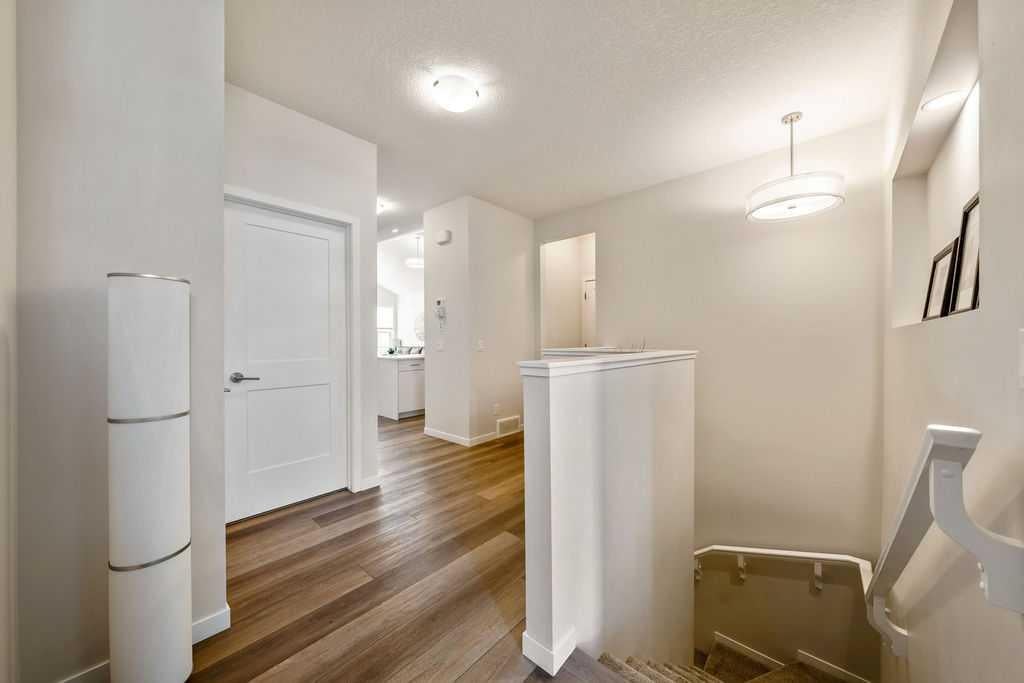
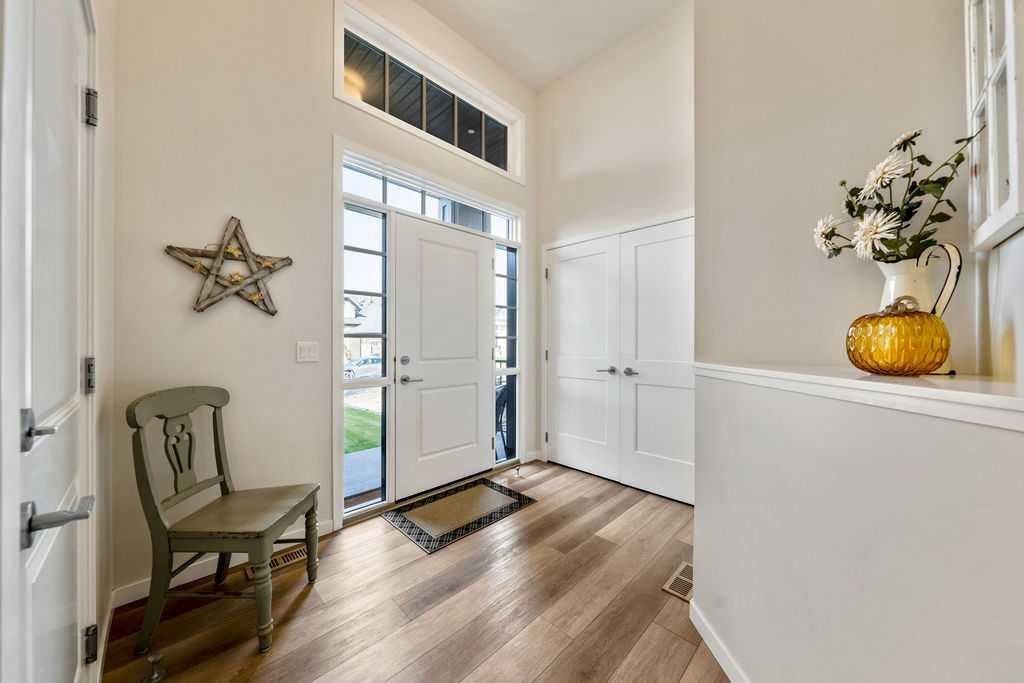
Welcome to 529 Montana Bay, a bright BUNGALOW offering over 2500 sq. ft. of developed living space in High River’s Montrose community. VAULTED CEILINGS, an open layout and thoughtful MAIN-FLOOR LIVING create a home that feels spacious and comfortable from the moment you enter. The generous front entry leads into the heart of the home, where the kitchen features light wood-grain cabinetry, QUARTZ COUNTERTOPS, stainless steel appliances and a LARGE ISLAND WITH SEATING. Open to the dining area and living room, this space makes it easy to stay connected while cooking, relaxing or entertaining. Large windows fill the room with natural light, while the FIREPLACE provides a welcoming focal point. A door from the living room leads to the SOUTH-FACING BACKYARD, where no direct neighbours share the rear fence line. The main-floor primary bedroom includes a WALK-IN CLOSET and an ENSUITE with double sinks, quartz countertops, a large soaker tub and a separate shower. A second bedroom, full bathroom with a walk-in shower, dedicated MAIN-FLOOR LAUNDRY ROOM and main-floor furnace room complete the practical layout. Warm-toned flooring and neutral finishes give the home a calm, sophisticated feel. The DEVELOPED BASEMENT with 9FT CEILINGS adds a spacious recreation room with large windows, a WET BAR, a two-piece bathroom with room to add a bath or shower, and plenty of storage. It is a flexible space ready to suit your needs. Outside, the FULLY FENCED YARD offers rear access to the street. The INSULATED DOUBLE ATTACHED GARAGE and large driveway provide convenient parking for residents and guests. Additional highlights include TRIPLE-PANE WINDOWS, the remainder of the home warranty and NO HOA FEES. Set on a quiet bay near shops, restaurants, medical services and everyday essentials, with convenient access toward Calgary, this home brings together space, comfort and an easy High River lifestyle. Request your private showing today.

Save
Ask
Tour
Hide
Share
Listing Snapshot
Price 
$610,000
Days On Site 
19 Days
Bedrooms 
2
Inside Area (SqFt) 
1,352 sqft
Total Baths 
3
Full Baths 
2
Partial Baths 
1
Lot Size 
0.09 Acres
Year Built 
2022
MLS® Number 
A2347702
Status 
Active
Property Tax 
$3,934
Maintenance Fees 
N/A
Sq Ft Source 
N/A
Friends & Family
Recent Activity
a week agoPrice changed to $610,000
a week agoListing updated with changes from the MLS®
3 weeks agoListing first seen on site
General Features
Acres 
0.09
Attached Garage 
Yes
Garage 
Yes
Garage Spaces 
2
Levels 
One
Parking 
Garage Door OpenerAttachedGarageDriveway
Parking Spaces 
4
Property Sub Type 
Single Family Residence
SqFt Above 
1352
SqFt Below 
1352
Style 
Attached-Side by SideBungalow
Zoning 
TND
Interior Features
Appliances 
DishwasherRefrigeratorWasher/DryerCooktop
Basement 
FullFinished
Fireplace 
Yes
Fireplace Features 
GasLiving Room
Fireplaces 
1
Flooring 
Ceramic TileVinyl
Heating 
Forced AirNatural Gas
Interior 
Double VanityOpen FloorplanPantrySoaking TubVaulted Ceiling(s)
Laundry Features 
Laundry RoomMain Level
Window Features 
Window Coverings
2pc Bathroom 
Dimensions - 4`10" x 6`1"Level - Basement
3pc Bathroom 
Dimensions - 4`10" x 8`6"Level - Main
5pc Ensuite bath 
Dimensions - 10`9" x 13`0"Level - Main
Bedroom 
Dimensions - 8`0" x 10`2"Level - Main
Bedroom - Primary 
Dimensions - 11`5" x 12`0"Level - Main
Dining Room 
Dimensions - 9`6" x 17`6"Level - Main
Entrance 
Dimensions - 6`0" x 9`3"Level - Main
Family Room 
Dimensions - 12`9" x 25`7"Level - Basement
Furnace/Utility Room 
Dimensions - 6`0" x 9`6"Level - Main
Game Room 
Dimensions - 17`1" x 17`2"Level - Basement
Kitchen 
Dimensions - 8`7" x 12`10"Level - Main
Kitchenette 
Dimensions - 5`3" x 9`0"Level - Basement
Laundry 
Dimensions - 5`1" x 5`4"Level - Main
Living Room 
Dimensions - 10`0" x 13`6"Level - Main
Media Room 
Dimensions - 10`0" x 25`7"Level - Basement
Save
Ask
Tour
Hide
Share
Exterior Features
Construction Details 
Stone
Exterior 
Other
Fencing 
Fenced
Frontage 
11.02M 36`2"
Lot Features 
LandscapedLevelRectangular LotSee Remarks
Patio And Porch 
Deck
Roof 
ShingleAsphalt
Windows/Doors 
Window Coverings
Community Features
Community Features 
ParkPlaygroundSidewalksStreet Lights
Township 
18
Listing courtesy of Amber Upton of CIR Realty

Listing information is provided by Participants of the Alberta One Realty Listing Services (Pillar 9). IDX information is provided exclusively for personal, non-commercial use, and may not be used for any purpose other than to identify prospective properties consumers may be interested in purchasing. Information is deemed reliable but not guaranteed. Copyright 2026, Alberta One Realty Listing Services (Pillar 9)
Last checked 2026-10-15 12:10 AM UTC

Neighborhood & Commute
Source: Walkscore
Save
Ask
Tour
Hide
Share