Save
Ask
Tour
Hide
Share
$498,000
20 Days On Site

1005 Taradale Drive NE
Calgary, AB T3J 0E7

For Sale|Single Family Residence|Active
3
Beds
3
Total Baths
2
Full Baths
1
Partial Bath
1,260
SqFt
$395
/SqFt
2007
Built
Subdivision:
Taradale
County:
Calgary
Call Now: 587-328-7524
Is this the listing for you? We can help make it yours.
587-328-7524
1005 Taradale Drive NE1005 Taradale Drive NE1005 Taradale Drive NE1005 Taradale Drive NE
Save
Ask
Tour
Hide
Share

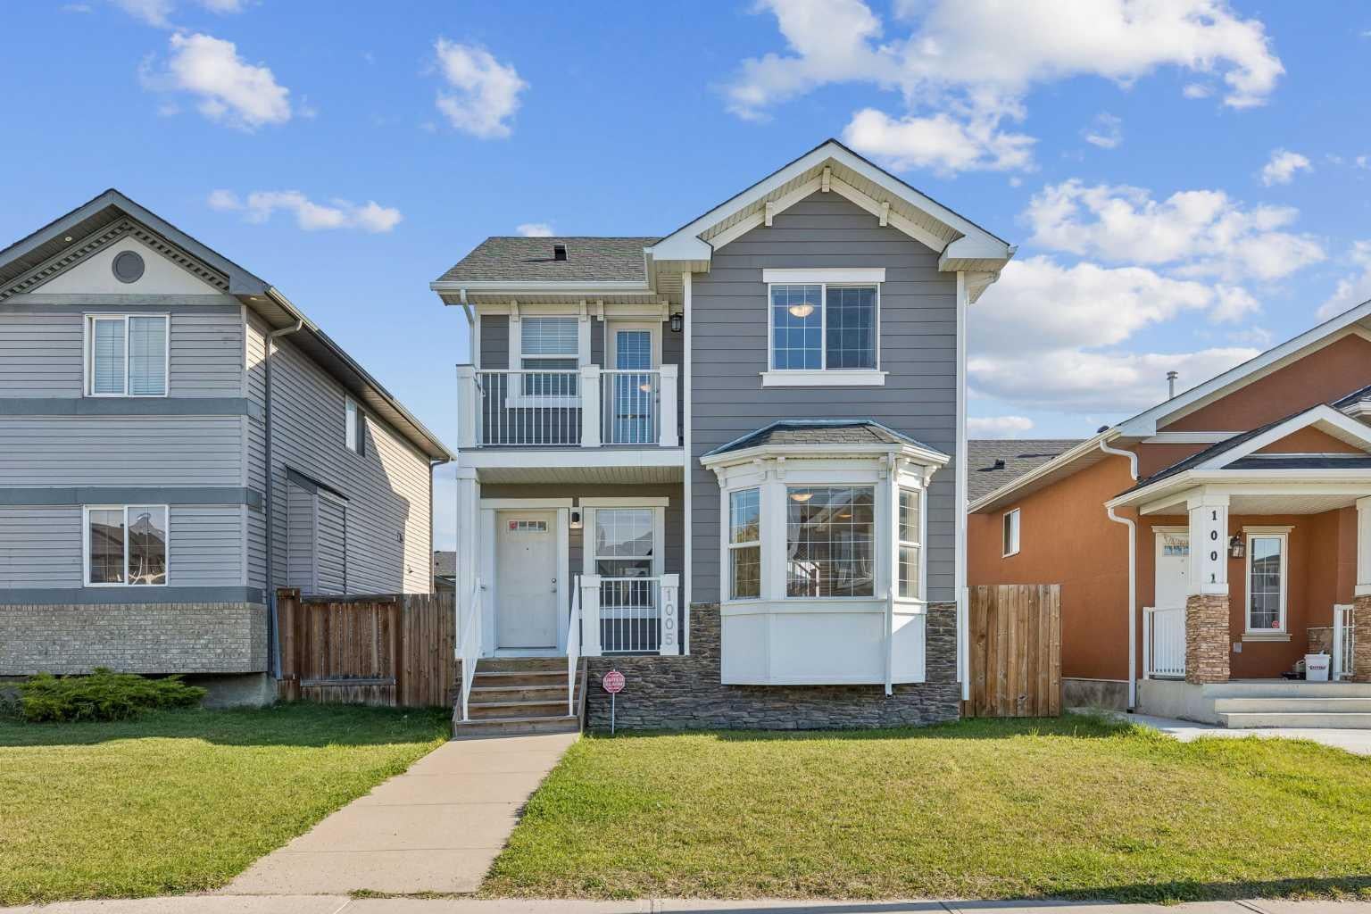
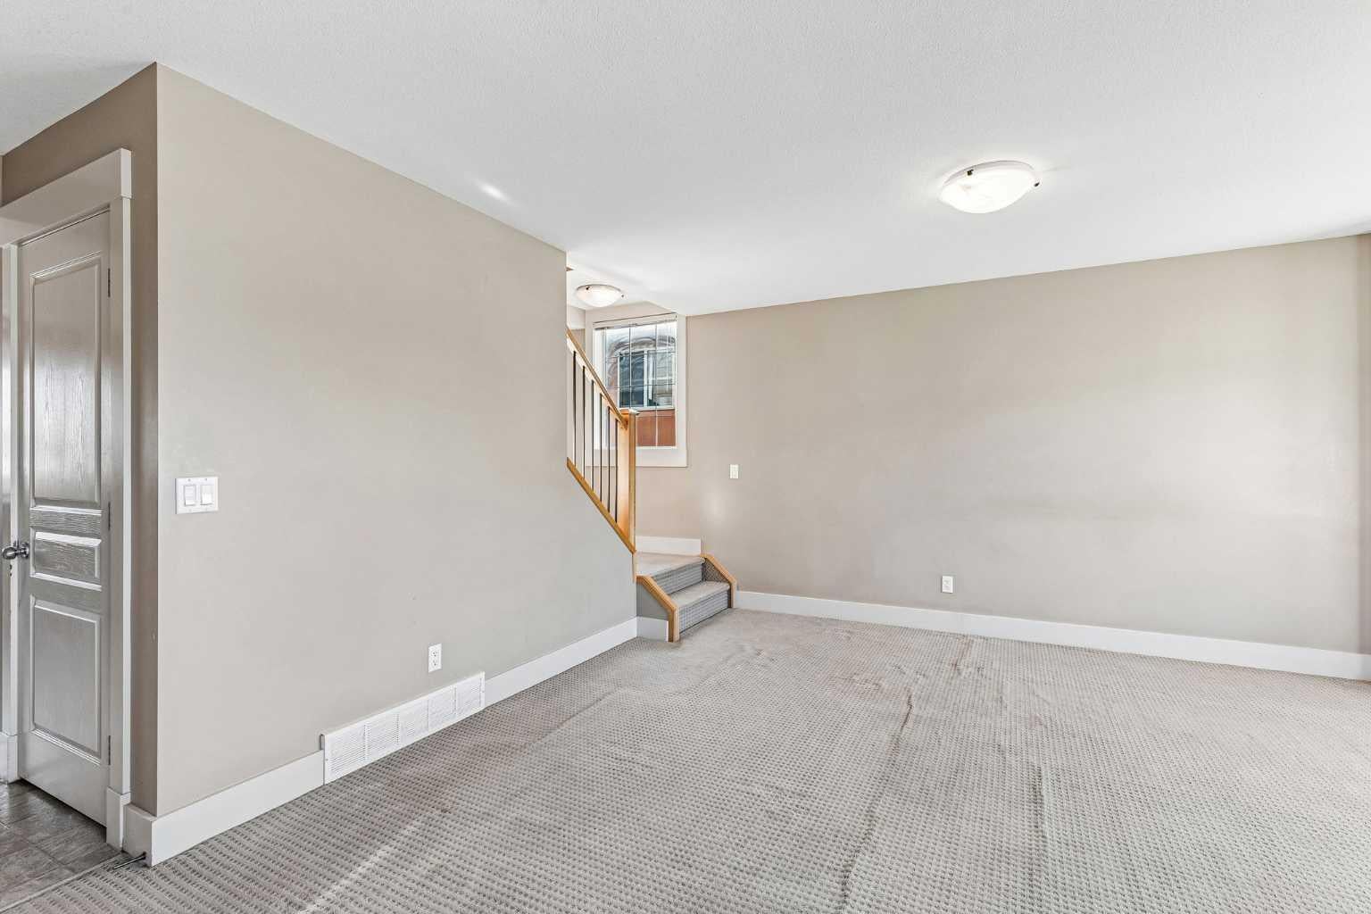
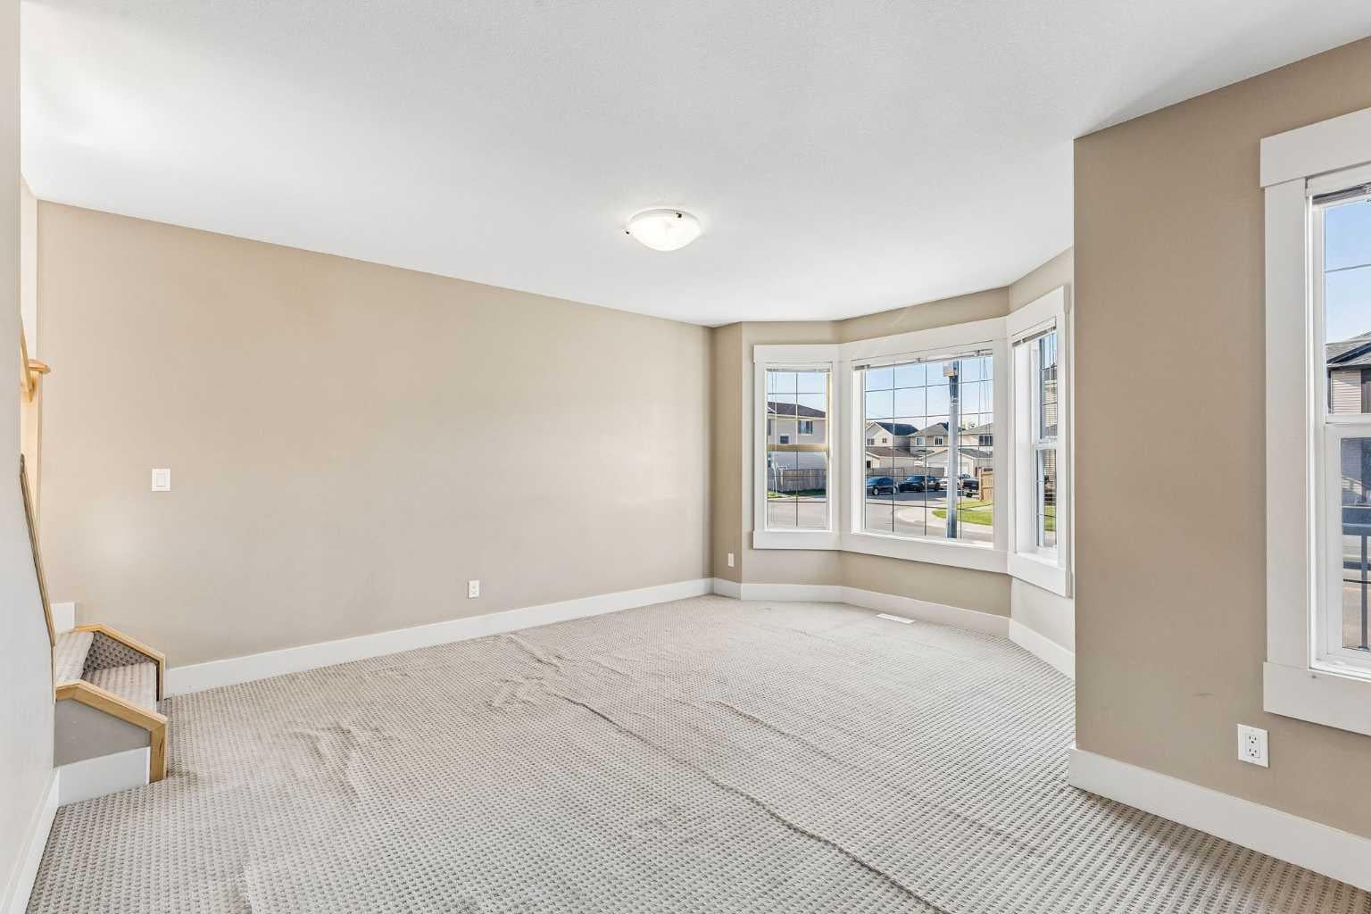
Welcome to this cozy home offering great value and fantastic curb appeal. The durable Hardie board exterior on both the house and double detached garage gives the home a timeless look while offering excellent long-term durability. A welcoming front entry, cute private balcony, and beautiful bay window add character and make this home stand out from the rest. The fully fenced yard provides a great outdoor space for relaxing, entertaining, or enjoying the sunshine, while the front landscaping and mature neighbourhood setting create a warm and inviting first impression. Inside, the home offers a functional layout with plenty of natural light and comfortable living space. Whether you're a first-time buyer, growing family, or investor, this is an excellent opportunity to own a home that combines affordability, functionality, and attractive exterior features. This home is a wonderful opportunity to get into the market without compromising on character. A great opportunity with exceptional value, come see it for yourself!

Save
Ask
Tour
Hide
Share
Listing Snapshot
Price 
$498,000
Days On Site 
20 Days
Bedrooms 
3
Inside Area (SqFt) 
1,260 sqft
Total Baths 
3
Full Baths 
2
Partial Baths 
1
Lot Size 
0.08 Acres
Year Built 
2007
MLS® Number 
A2347694
Status 
Active
Property Tax 
$3,713
Maintenance Fees 
N/A
Sq Ft Source 
N/A
Friends & Family
Recent Activity
3 weeks agoListing first seen on site
3 weeks agoListing updated with changes from the MLS®
General Features
Acres 
0.08
Garage 
Yes
Garage Spaces 
2
Levels 
Two
Parking 
Garage
Parking Spaces 
2
Property Sub Type 
Single Family Residence
SqFt Above 
1260
Style 
2 Storey
Zoning 
R1
Interior Features
Appliances 
DishwasherDryerRefrigeratorWasherElectric Range
Basement 
FullUnfinished
Flooring 
CarpetLinoleumTile
Heating 
Central
Interior 
Pantry
Laundry Features 
Main Level
Window Features 
Window Coverings
2pc Bathroom 
Dimensions - 7`7" x 4`9"Level - Main
4pc Bathroom 
Dimensions - 7`11" x 4`11"Level - Second
4pc Ensuite bath 
Dimensions - 7`5" x 4`11"Level - Second
Bedroom 
Dimensions - 10`0" x 9`1"Level - Second
Bedroom - Primary 
Dimensions - 15`8" x 11`6"Level - Second
Dining Room 
Dimensions - 11`0" x 8`11"Level - Main
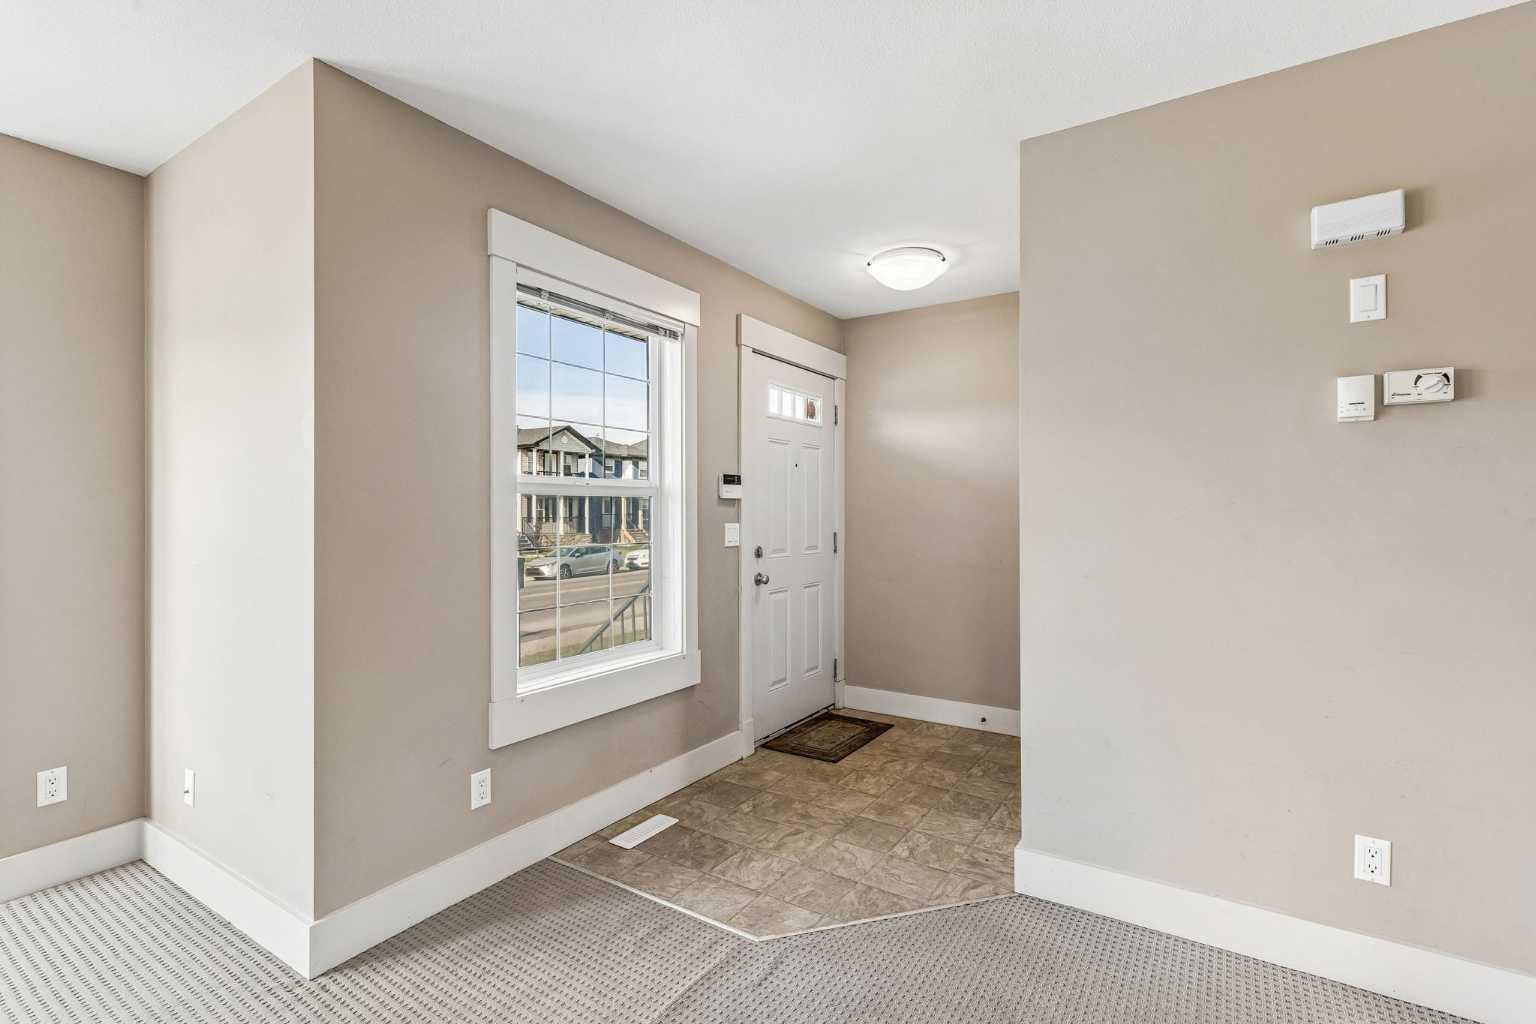
Foyer 
Dimensions - 7`7" x 4`11"Level - Main
Kitchen 
Dimensions - 12`11" x 10`0"Level - Main
Living Room 
Dimensions - 15`9" x 15`6"Level - Main
Save
Ask
Tour
Hide
Share
Exterior Features
Construction Details 
Stone
Exterior 
BalconyPrivate Yard
Fencing 
Fenced
Frontage 
9.75M 32`0"
Lot Features 
Back YardLandscapedRectangular Lot
Patio And Porch 
DeckFront Porch
Roof 
ShingleAsphalt
Windows/Doors 
Window Coverings
Community Features
Community Features 
ParkPlaygroundSidewalksStreet Lights
Listing courtesy of Raphael Jimenez of First Place Realty

Listing information is provided by Participants of the Alberta One Realty Listing Services (Pillar 9). IDX information is provided exclusively for personal, non-commercial use, and may not be used for any purpose other than to identify prospective properties consumers may be interested in purchasing. Information is deemed reliable but not guaranteed. Copyright 2026, Alberta One Realty Listing Services (Pillar 9)
Last checked 2026-10-15 04:54 PM UTC

Neighborhood & Commute
Source: Walkscore
Save
Ask
Tour
Hide
Share