Save
Ask
Tour
Hide
Share
$319,800
47 Days On Site

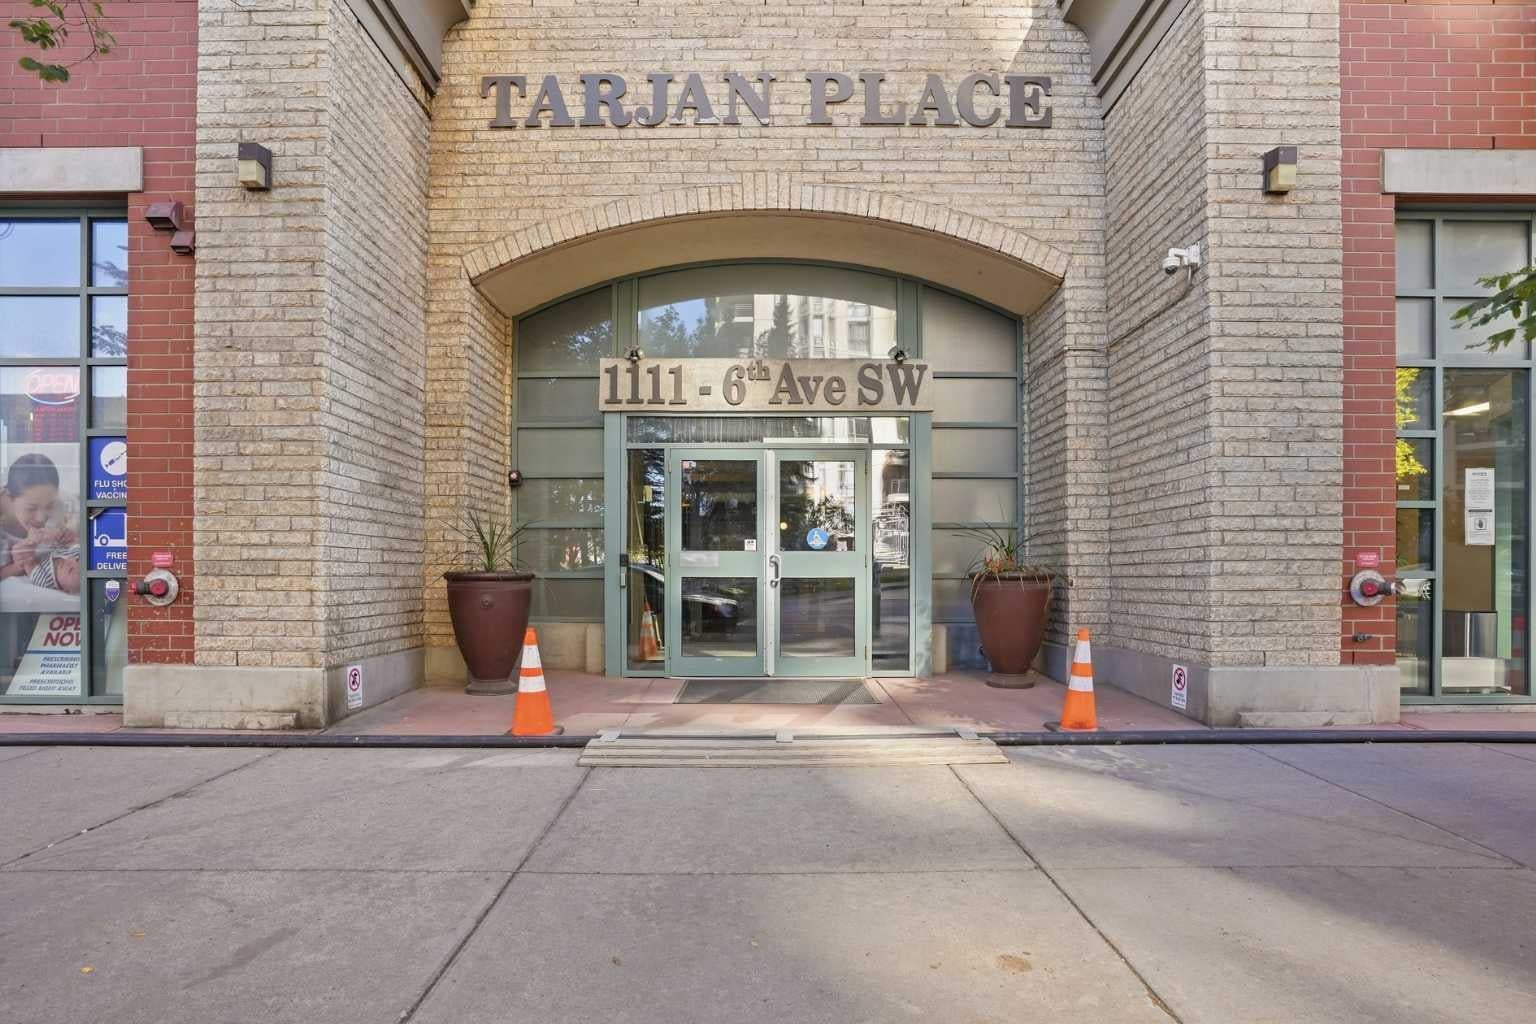
1111 6 Avenue SW 212
Calgary, AB T2P 5M5

For Sale|Apartment|Active
2
Beds
2
Total Baths
2
Full Baths
884.74
SqFt
$361
/SqFt
2005
Built
Subdivision:
Downtown West End
County:
Calgary
Call Now: 587-328-7524
Is this the listing for you? We can help make it yours.
587-328-7524
1111 6 Avenue SW 2121111 6 Avenue SW 2121111 6 Avenue SW 2121111 6 Avenue SW 212
Save
Ask
Tour
Hide
Share

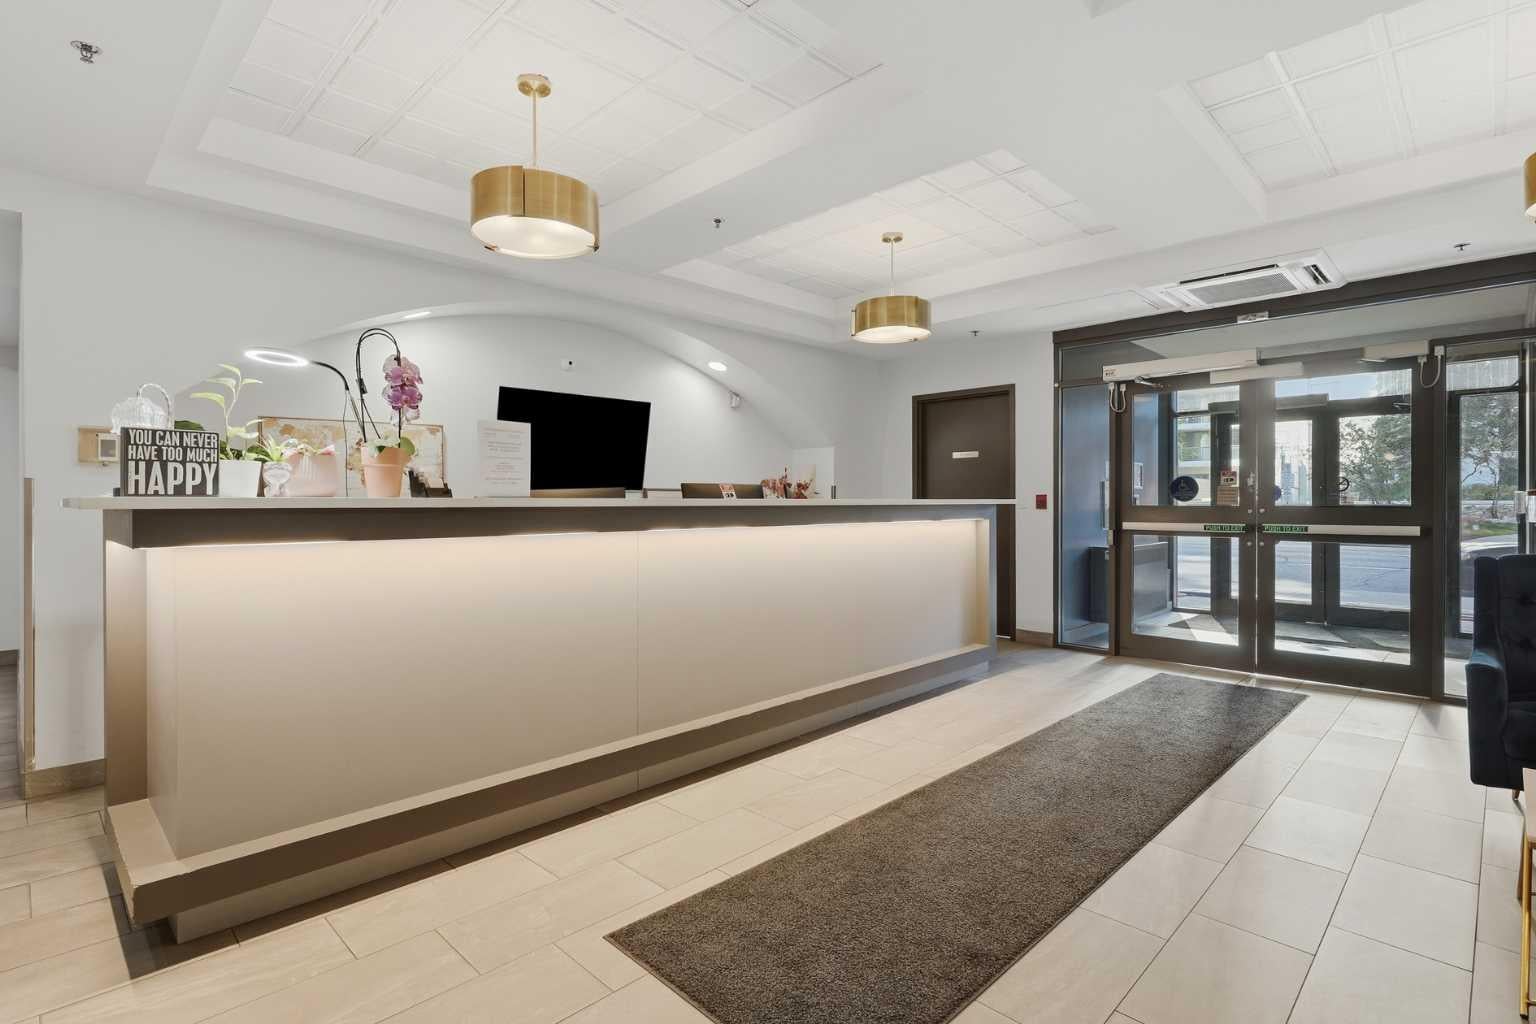
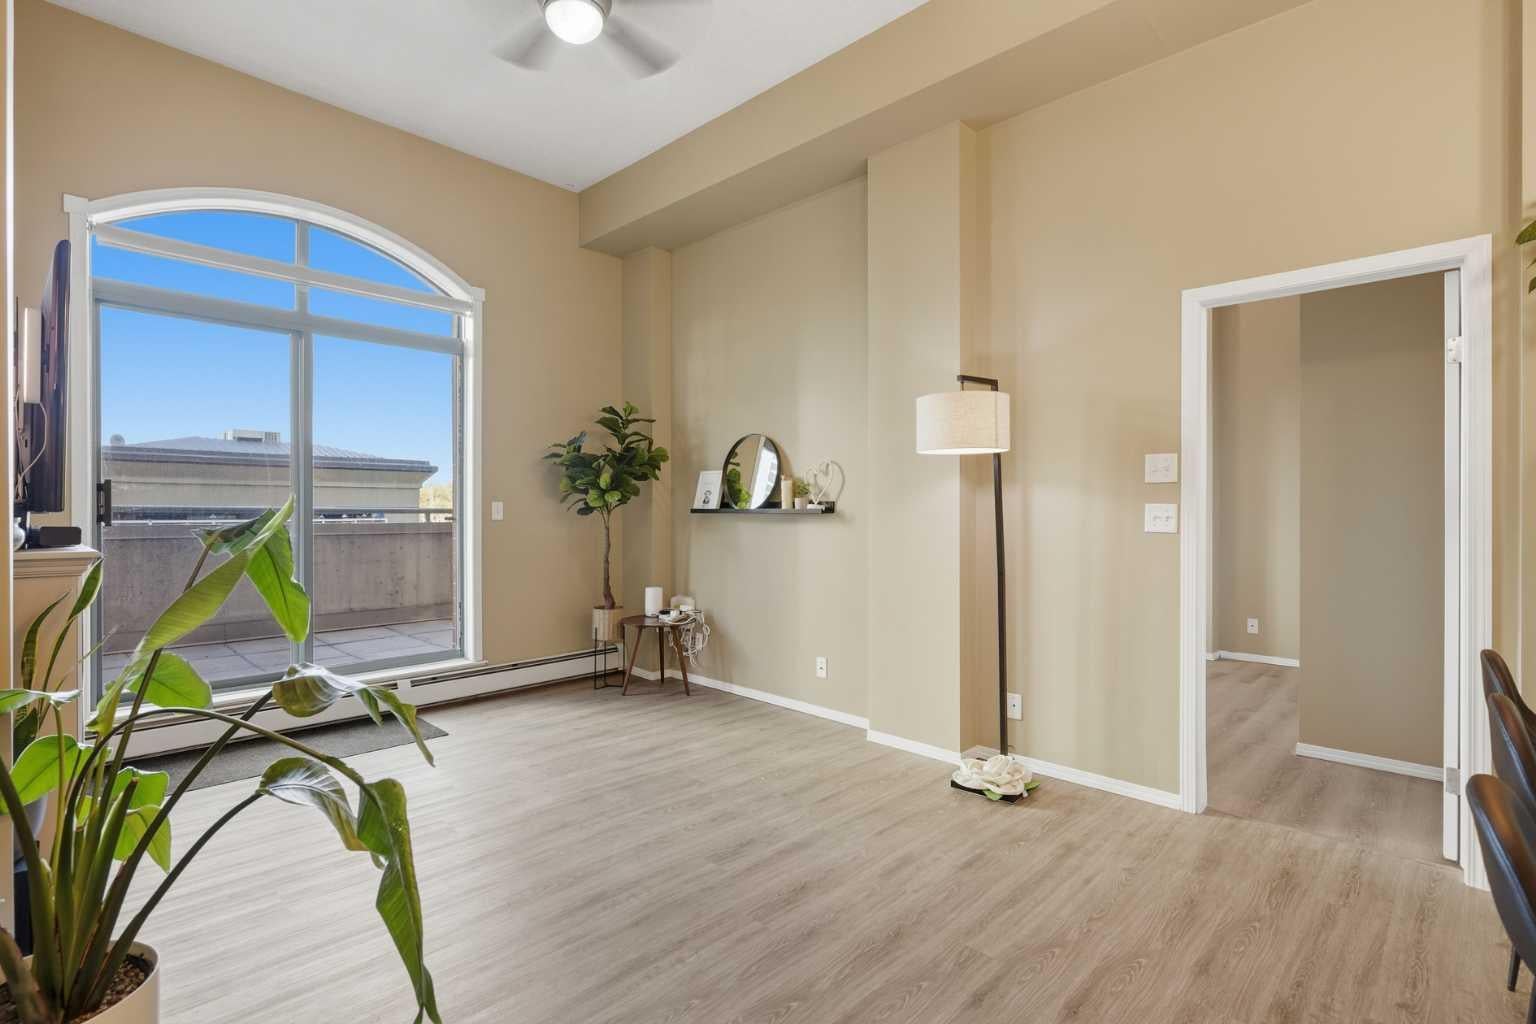
Here's a revised version with the additional pantry/storage feature incorporated naturally and as a selling point: Welcome to urban living at its finest in Downtown West! Rarely available, this stylish and bright 2-bedroom, 2-bathroom condo features an open-concept floor plan and impressive 11.3-foot ceilings, creating a dramatic sense of space, grandeur, and natural light. The spacious kitchen is ideal for everyday living and entertaining, complete with quartz countertops, a convenient breakfast bar, and an additional pantry that significantly expands storage space. The primary suite offers a private 4-piece ensuite and walk-through closet, while the generously sized second bedroom provides excellent flexibility for a home office or work-from-home setup. Ample in-suite storage, enhanced by the added pantry, ensures exceptional everyday functionality and organization. Step outside to the massive balcony, offering plenty of room to relax, entertain, and enjoy Calgary's summer days and evenings, complete with a gas line for your BBQ. Additional highlights include a titled, heated underground parking stall, fully equipped fitness centre, and ample underground visitor parking. Enjoy unbeatable convenience with the C-Train station just steps away, located within the transit fare-free zone. Best of all, condo fees include heat, water, sewer, and electricity. A rare opportunity to enjoy exceptional space, storage, convenience, and downtown lifestyle. Don't miss it!

Save
Ask
Tour
Hide
Share
Listing Snapshot
Price 
$319,800
Days On Site 
47 Days
Bedrooms 
2
Inside Area (SqFt) 
884.74 sqft
Total Baths 
2
Full Baths 
2
Partial Baths 
N/A
Lot Size 
N/A
Year Built 
2005
MLS® Number 
A2347691
Status 
Active
Property Tax 
$2,001
Maintenance Fees 
$788.19 monthly
Sq Ft Source 
N/A
Friends & Family
Recent Activity
2 months agoListing first seen on site
2 months agoListing updated with changes from the MLS®
General Features
Garage Spaces 
1
Levels 
One
Number Of Stories 
20
Parking 
GarageGuest
Parking Spaces 
1
Pets 
YesBreed Restrictions
Property Sub Type 
Apartment
Security 
Secured Garage/Parking
SqFt Above 
884.74
Style 
Apartment-Single Level Unit
Zoning 
DC (pre 1P2007)
Interior Features
Appliances 
DishwasherRefrigeratorWasher/Dryer StackedElectric Range
Fireplace 
Yes
Fireplace Features 
GasGlass DoorsLiving Room
Fireplaces 
1
Flooring 
LaminateTile
Heating 
Baseboard
Interior 
Breakfast BarCeiling Fan(s)Open FloorplanPantryStorage
Laundry Features 
In Unit
Window Features 
Window Coverings
4pc Bathroom 
Dimensions - 5`0" x 9`4"Level - Main
4pc Ensuite bath 
Dimensions - 7`4" x 4`10"Level - Main
Balcony 
Dimensions - 7`7" x 31`10"Level - Main
Bedroom 
Dimensions - 11`5" x 14`11"Level - Main
Bedroom - Primary 
Dimensions - 10`9" x 13`2"Level - Main
Dining Room 
Dimensions - 7`3" x 7`9"Level - Main
Kitchen 
Dimensions - 9`0" x 7`2"Level - Main
Living Room 
Dimensions - 10`2" x 9`2"Level - Main
Storage 
Dimensions - 5`8" x 4`9"Level - Main
Save
Ask
Tour
Hide
Share
Exterior Features
Construction Details 
BrickConcrete
Exterior 
Balcony
Windows/Doors 
Window Coverings
Community Features
Association Amenities 
Elevator(s)Fitness Center
Maintenance Fee 
$788.19
Maintenance Fee Frequency 
Monthly
Community Features 
ParkPlaygroundStreet Lights
Listing courtesy of Cynthia Xu of C-Luxury Realty Ltd.

Listing information is provided by Participants of the Alberta One Realty Listing Services (Pillar 9). IDX information is provided exclusively for personal, non-commercial use, and may not be used for any purpose other than to identify prospective properties consumers may be interested in purchasing. Information is deemed reliable but not guaranteed. Copyright 2026, Alberta One Realty Listing Services (Pillar 9)
Last checked 2026-11-11 05:25 AM UTC

Neighborhood & Commute
Source: Walkscore
Save
Ask
Tour
Hide
Share