Save
Ask
Tour
Hide
Share
$395,000
13 Days On Site

1205 Signal Hill Green SW
Calgary, AB T3H 2Y4

For Sale|Townhouse|Active
3
Beds
2
Total Baths
1
Full Bath
1
Partial Bath
1,158.74
SqFt
$341
/SqFt
1990
Built
Subdivision:
Signal Hill
County:
Calgary
Call Now: 587-328-7524
Is this the listing for you? We can help make it yours.
587-328-7524
1205 Signal Hill Green SW1205 Signal Hill Green SW1205 Signal Hill Green SW1205 Signal Hill Green SW
Save
Ask
Tour
Hide
Share

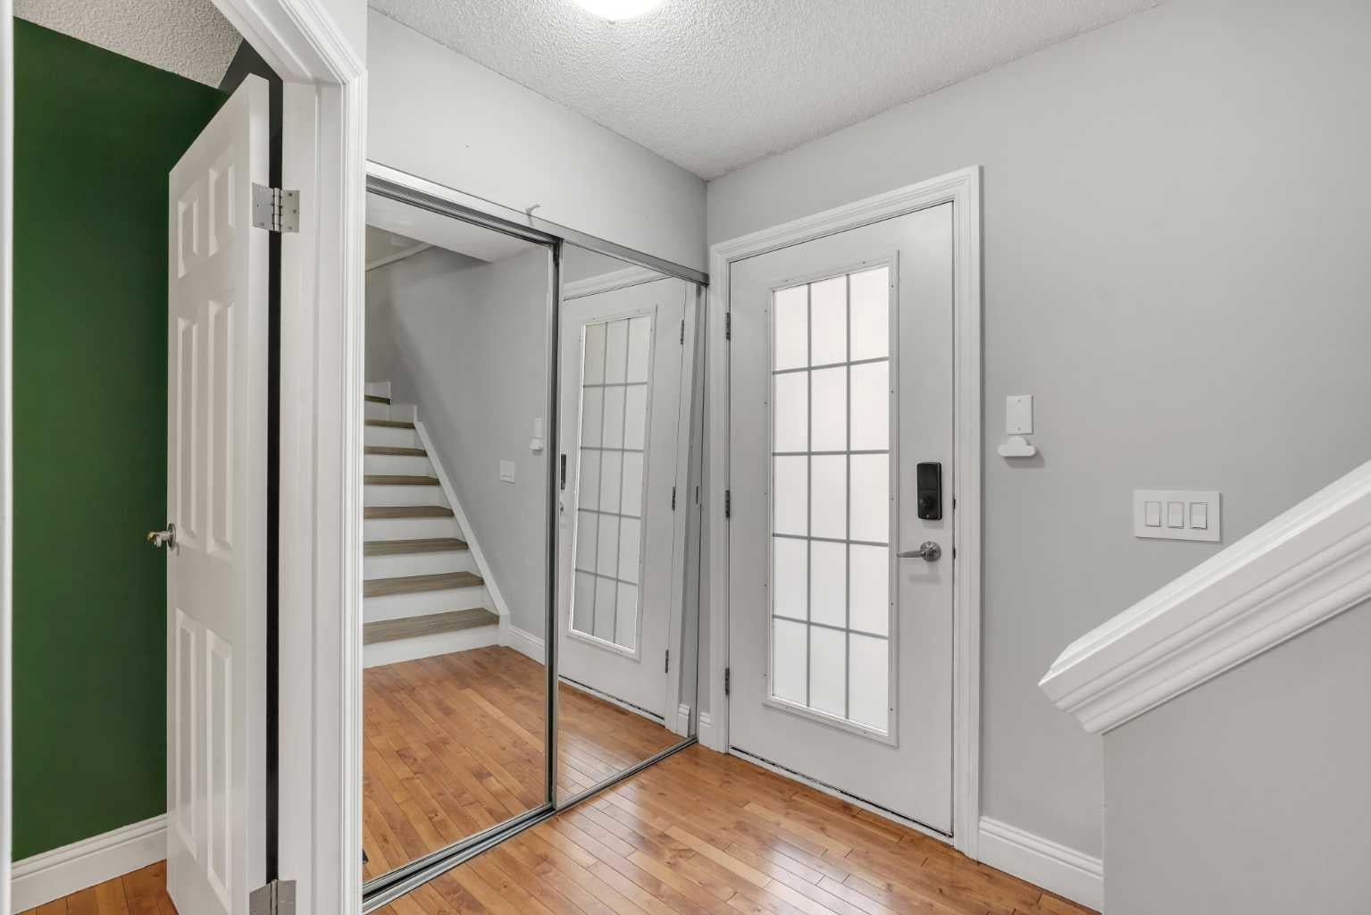
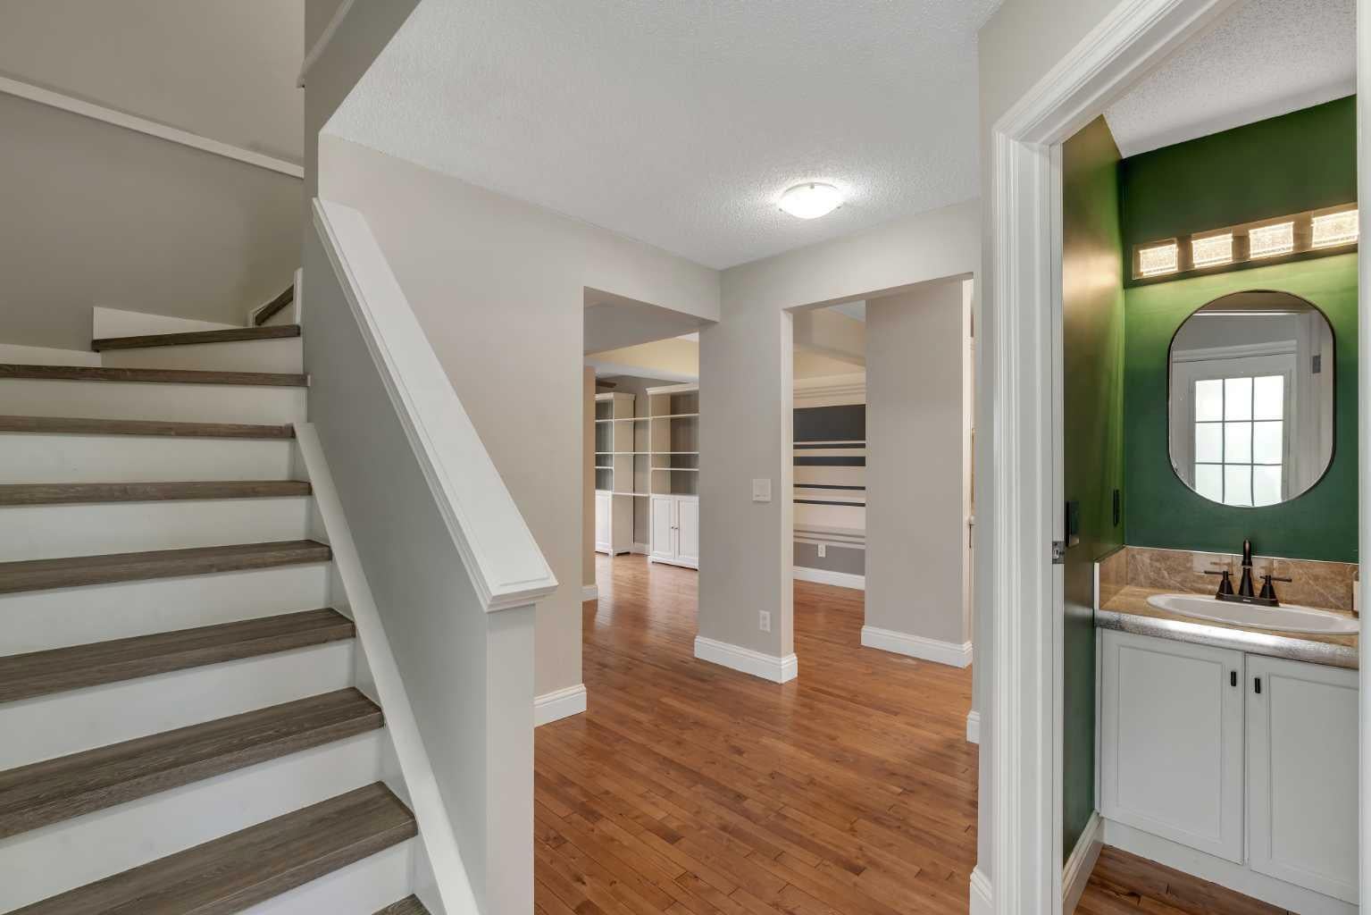
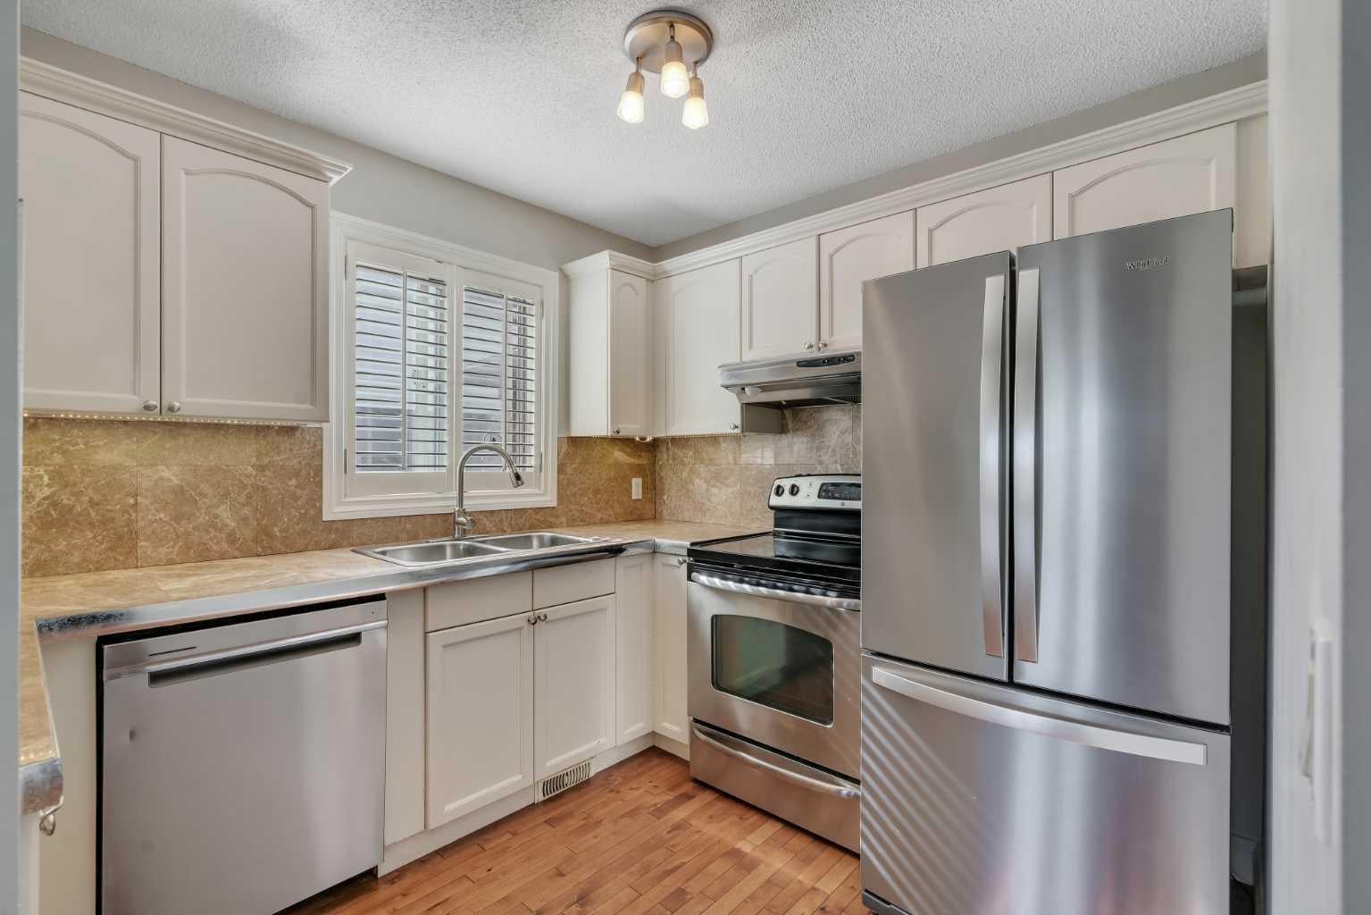
Exceptional value in a well-located townhome! This updated 3-bedroom home offers 2 parking stalls and is one of the few units in the complex featuring two decks plus a walk-out lower level. Ideally located close to the University, with downtown just 15 minutes away. Sunterra, shopping, LRT, parks and pathways are all nearby. The inviting main level features hardwood flooring and updated stainless steel appliances. Built-in wall units, plantation shutters and French doors open to the balcony, where you can enjoy the views. Upstairs offers a spacious primary bedroom, two additional bedrooms and a 4-piece bathroom with a tile-surround tub. The bright walk-out lower level offers excellent potential for future development. It includes an updated washer and dryer and hot water tank, and opens to a patio with new pavers and a fenced yard. With quick possession available and the lowest price in the complex, this move-in-ready home offers outstanding value in a mature, convenient community.

Save
Ask
Tour
Hide
Share
Listing Snapshot
Price 
$395,000
Days On Site 
13 Days
Bedrooms 
3
Inside Area (SqFt) 
1,158.74 sqft
Total Baths 
2
Full Baths 
1
Partial Baths 
1
Lot Size 
N/A
Year Built 
1990
MLS® Number 
A2347666
Status 
Active
Property Tax 
$2,570
Maintenance Fees 
$418.67 monthly
Sq Ft Source 
N/A
Friends & Family
Recent Activity
2 weeks agoListing first seen on site
2 weeks agoListing updated with changes from the MLS®
General Features
Levels 
Two
Parking 
Off StreetAssignedGuest
Parking Spaces 
2
Pets 
Breed Restrictions
Property Sub Type 
Townhouse
SqFt Above 
1158.74
Style 
2 Storey
Zoning 
M-CG d44
Interior Features
Appliances 
DishwasherDryerRange HoodRefrigeratorWasherElectric Range
Basement 
FullUnfinishedWalk-Out Access
Flooring 
Ceramic TileHardwoodVinyl
Heating 
Forced Air
Interior 
Built-in FeaturesStorage
Laundry Features 
In Basement
Window Features 
Window Coverings
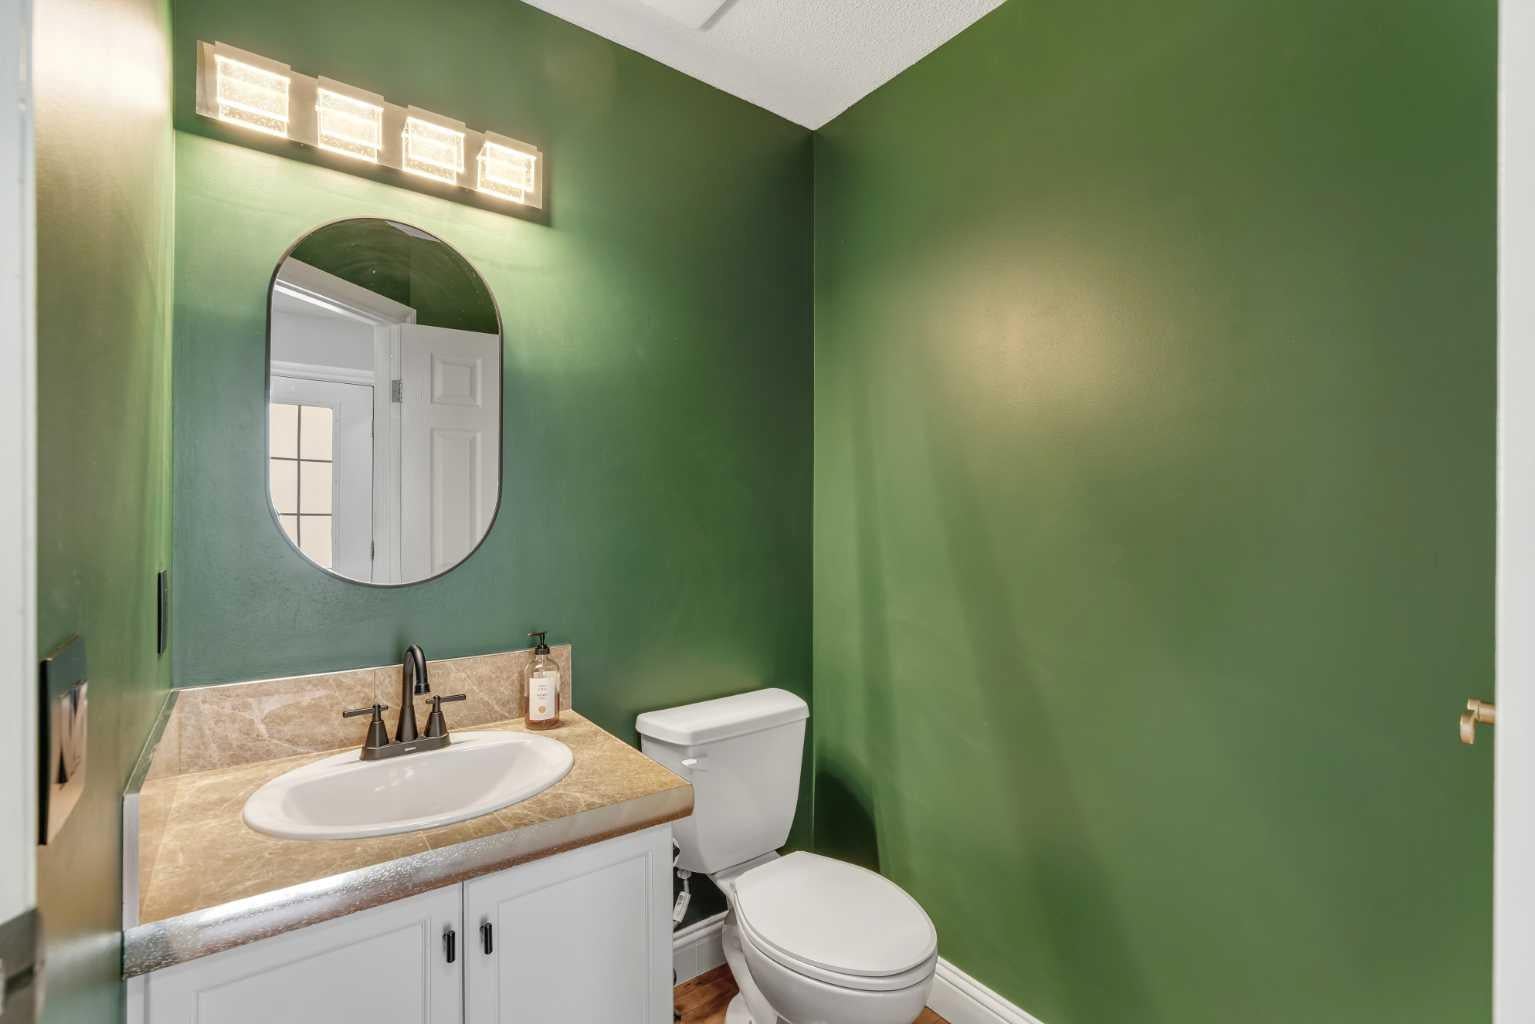
2pc Bathroom 
Level - Main
4pc Bathroom 
Level - Upper
Bedroom 
Dimensions - 9`11" x 9`3"Level - Upper
Bedroom - Primary 
Dimensions - 19`5" x 11`11"Level - Upper
Dining Room 
Dimensions - 8`3" x 8`1"Level - Main
Kitchen 
Dimensions - 8`3" x 10`3"Level - Main
Laundry 
Level - Basement
Living Room 
Dimensions - 19`3" x 11`6"Level - Main
Save
Ask
Tour
Hide
Share
Exterior Features
Construction Details 
Vinyl SidingFrame
Exterior 
BalconyPrivate Yard
Fencing 
Fenced
Lot Features 
Back YardLandscaped
Patio And Porch 
Patio
Roof 
ShingleAsphalt
Windows/Doors 
Window Coverings
Community Features
Association Amenities 
Parking
Maintenance Fee 
$418.67
Maintenance Fee Frequency 
Monthly
Community Features 
ParkPlaygroundSidewalksStreet Lights
Listing courtesy of Marla Miller of RE/MAX Realty Professionals

Listing information is provided by Participants of the Alberta One Realty Listing Services (Pillar 9). IDX information is provided exclusively for personal, non-commercial use, and may not be used for any purpose other than to identify prospective properties consumers may be interested in purchasing. Information is deemed reliable but not guaranteed. Copyright 2026, Alberta One Realty Listing Services (Pillar 9)
Last checked 2026-10-16 11:43 AM UTC

Neighborhood & Commute
Source: Walkscore
Save
Ask
Tour
Hide
Share