

4711 26 Avenue SWCalgary, AB T3E 0R3
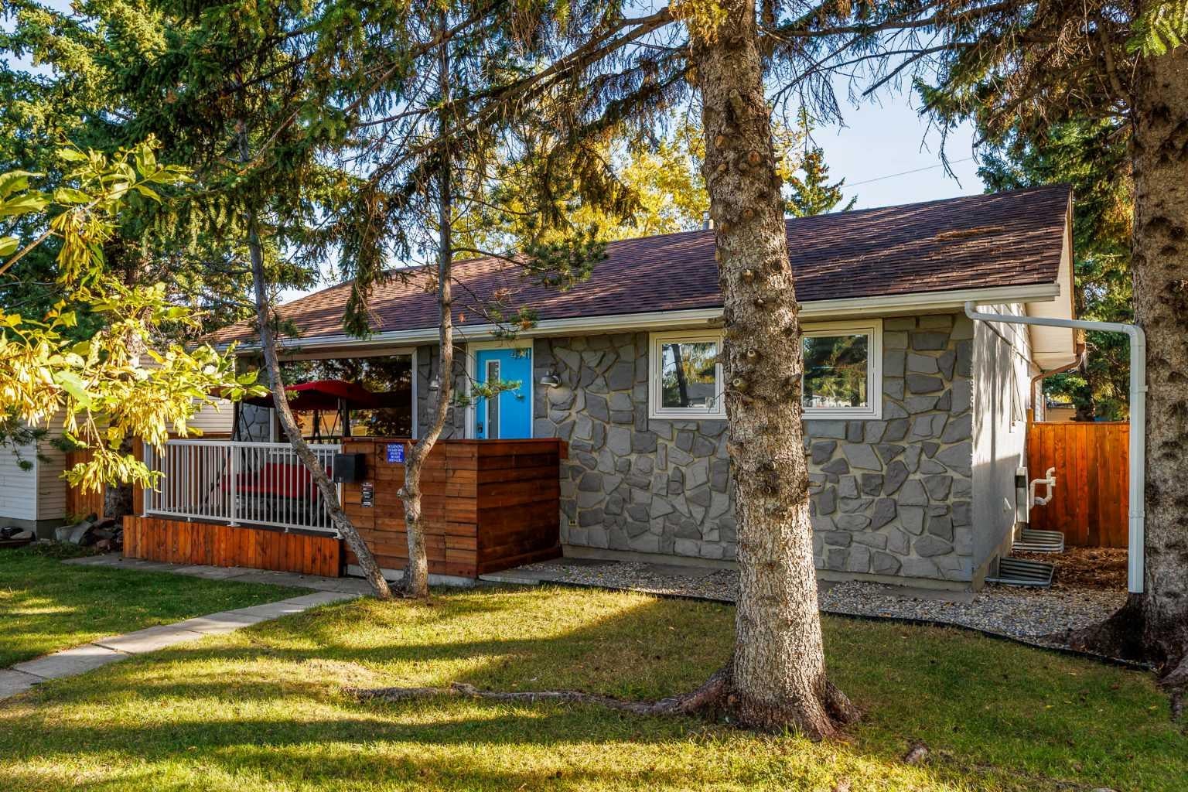
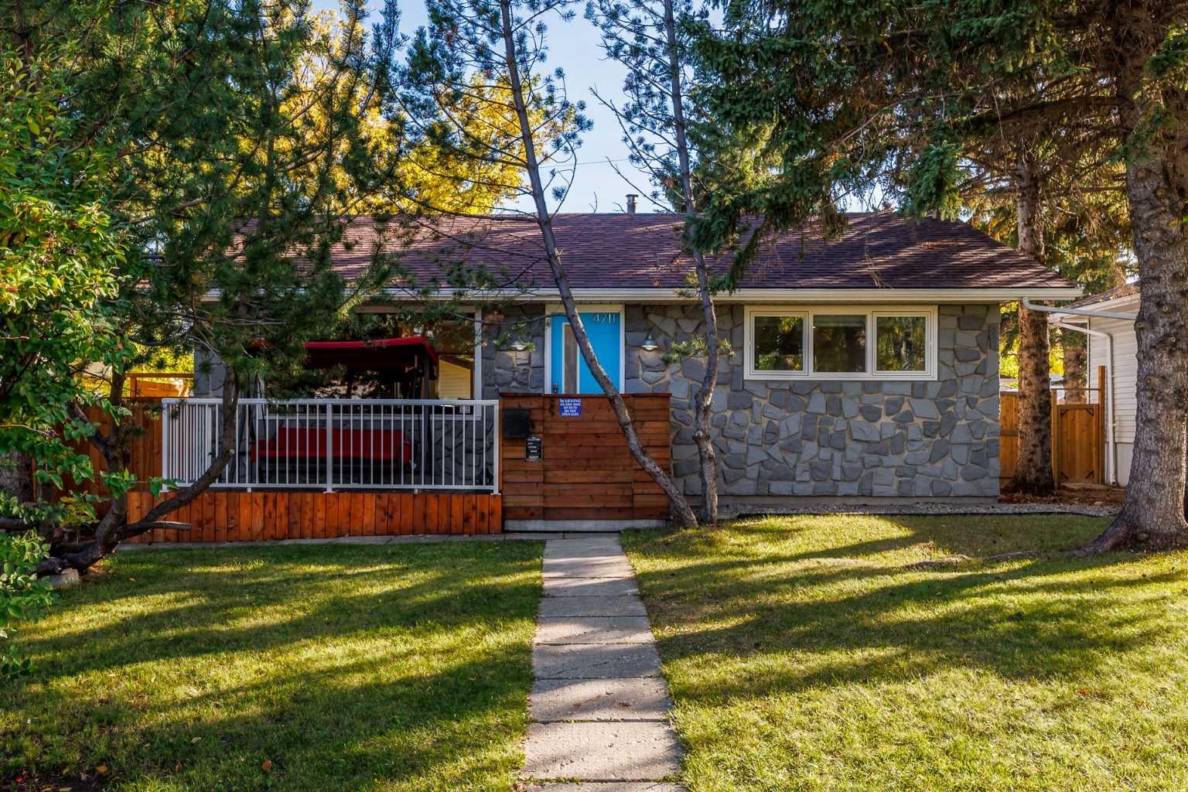
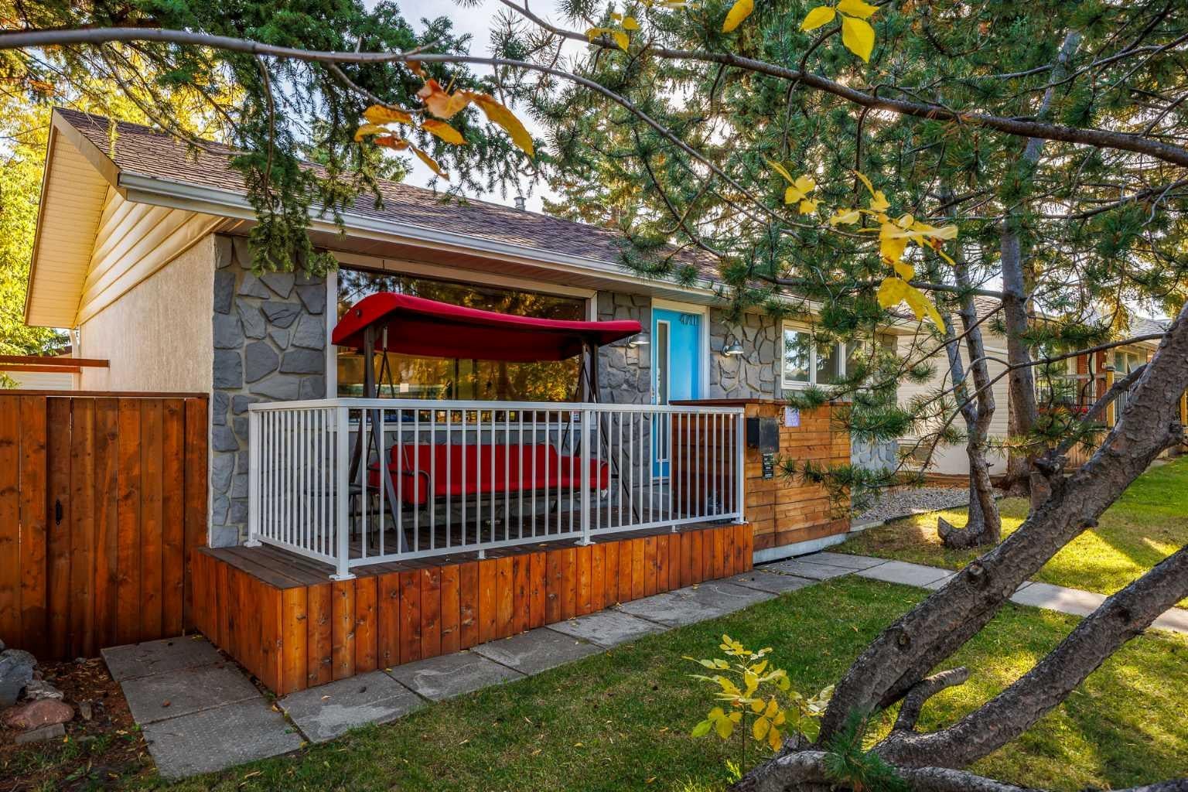
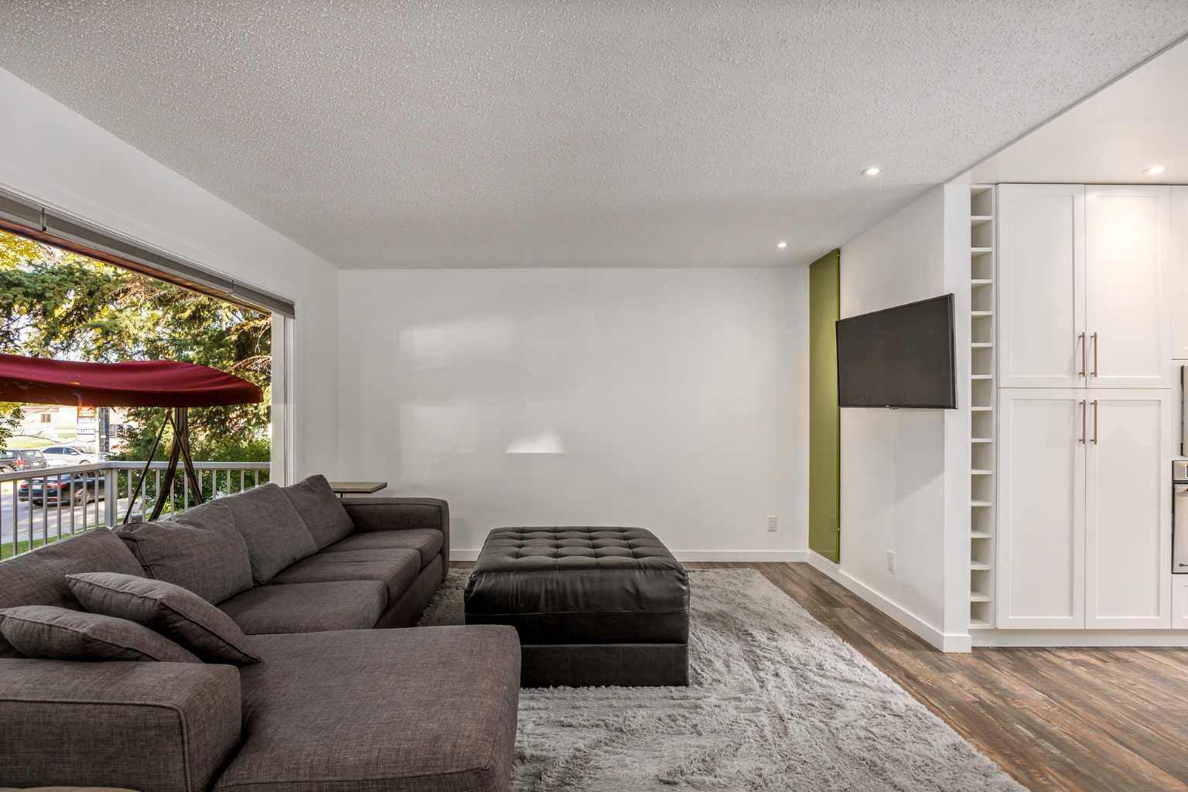
Welcome to this fully renovated and modernized bungalow in the established community of Glenbrook. This isn’t simply a cosmetic renovation — extensive work has been completed throughout the home, including many of the major components that buyers of an older property often have to think about. The roof, windows, Hardie board exterior, furnace, hot water tank, electrical wiring and plumbing lines upgraded to PEX have all been updated, along with the appliances, flooring, kitchen and bathrooms. The result is a home that offers modern finishes along with the added comfort of knowing so many of the big-ticket items have already been taken care of. The main floor offers just over 1,000 sq. ft. with a spacious living room, renovated kitchen, two bedrooms, an updated 4-piece bathroom and convenient main-floor laundry. Downstairs, the fully finished basement adds a large recreation room, third bedroom and updated 3-piece bathroom. The oversized utility room provides plenty of additional storage and space to create a workshop for anyone looking for a dedicated area for projects or hobbies. Outside, the home sits on a 50' x 105' lot and features a large rear deck with plenty of room for entertaining and hosting friends and family throughout the summer, along with a south-facing backyard and double detached garage. Located in Glenbrook, you’ll enjoy the convenience of an established inner-city community with easy access to schools, parks, shopping and major routes, while remaining just a short commute from downtown Calgary. Updated from the inside out, this home combines a fully modernized living space with the comfort of knowing the major work has already been done. Move in, settle in and enjoy.
| 3 weeks ago | Listing first seen on site | |
| 3 weeks ago | Listing updated with changes from the MLS® |

Listing information is provided by Participants of the Alberta One Realty Listing Services (Pillar 9). IDX information is provided exclusively for personal, non-commercial use, and may not be used for any purpose other than to identify prospective properties consumers may be interested in purchasing. Information is deemed reliable but not guaranteed. Copyright 2026, Alberta One Realty Listing Services (Pillar 9)
Last checked 2026-10-15 01:20 AM UTC
