

10613 114A StreetGrande Prairie, AB T8V 6L7
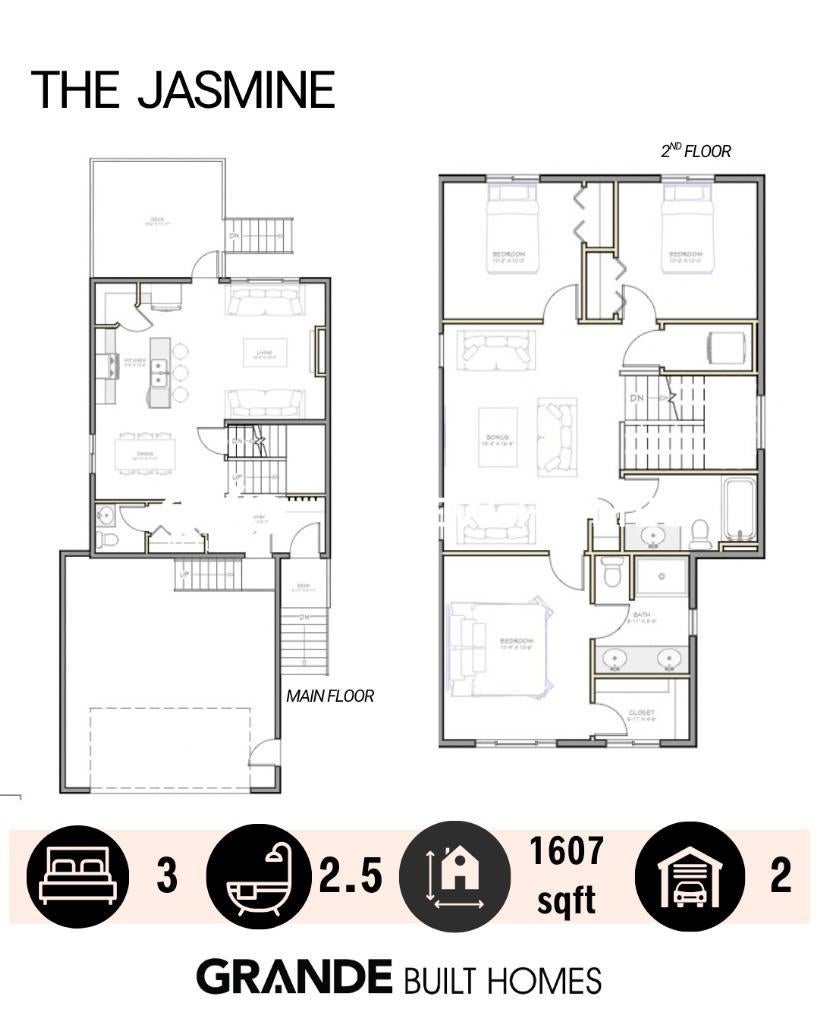
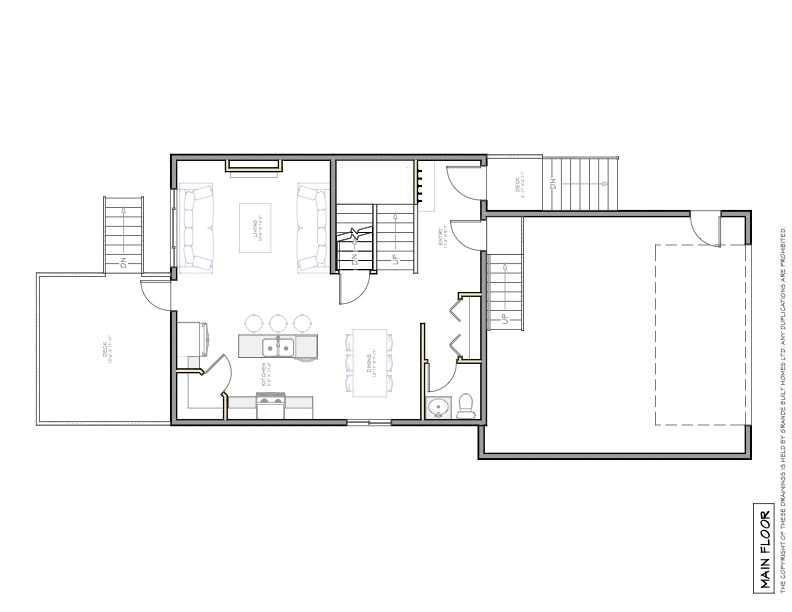
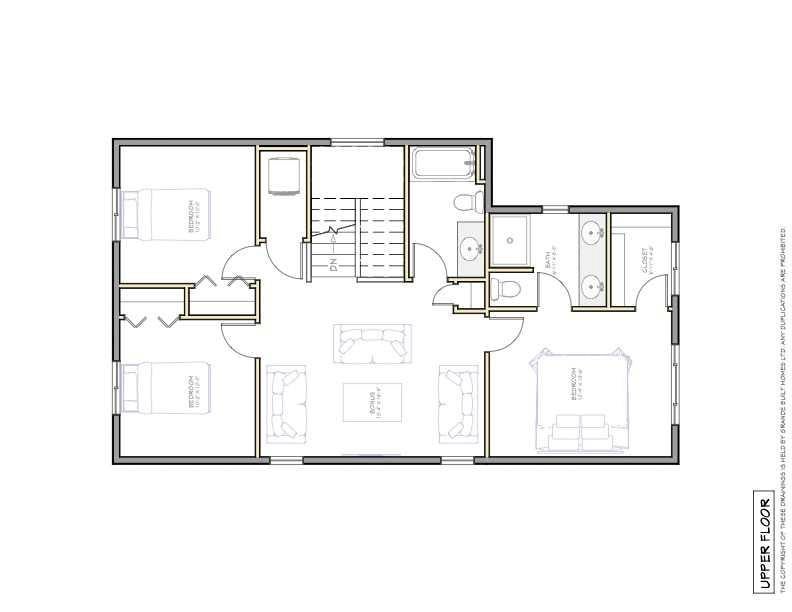
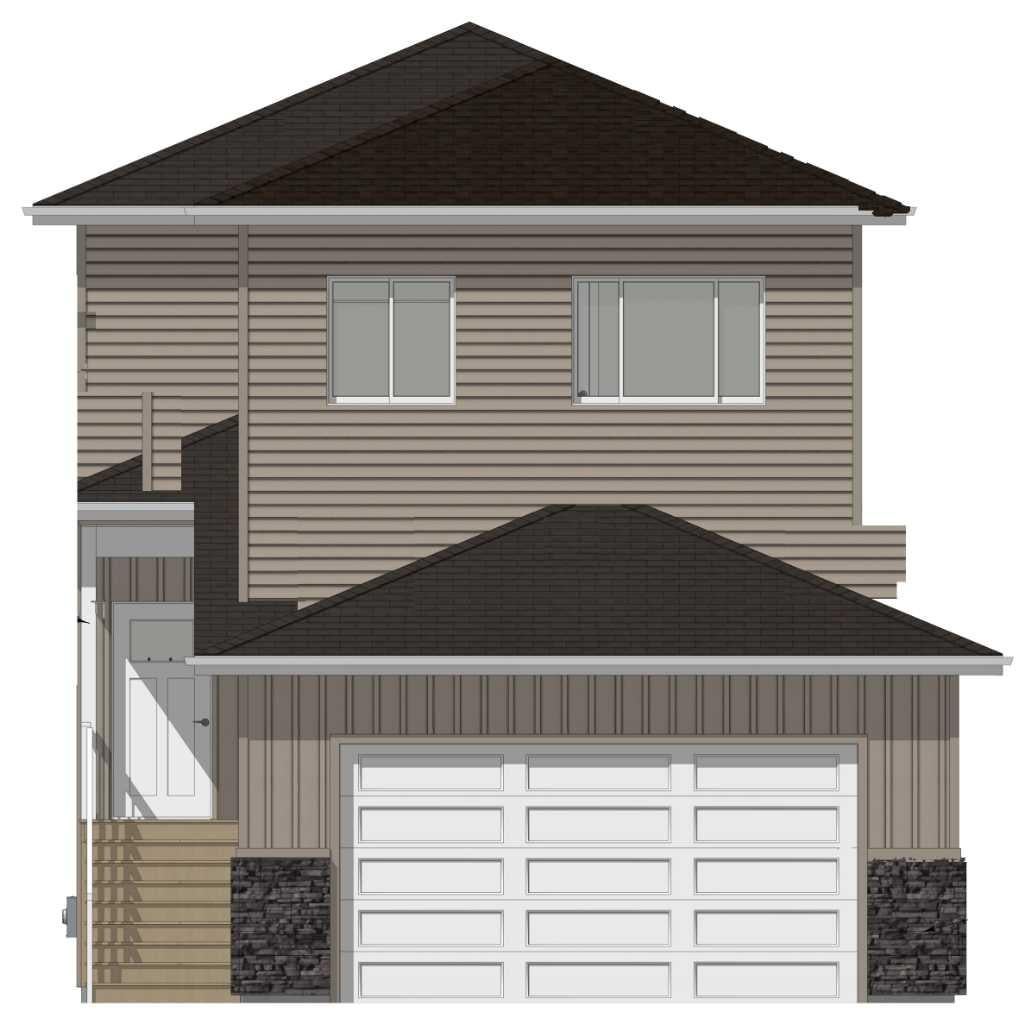
Brand new build by Grande Built Homes in Westgate. The Jasmine is a two-storey with 1,607 sq ft above grade, a bonus room, and a double attached garage, planned in a warm, timeless palette. The main floor will be bright and open, with a living room anchored by a sloped tile fireplace and a golden oak mantel. The kitchen is planned with white Shaker cabinetry, stone countertops, a white brick-laid backsplash, and an island with seating for three. Board and batten will carry through the space, from the half-wall in the dining area to the entry, where a built-in bench and black hooks make a practical drop zone. A two-piece powder room and a rear deck off the living room complete the level. Upstairs, a 13' x 16' bonus room separates the primary suite from two additional bedrooms. The primary bedroom will have a full board-and-batten feature wall, a walk-in closet, and an ensuite with a double vanity and slate style floors. The main bath will pair a black tile with white cabinetry for a striking contrast. Other planned details include vinyl plank flooring and carpet, gold cabinet hardware against black fixtures and mirrors, and a soft warm white palette throughout. Outside, warm vinyl siding and board and batten will be set off by white trim, carbon stone accents, and a white garage door. Westgate is one of the city's most connected neighbourhoods, Costco, Home Depot, Canadian Tire and a handful of restaurants and coffee shops within walking distance, parks and walking trails in the neighbourhood, the Hospital and Northwestern Polytechnic minutes away, and quick highway and airport access when work takes you out of town. *Finishes and materials are subject to change based on availability.
| 3 weeks ago | Listing first seen on site | |
| 3 weeks ago | Listing updated with changes from the MLS® |

Listing information is provided by Participants of the Alberta One Realty Listing Services (Pillar 9). IDX information is provided exclusively for personal, non-commercial use, and may not be used for any purpose other than to identify prospective properties consumers may be interested in purchasing. Information is deemed reliable but not guaranteed. Copyright 2026, Alberta One Realty Listing Services (Pillar 9)
Last checked 2026-10-15 10:25 AM UTC
