Save
Ask
Tour
Hide
Share
$638,800
New Listing

159 Waterford Heights
Chestermere, AB T1X 2M8

For Sale|Single Family Residence|Active
6
Beds
4
Total Baths
4
Full Baths
1,731.15
SqFt
$369
/SqFt
2022
Built
Subdivision:
Waterford
County:
Chestermere
Call Now: 587-328-7524
Is this the listing for you? We can help make it yours.
587-328-7524
159 Waterford Heights159 Waterford Heights159 Waterford Heights159 Waterford Heights
Save
Ask
Tour
Hide
Share

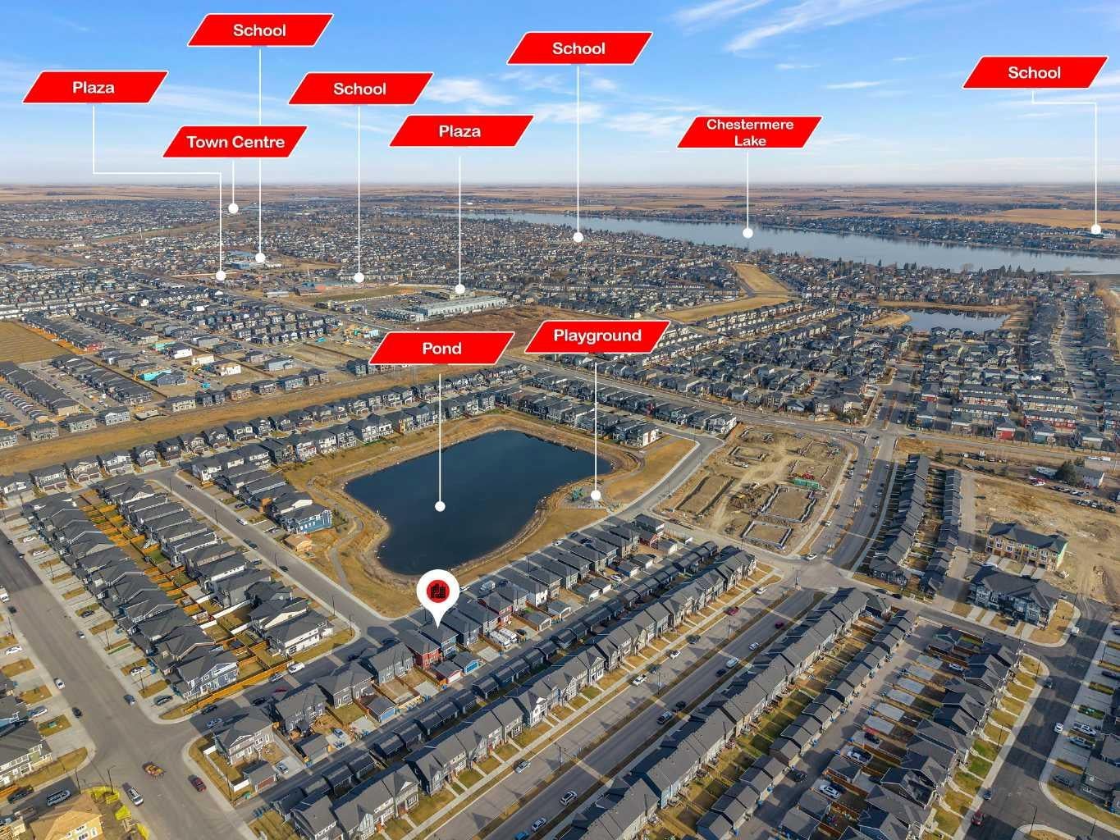
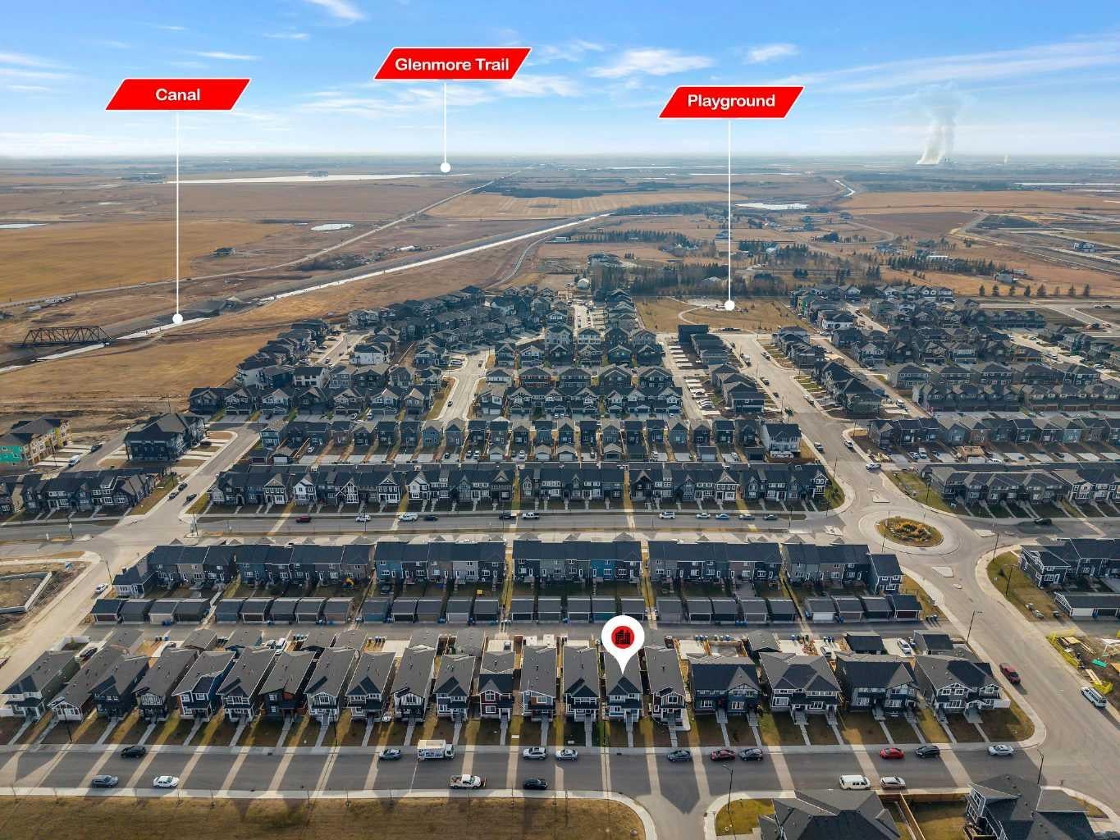
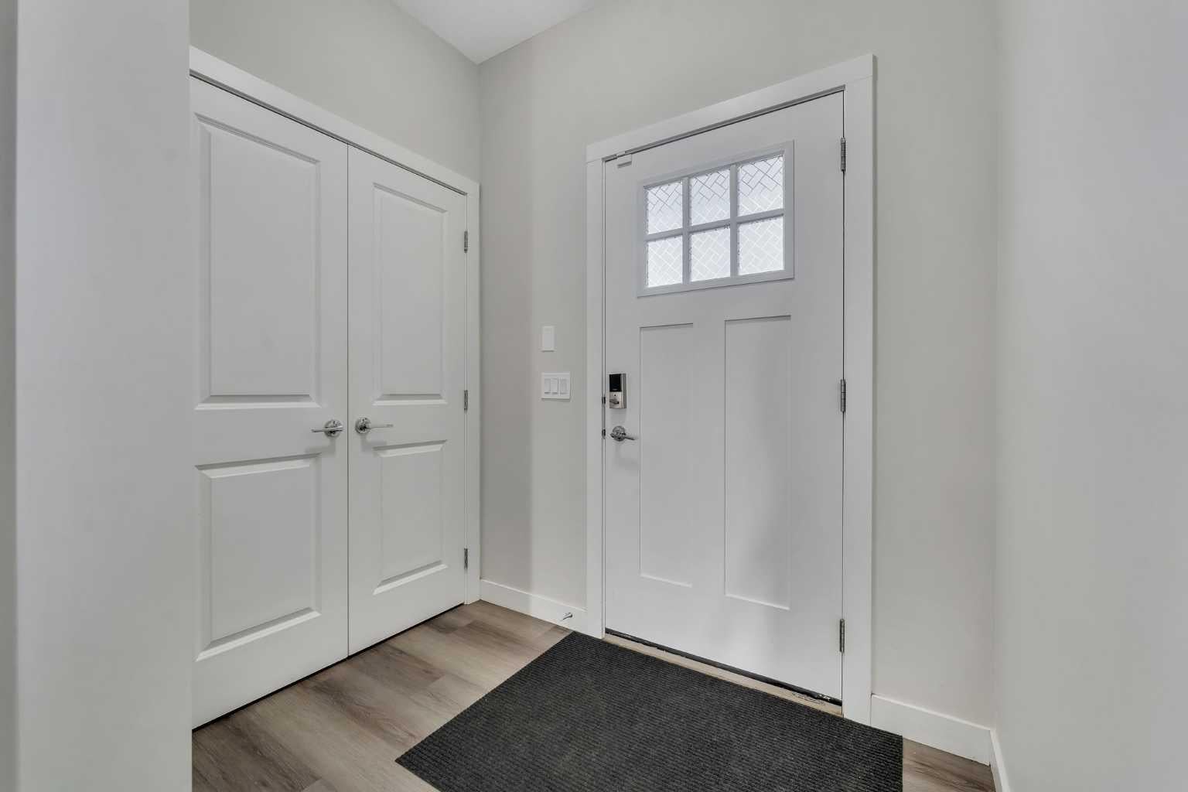
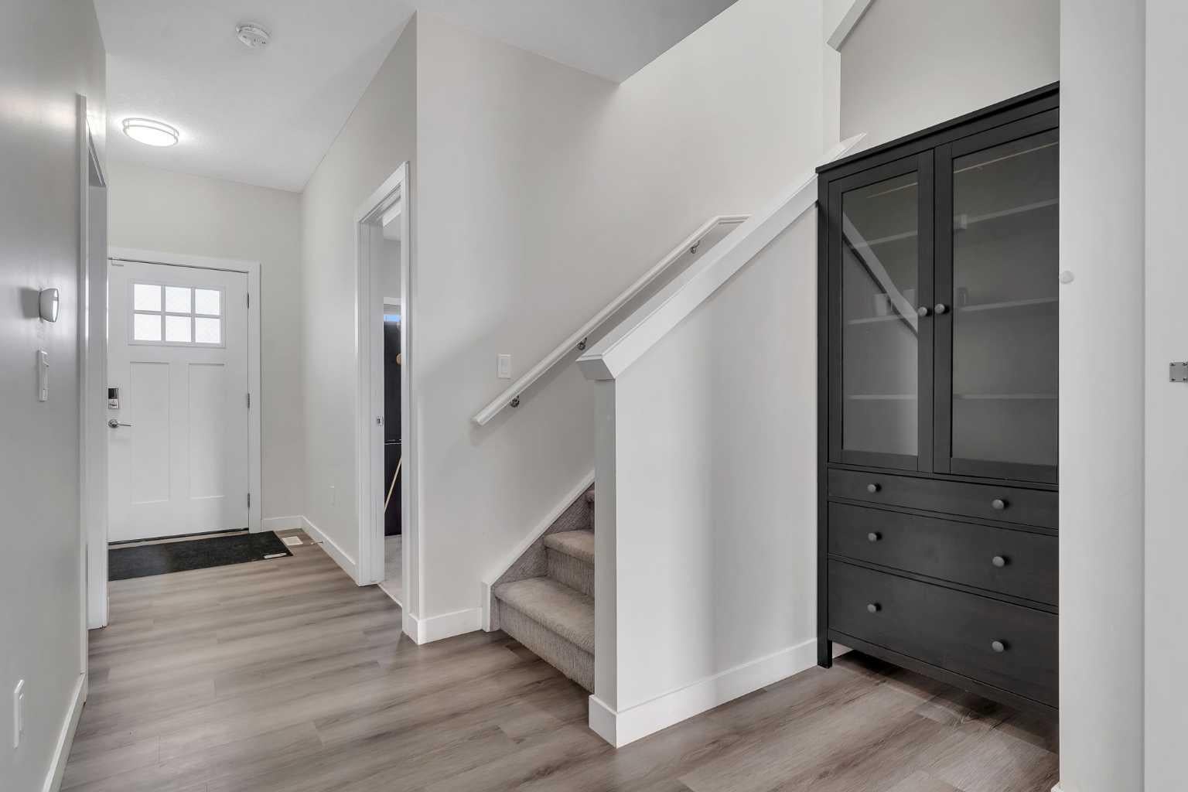
WATERFORD GEM!! RIGHT ACROSS THE POND!! ILLEGAL SUITE BASEMENT WITH SEPARATE ENTRANCE!! SEPARATE LAUNDRY FOR UPSTAIRS & BASEMENT!! DOUBLE DETACHED GARAGE!! 2,450+ SQFT OF LIVING SPACE!! MAIN FLOOR BED & BATH!! NEW ROOF!! Welcome to this well-designed home offering a functional layout with a main floor bedroom and full 3pc bath. The main floor features a bright living area, an open-concept kitchen with centre island & pantry, and a spacious dining area. Heading upstairs, you’ll find 3 bedrooms and 2 full baths. The PRIMARY BEDROOM includes a walk-in closet and a 4PC ENSUITE BATH!! Laundry is conveniently located on this level, along with 2 more generous bedrooms and another 4pc bath. The basement offers a fantastic ILLEGAL SUITE with a SEPARATE SIDE ENTRANCE, featuring 2 bedrooms, a 4pc bath, full kitchen, rec room, and its own laundry — an excellent mortgage helper. Outside, you’ll find a DOUBLE DETACHED GARAGE and a nicely planned yard space. A solid home in a growing community — excellent value in Waterford!

Save
Ask
Tour
Hide
Share
Listing Snapshot
Price 
$638,800
Days On Site 
0 Days
Bedrooms 
6
Inside Area (SqFt) 
1,731.15 sqft
Total Baths 
4
Full Baths 
4
Partial Baths 
N/A
Lot Size 
0.07 Acres
Year Built 
2022
MLS® Number 
A2347571
Status 
Active
Property Tax 
$3,151.79
Maintenance Fees 
N/A
Sq Ft Source 
N/A
Friends & Family
Recent Activity
4 hours agoListing first seen on site
10 hours agoListing updated with changes from the MLS®
General Features
Acres 
0.07
Garage 
Yes
Garage Spaces 
2
Levels 
Two
Parking 
Garage
Parking Spaces 
2
Property Sub Type 
Single Family Residence
SqFt Above 
1731.16
SqFt Below 
721.59
Style 
2 Storey
Zoning 
R-1
Interior Features
Appliances 
Other
Basement 
FullFinishedExterior Entry
Cooling 
Central Air
Fireplace 
Yes
Fireplace Features 
Electric
Fireplaces 
1
Flooring 
CarpetTileVinyl
Heating 
Forced AirNatural Gas
Interior 
Kitchen IslandOpen FloorplanWalk-In Closet(s)
Laundry Features 
In BasementUpper Level
3pc Bathroom 
Dimensions - 8`0" x 5`3"Level - Main
4pc Bathroom 
Dimensions - 4`3" x 4`11"Level - Basement
4pc Ensuite bath 
Dimensions - 4`11" x 8`7"Level - Second
Bedroom 
Dimensions - 10`4" x 9`5"Level - Second
Bedroom - Primary 
Dimensions - 12`5" x 12`2"Level - Second
Dining Room 
Dimensions - 13`0" x 13`4"Level - Main
Foyer 
Dimensions - 9`5" x 6`10"Level - Main
Furnace/Utility Room 
Dimensions - 8`5" x 6`2"Level - Basement
Game Room 
Dimensions - 11`2" x 12`5"Level - Basement
Kitchen 
Dimensions - 11`0" x 5`8"Level - Main
Laundry 
Dimensions - 5`1" x 6`6"Level - Second
Living Room 
Dimensions - 13`0" x 15`4"Level - Main
Loft 
Dimensions - 9`6" x 9`0"Level - Second
Save
Ask
Tour
Hide
Share
Exterior Features
Construction Details 
Vinyl Siding
Exterior 
Other
Fencing 
Fenced
Frontage 
9.14M 30`0"
Lot Features 
Back YardWaterfront
Patio And Porch 
Other
Roof 
ShingleAsphalt
Waterfront 
Yes
Waterfront Features 
Lake
Community Features
Community Features 
LakePlayground
Listing courtesy of Gary Banipal of Real Broker

Listing information is provided by Participants of the Alberta One Realty Listing Services (Pillar 9). IDX information is provided exclusively for personal, non-commercial use, and may not be used for any purpose other than to identify prospective properties consumers may be interested in purchasing. Information is deemed reliable but not guaranteed. Copyright 2026, Alberta One Realty Listing Services (Pillar 9)
Last checked 2026-09-23 08:38 PM UTC

Neighborhood & Commute
Source: Walkscore
Save
Ask
Tour
Hide
Share