

58 Copperleaf Terrace SECalgary, AB T2Z 0H9
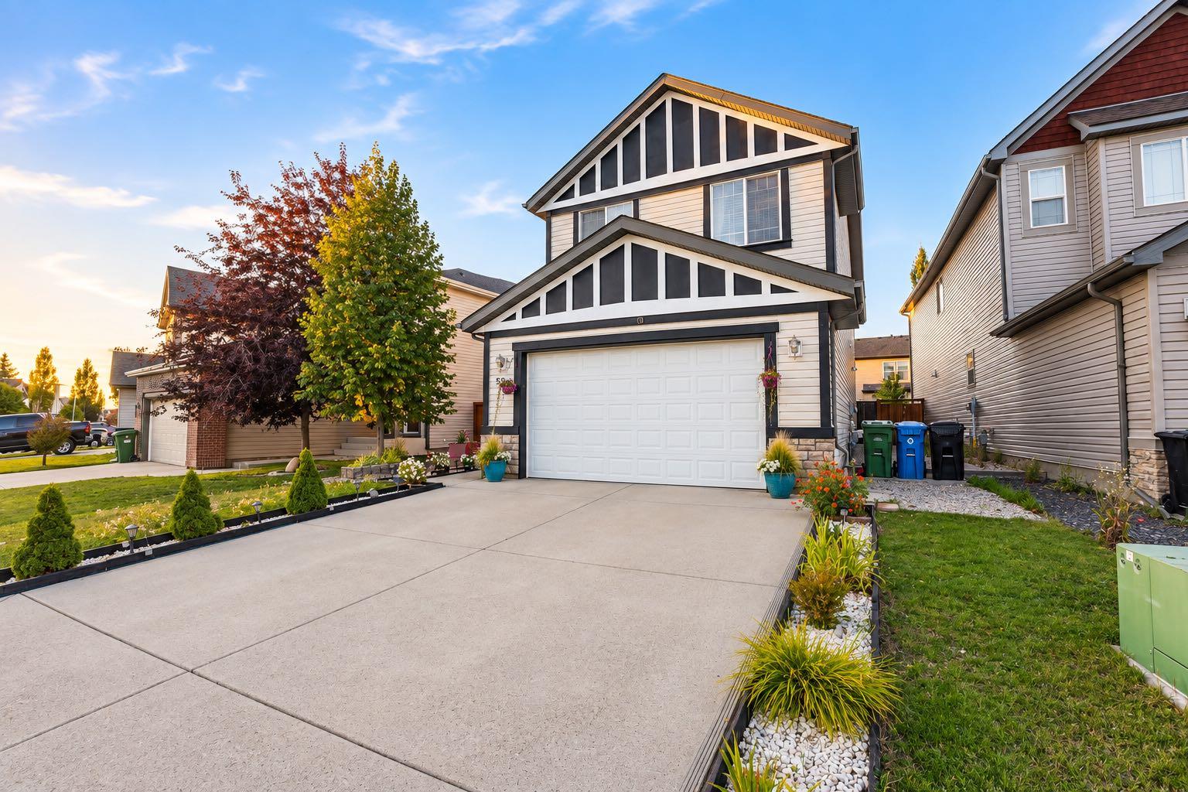
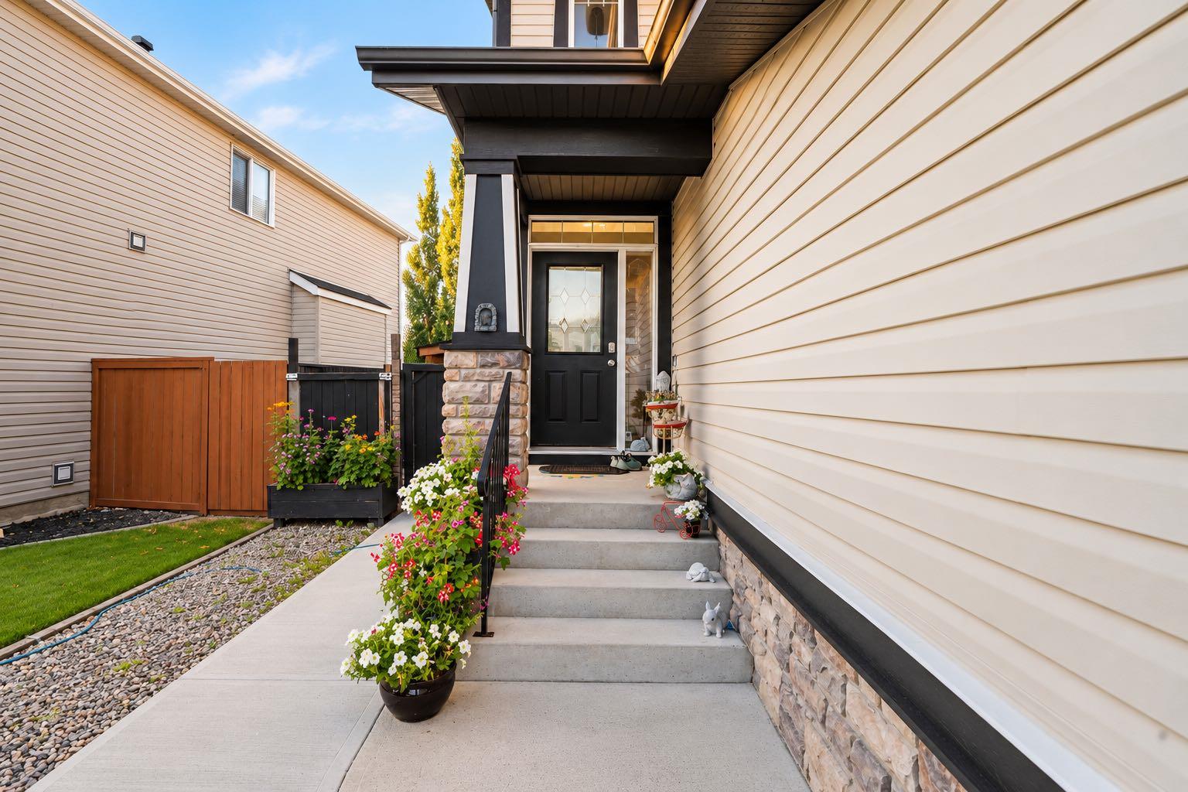
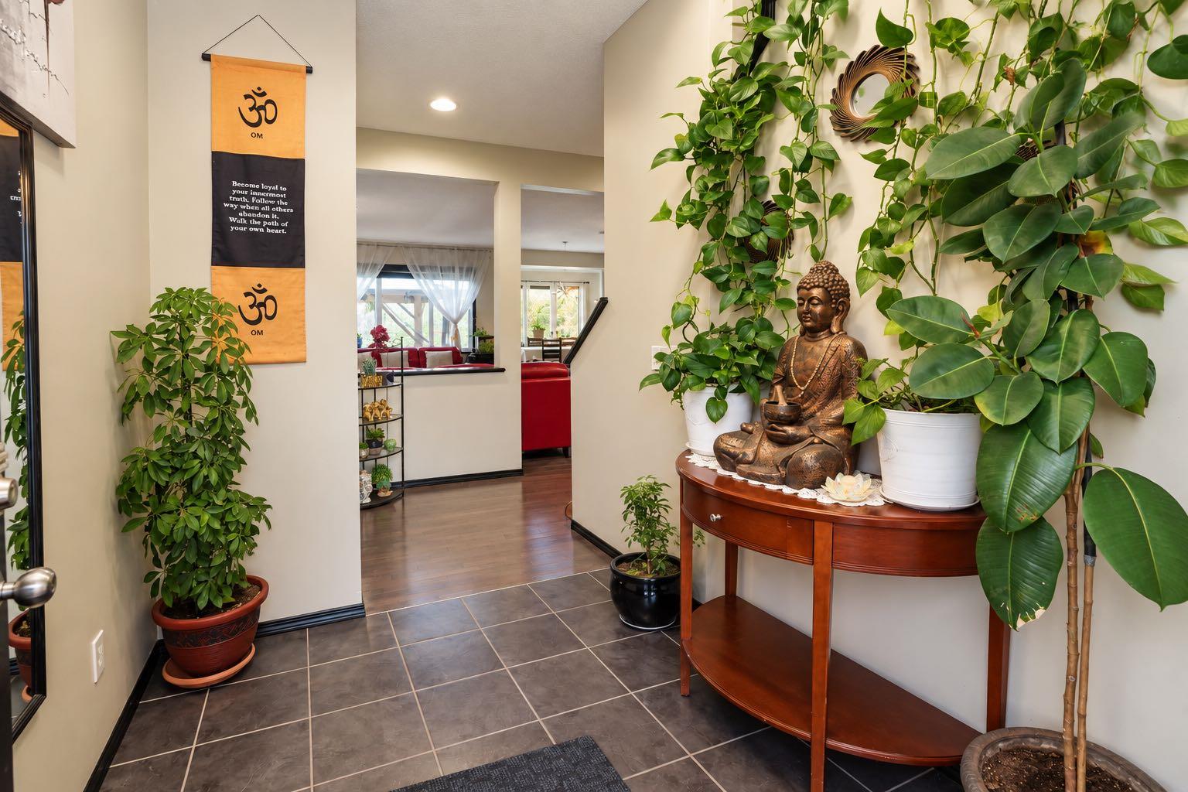
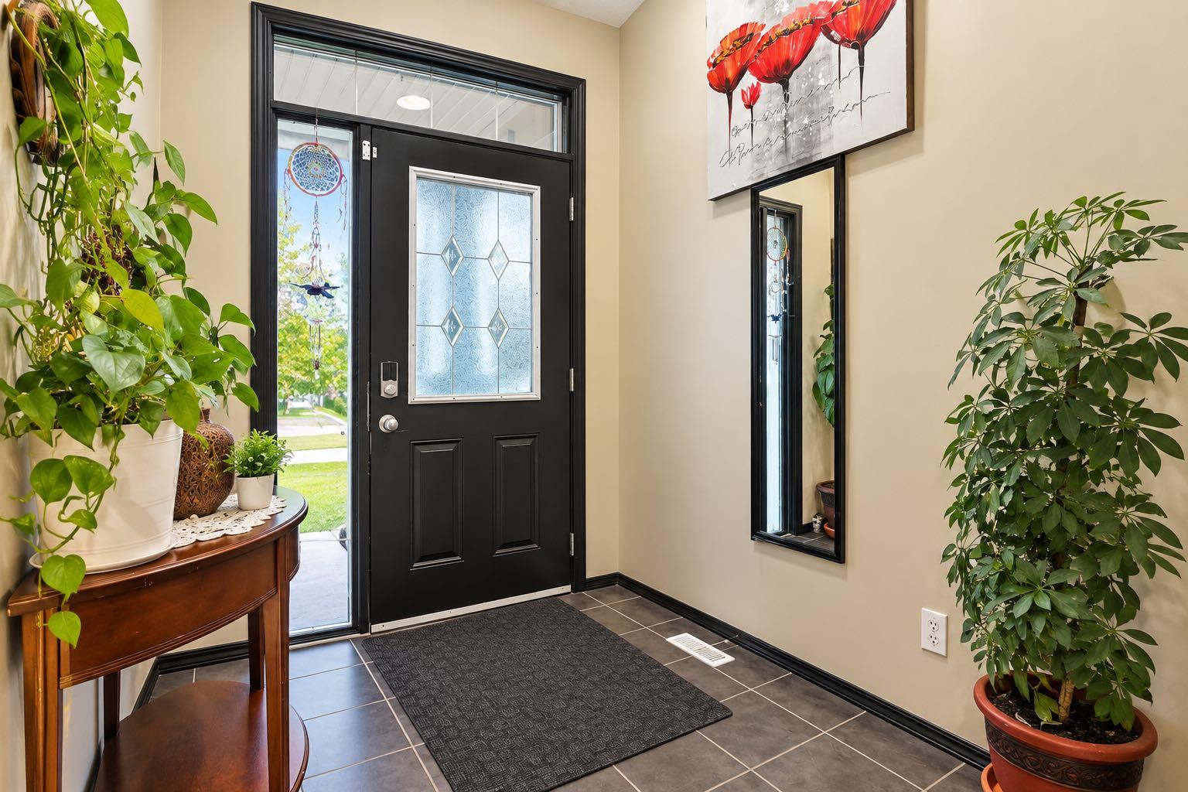
Welcome to this beautifully maintained 4-bedroom, 3.5-bathroom two-storey home with a front-attached garage in the family-friendly community of Copperfield. Offering a spacious and functional layout, this home features a fully finished 1-bedroom illegal basement suite with a separate entrance, providing flexible space for extended family, guests, or potential rental use. The bright main floor features 9-foot ceilings, large windows, and an open-concept design. The stylish kitchen offers ample cabinetry, stainless steel appliances, chimney-style hood fan, large centre island, generous counter space, breakfast nook, and a large walk-in pantry. The kitchen overlooks the dining area and spacious living room, creating an inviting setting for everyday living and entertaining. A convenient 2-piece bathroom and laundry area complete the main level. Upstairs features three generously sized bedrooms plus a large family room, offering plenty of space for family activities, recreation, or a home office. The primary bedroom includes a walk-in closet and 4-piece ensuite with a soaker tub. Two additional bedrooms and a full bathroom complete the upper level. The original upper-floor laundry room has been converted into a prayer room, while the existing water connections still remain, providing the option to convert it back to a laundry area. The beautifully landscaped backyard is designed for outdoor enjoyment and entertaining, featuring artificial grass, a mini-golf area, built-in gas fire pit, large gazebo, and spacious hot tub(hot tub is not included). The fully finished 1-bedroom illegal basement suite features a separate entrance, separate laundry, kitchen, full bathroom, and a large family room. This space offers flexibility for extended family, guests, or rental use. Recent updates include roof replacement in 2023, tankless hot water systems in 2023, and garage door replacement in 2024. Conveniently located close to schools, daycares, playgrounds, ponds, walking paths, shopping, dining, and everyday amenities, with easy access to Mahogany, McKenzie Town, Seton, Stoney Trail, and Deerfoot Trail. Book your private showing today!
| 4 days ago | Price changed to $707,000 | |
| 5 days ago | Listing updated with changes from the MLS® | |
| 3 weeks ago | Listing first seen on site |

Listing information is provided by Participants of the Alberta One Realty Listing Services (Pillar 9). IDX information is provided exclusively for personal, non-commercial use, and may not be used for any purpose other than to identify prospective properties consumers may be interested in purchasing. Information is deemed reliable but not guaranteed. Copyright 2026, Alberta One Realty Listing Services (Pillar 9)
Last checked 2026-10-14 09:45 AM UTC
