Save
Ask
Tour
Hide
Share
$519,000
2 Days On Site

139 Silverado Way SW
Calgary, AB T2X 0E8

For Sale|Single Family Residence|Active
4
Beds
2
Total Baths
2
Full Baths
864.28
SqFt
$600
/SqFt
2007
Built
Subdivision:
Silverado
County:
Calgary
Call Now: 587-328-7524
Is this the listing for you? We can help make it yours.
587-328-7524
139 Silverado Way SW139 Silverado Way SW139 Silverado Way SW139 Silverado Way SW
Save
Ask
Tour
Hide
Share

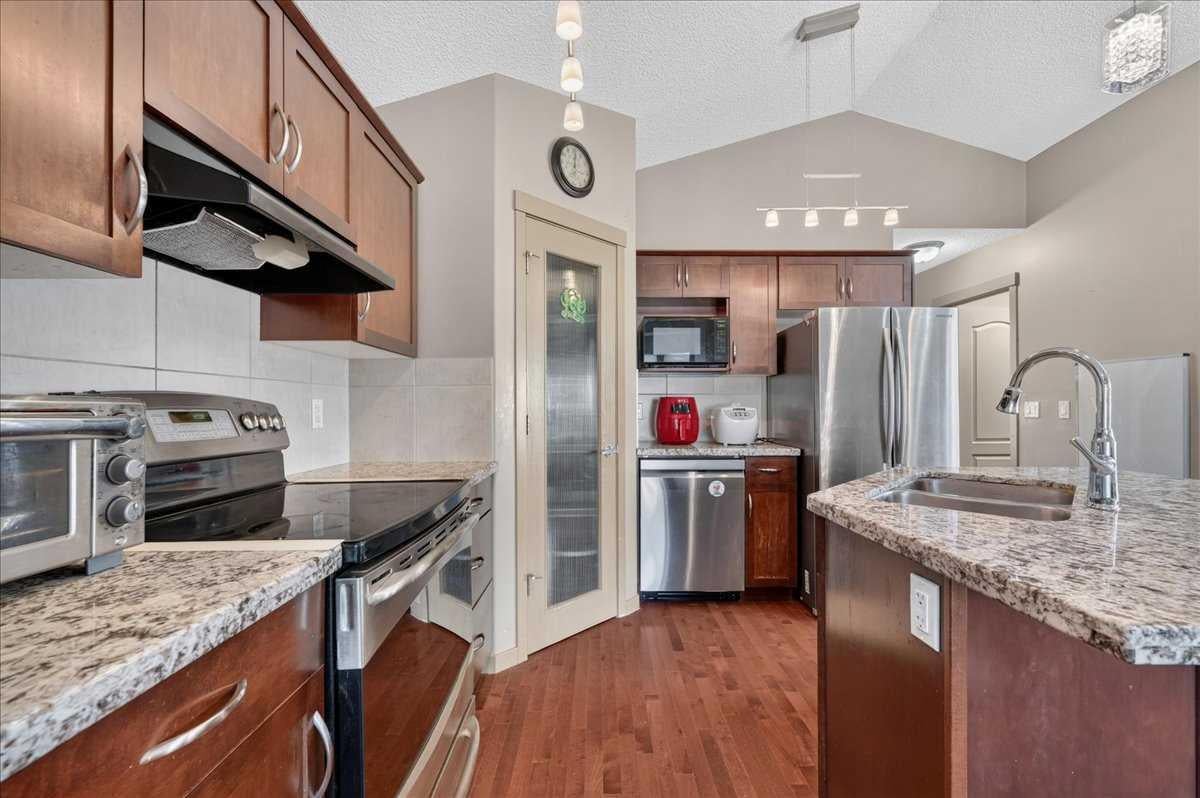
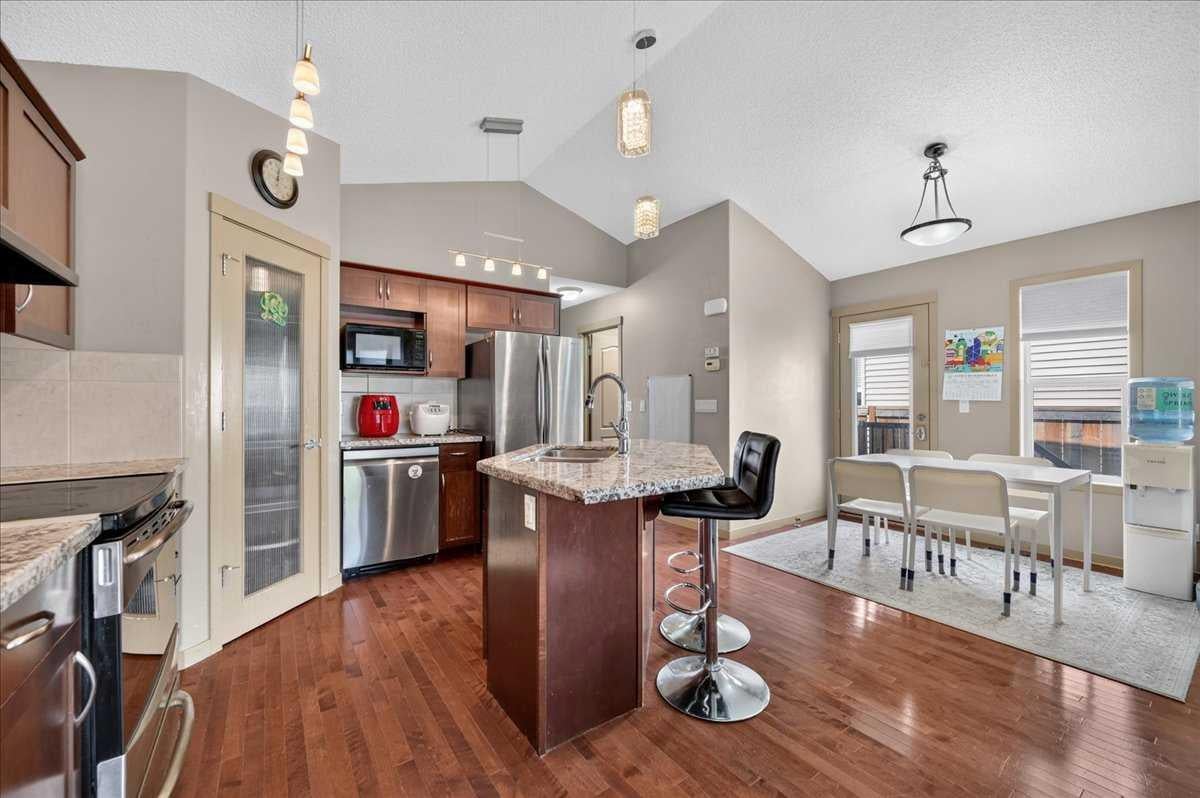
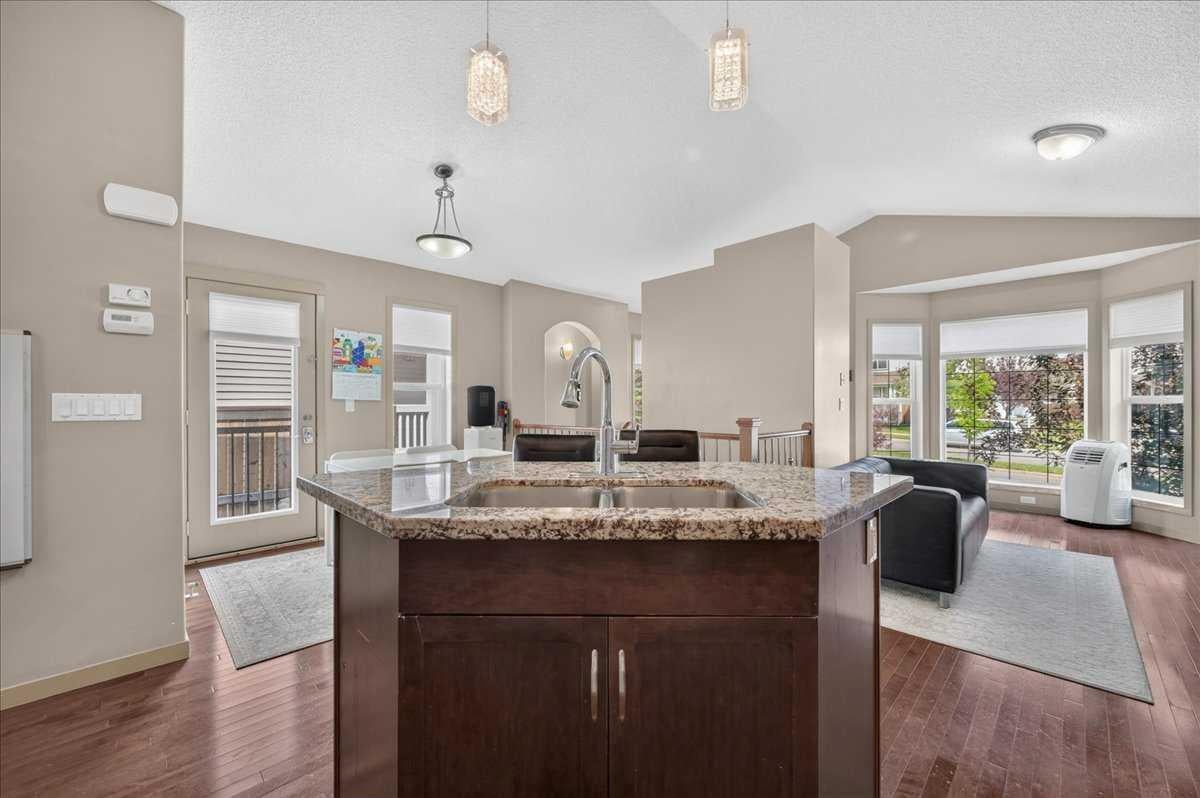
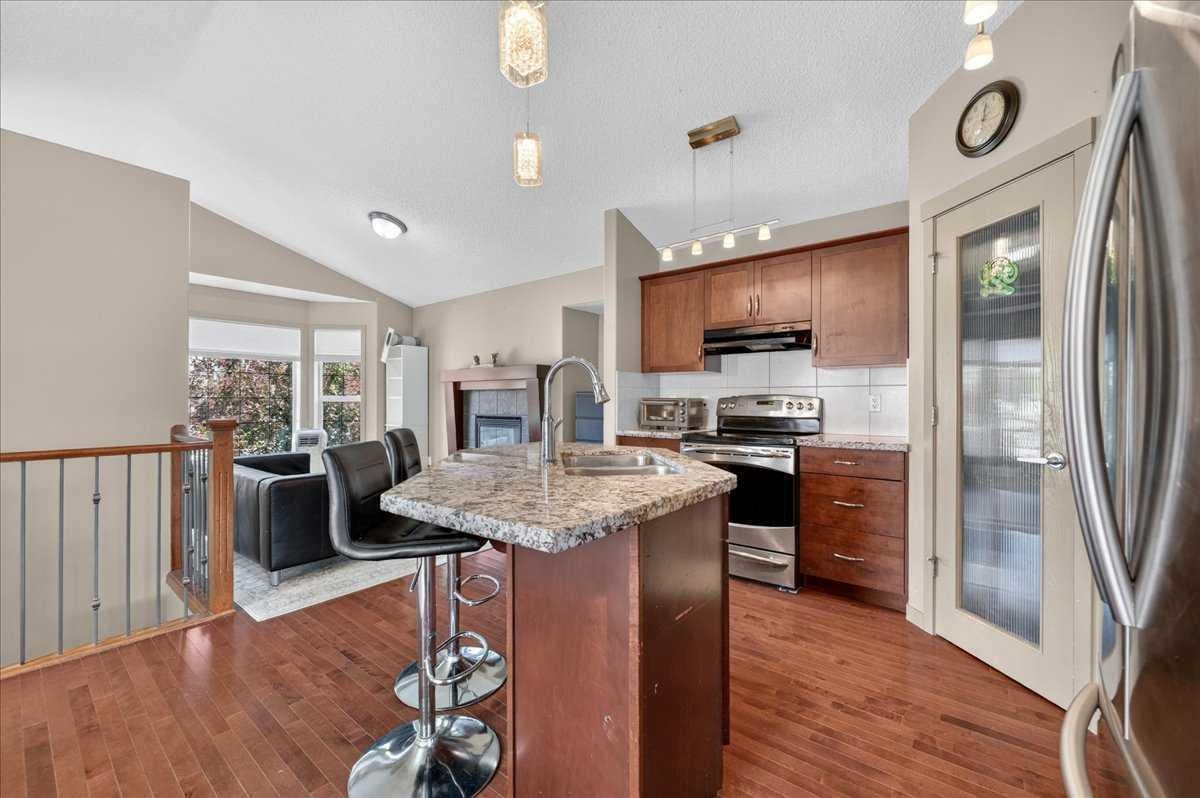
Welcome to a rare opportunity in Silverado! This thoughtfully designed bungalow offers everything you need to enjoy life in one of SW Calgary’s established communities. Featuring 4 bedrooms, 2 bathrooms, a stylish kitchen, and an OVERSIZED DOUBLE GARAGE, this home has plenty to offer! As you enter, you’re welcomed by a spacious foyer with convenient coat closet storage. The foyer opens into the living room, where a cozy gas fireplace creates an inviting space to relax and gather. Hosting family and friends is made easy with the open-concept floor plan and large kitchen island overlooking the dining and living areas. Stone countertops, a tile backsplash, and stainless-steel appliances complete the kitchen and make it ready for everyday living and entertaining. A convenient side entrance provides easy access to both the front and back of the property. At the rear of the home, you’ll find the primary bedroom, a second bedroom, and a 4-piece bathroom. Downstairs, the fully finished basement offers two additional bedrooms, another 4-piece bathroom, and a dedicated laundry room with the washer and dryer INCLUDED! Last but certainly not least, the property features an OVERSIZED DOUBLE GARAGE built in 2024 — practically brand new! Explore everything the community of Silverado has to offer, including SPRUCE MEADOWS, walking paths, parks, playgrounds, ponds, shopping, and more. With an established neighbourhood and plenty of nearby amenities, this could easily be the place you call home. Contact your favourite REALTOR® today to schedule a showing!

Save
Ask
Tour
Hide
Share
Listing Snapshot
Price 
$519,000
Days On Site 
2 Days
Bedrooms 
4
Inside Area (SqFt) 
864.28 sqft
Total Baths 
2
Full Baths 
2
Partial Baths 
N/A
Lot Size 
0.08 Acres
Year Built 
2007
MLS® Number 
A2347523
Status 
Active
Property Tax 
$3,644
Maintenance Fees 
$17.5 monthly
Sq Ft Source 
N/A
Friends & Family
Recent Activity
2 days agoListing first seen on site
2 days agoListing updated with changes from the MLS®
General Features
Acres 
0.08
Garage 
Yes
Garage Spaces 
2
Levels 
One
Parking 
Garage
Parking Spaces 
4
Property Sub Type 
Single Family Residence
SqFt Below 
706.63
Style 
Bungalow
Zoning 
R-G
Interior Features
Appliances 
DishwasherElectric OvenElectric RangeMicrowaveRefrigeratorWasher/Dryer
Basement 
FullFinished
Fireplace 
Yes
Fireplace Features 
Gas
Fireplaces 
1
Flooring 
CarpetHardwoodTile
Heating 
Forced Air
Interior 
Kitchen IslandOpen FloorplanPantryStone CountersVaulted Ceiling(s)
Laundry Features 
In BasementLaundry Room
Window Features 
Window Coverings
3pc Bathroom 
Dimensions - 7`6" x 4`11"Level - Main
4pc Bathroom 
Dimensions - 9`0" x 5`11"Level - Basement
Bedroom 
Dimensions - 8`9" x 8`7"Level - Basement
Bedroom - Primary 
Dimensions - 14`5" x 10`1"Level - Main
Dining Room 
Dimensions - 9`8" x 9`0"Level - Main
Foyer 
Dimensions - 8`8" x 3`11"Level - Main
Furnace/Utility Room 
Dimensions - 8`7" x 6`4"Level - Basement
Game Room 
Dimensions - 16`2" x 8`9"Level - Basement
Kitchen 
Dimensions - 10`7" x 10`4"Level - Main
Laundry 
Dimensions - 8`6" x 8`7"Level - Basement
Living Room 
Dimensions - 13`11" x 9`2"Level - Main
Office 
Dimensions - 9`0" x 5`8"Level - Basement
Save
Ask
Tour
Hide
Share
Exterior Features
Construction Details 
StoneVinyl SidingFrame
Exterior 
None
Frontage 
9.03M 29`8"
Lot Features 
Front Yard
Patio And Porch 
None
Roof 
Asphalt
Windows/Doors 
Window Coverings
Community Features
Association Amenities 
ParkPlayground
Additional Maintenance Fee 
$210.0
Additional Maintenance Fee Frequency 
Annually
Community Features 
ParkPlaygroundSidewalksStreet Lights
Listing courtesy of Morgan Gauthier of Jayman Realty Inc.

Listing information is provided by Participants of the Alberta One Realty Listing Services (Pillar 9). IDX information is provided exclusively for personal, non-commercial use, and may not be used for any purpose other than to identify prospective properties consumers may be interested in purchasing. Information is deemed reliable but not guaranteed. Copyright 2026, Alberta One Realty Listing Services (Pillar 9)
Last checked 2026-09-25 08:13 PM UTC

Neighborhood & Commute
Source: Walkscore
Save
Ask
Tour
Hide
Share