Save
Ask
Tour
Hide
Share
$519,900
4 Days On Site

244 Livingston Common NE
Calgary, AB T4B 3P6

For Sale|Townhouse|Active
3
Beds
3
Total Baths
2
Full Baths
1
Partial Bath
1,242.78
SqFt
$418
/SqFt
2023
Built
Subdivision:
Livingston
County:
Calgary
Call Now: 587-328-7524
Is this the listing for you? We can help make it yours.
587-328-7524
244 Livingston Common NE244 Livingston Common NE244 Livingston Common NE244 Livingston Common NE
Save
Ask
Tour
Hide
Share

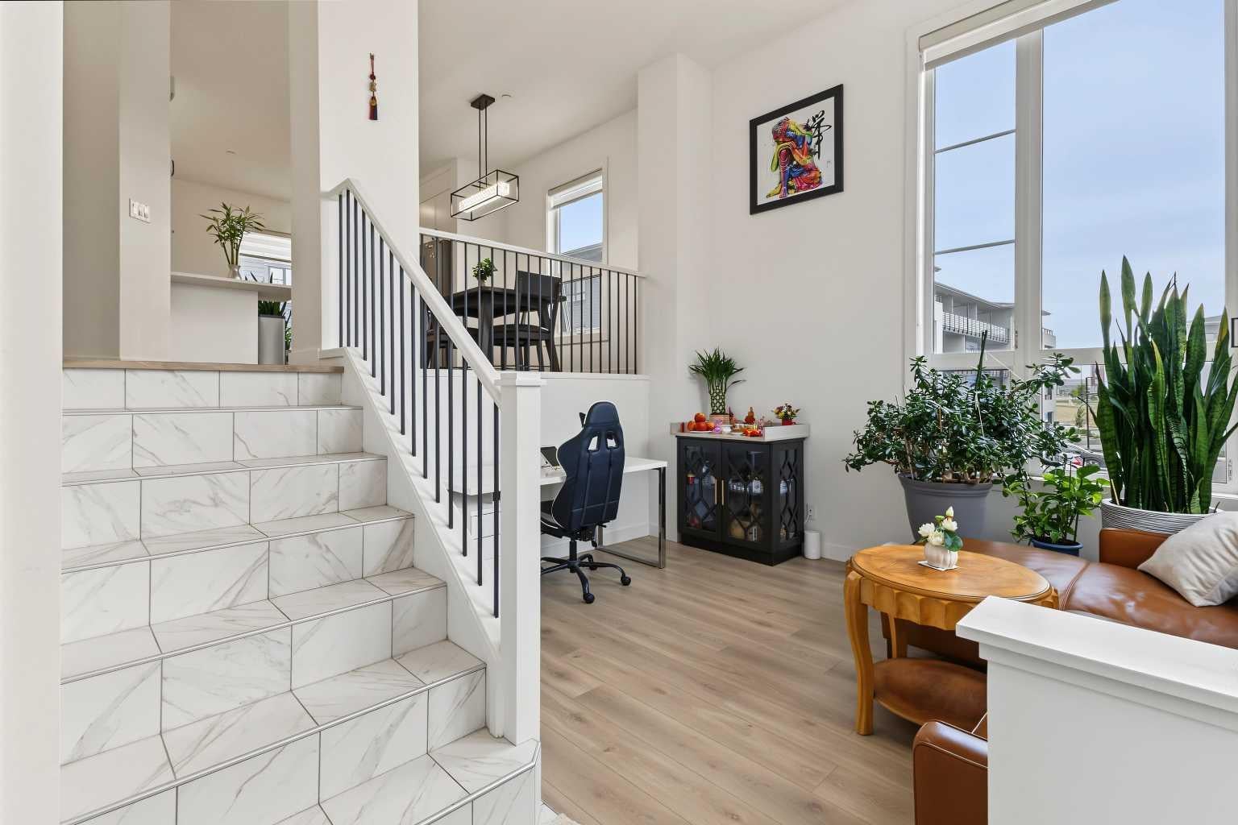
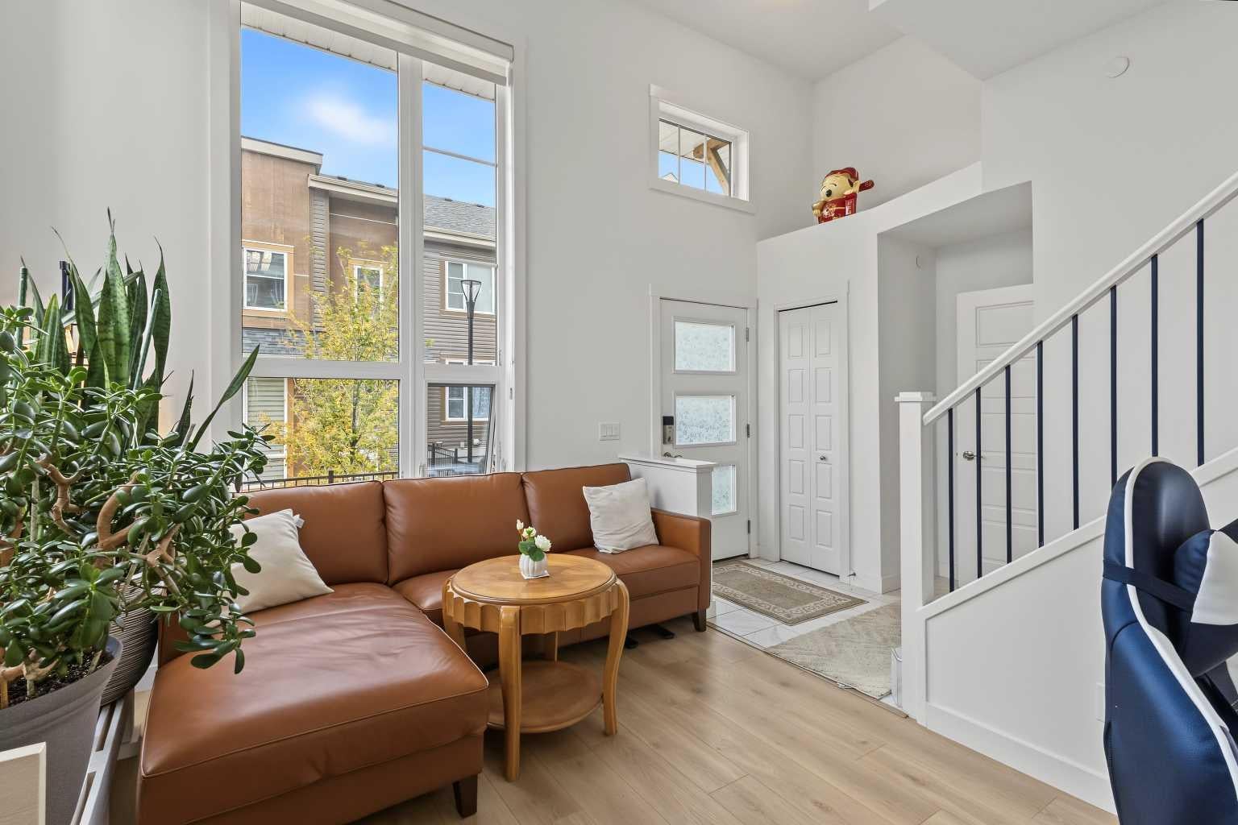
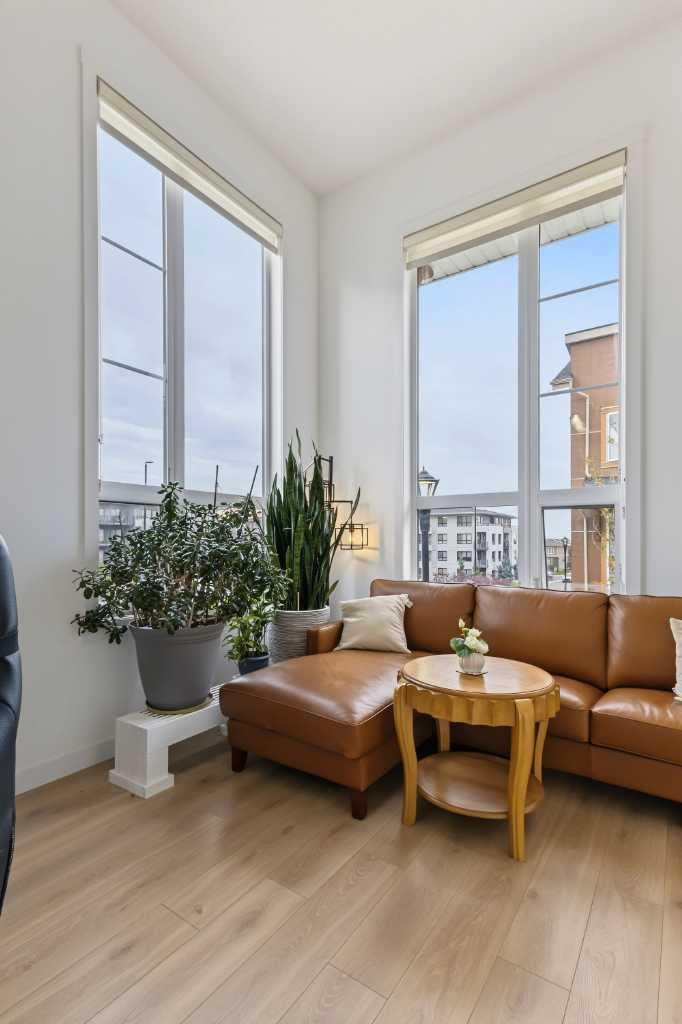
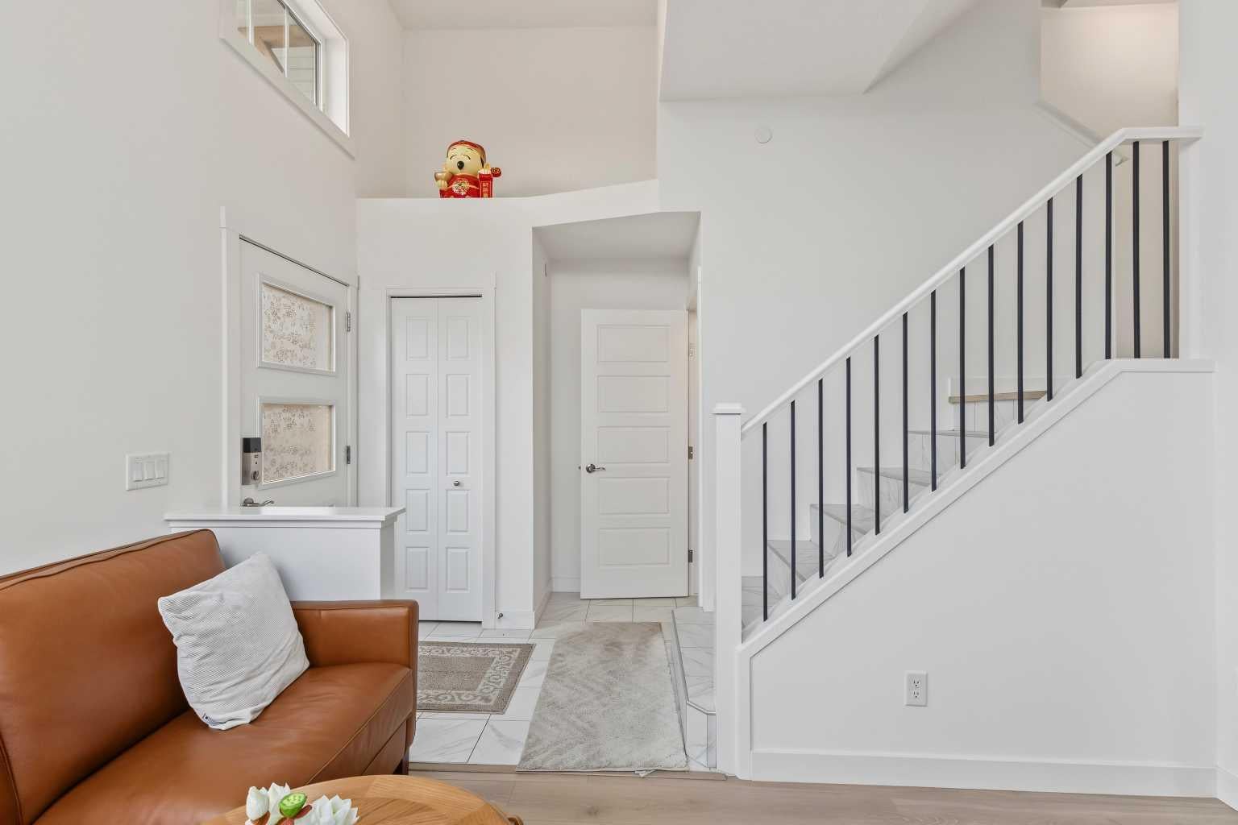
Nestled within the lush, family-friendly community of Livingston, this townhouse offers a modern interior with inviting design, a double garage, and easy access to nearby amenities. With a split floor-plan, the entry and living room are beautifully lit, boasting 13ft ceilings and impressive double 8ft tall windows that cast light upon the whole floor, a privilege made possible by being the corner lot. Like the living room, the dining room and kitchen feature hardwood floors and are graced by windows all around. The kitchen is sleek and spacious with quartz countertops, a pantry, and ample storage space. Past the simple 2pc bathroom, we have carpeted stairs that lead us to the cozy upper floor. Here, we have a laundry closet and a 4pc bathroom in the hall, surrounded by three bedrooms, two of which featuring double windows. The primary bedroom is spacey with a 3pc ensuite bathroom and a walk-in closet with yet another window of its own! Down the stairs from the entry floor, there is a 152sqft partial basement, ideal for storage and connected to garage access. Out front, there is a patio overlooking vibrant shared landscaping with trees and boulders, as well as a common picnic spot and visitor parking. The unit is within 400 meters (5 min walk) of the Livingston Community Center, which features a playground, soccer fields, tennis courts, an outdoor rink, basketball court, table tennis, waterpark, rentable rooms and more! Don't miss out, come take a look!

Save
Ask
Tour
Hide
Share
Listing Snapshot
Price 
$519,900
Days On Site 
4 Days
Bedrooms 
3
Inside Area (SqFt) 
1,242.78 sqft
Total Baths 
3
Full Baths 
2
Partial Baths 
1
Lot Size 
N/A
Year Built 
2023
MLS® Number 
A2347504
Status 
Active
Property Tax 
$3,331.6
Maintenance Fees 
$410.43 monthly
Sq Ft Source 
N/A
Friends & Family
Recent Activity
4 days agoListing first seen on site
5 days agoListing updated with changes from the MLS®
General Features
Attached Garage 
Yes
Garage 
Yes
Garage Spaces 
2
Levels 
Three Or More
Parking 
Garage Door OpenerAttachedGarage
Parking Spaces 
2
Pets 
Breed Restrictions
Property Sub Type 
Townhouse
SqFt Above 
1197.77
SqFt Below 
152.58
Style 
3 Level Split
Zoning 
M-1 d100
Interior Features
Appliances 
DishwasherMicrowaveOvenRefrigeratorWasher/Dryer
Basement 
PartialUnfinished
Flooring 
CarpetLaminateTile
Heating 
Forced AirNatural Gas
Interior 
Pantry
Laundry Features 
In UnitUpper Level
Window Features 
Window Coverings
2pc Bathroom 
Dimensions - 4`11" x 4`10"Level - Main
3pc Ensuite bath 
Dimensions - 7`9" x 4`11"Level - Second
4pc Bathroom 
Dimensions - 7`9" x 4`11"Level - Second
Bedroom 
Dimensions - 8`3" x 9`2"Level - Second
Bedroom - Primary 
Dimensions - 10`11" x 10`11"Level - Second
Dining Room 
Dimensions - 12`11" x 9`10"Level - Main
Furnace/Utility Room 
Dimensions - 16`1" x 12`5"Level - Basement
Kitchen 
Dimensions - 17`3" x 10`10"Level - Main
Living Room 
Dimensions - 10`4" x 13`5"Level - Main
Walk-In Closet 
Dimensions - 6`1" x 4`4"Level - Second
Save
Ask
Tour
Hide
Share
Exterior Features
Construction Details 
Frame
Exterior 
None
Lot Features 
Corner LotRectangular Lot
Roof 
ShingleAsphalt
Windows/Doors 
Window Coverings
Community Features
Association Amenities 
ClubhouseParkPlayground
Maintenance Fee 
$370.62
Maintenance Fee Frequency 
Monthly
Additional Maintenance Fee 
$477.75
Additional Maintenance Fee Frequency 
Annually
Community Features 
ClubhouseOtherParkPlaygroundSidewalksTennis Court(s)
Listing courtesy of Nesta Meshkati of CIR Realty

Listing information is provided by Participants of the Alberta One Realty Listing Services (Pillar 9). IDX information is provided exclusively for personal, non-commercial use, and may not be used for any purpose other than to identify prospective properties consumers may be interested in purchasing. Information is deemed reliable but not guaranteed. Copyright 2026, Alberta One Realty Listing Services (Pillar 9)
Last checked 2026-10-02 09:25 AM UTC

Neighborhood & Commute
Source: Walkscore
Save
Ask
Tour
Hide
Share