Save
Ask
Tour
Hide
Share
$650,000
13 Days On Site

259 Coachway Road SW
Calgary, AB T3H 1B2

For Sale|Single Family Residence|Active
3
Beds
3
Total Baths
2
Full Baths
1
Partial Bath
1,538
SqFt
$423
/SqFt
1990
Built
Subdivision:
Coach Hill
County:
Calgary
Call Now: 587-328-7524
Is this the listing for you? We can help make it yours.
587-328-7524
259 Coachway Road SW259 Coachway Road SW259 Coachway Road SW259 Coachway Road SW
Save
Ask
Tour
Hide
Share

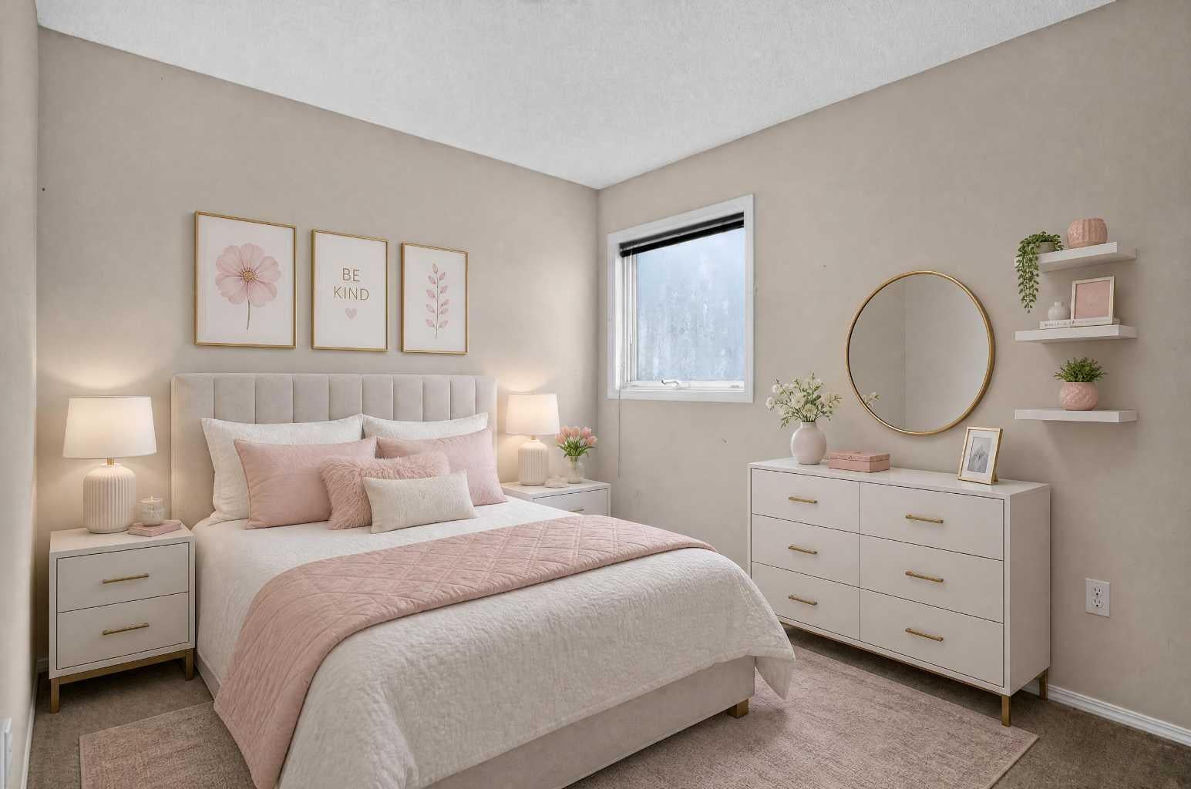
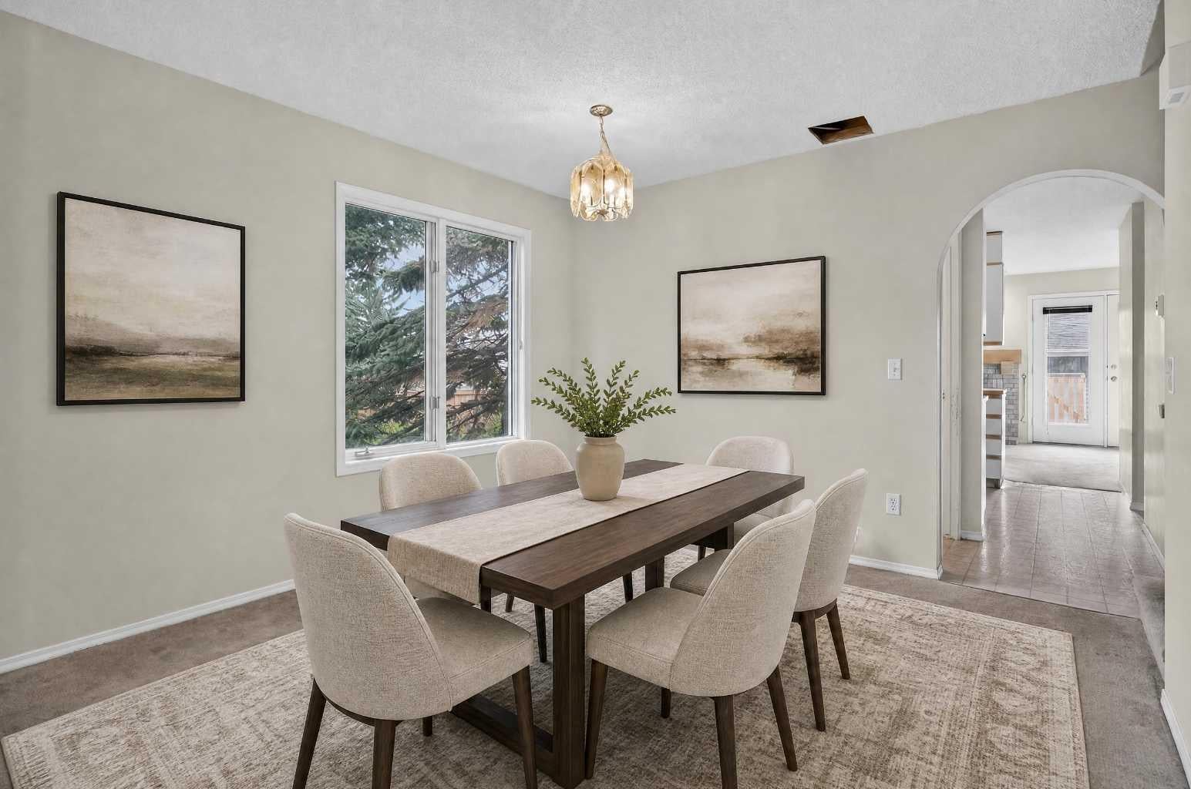
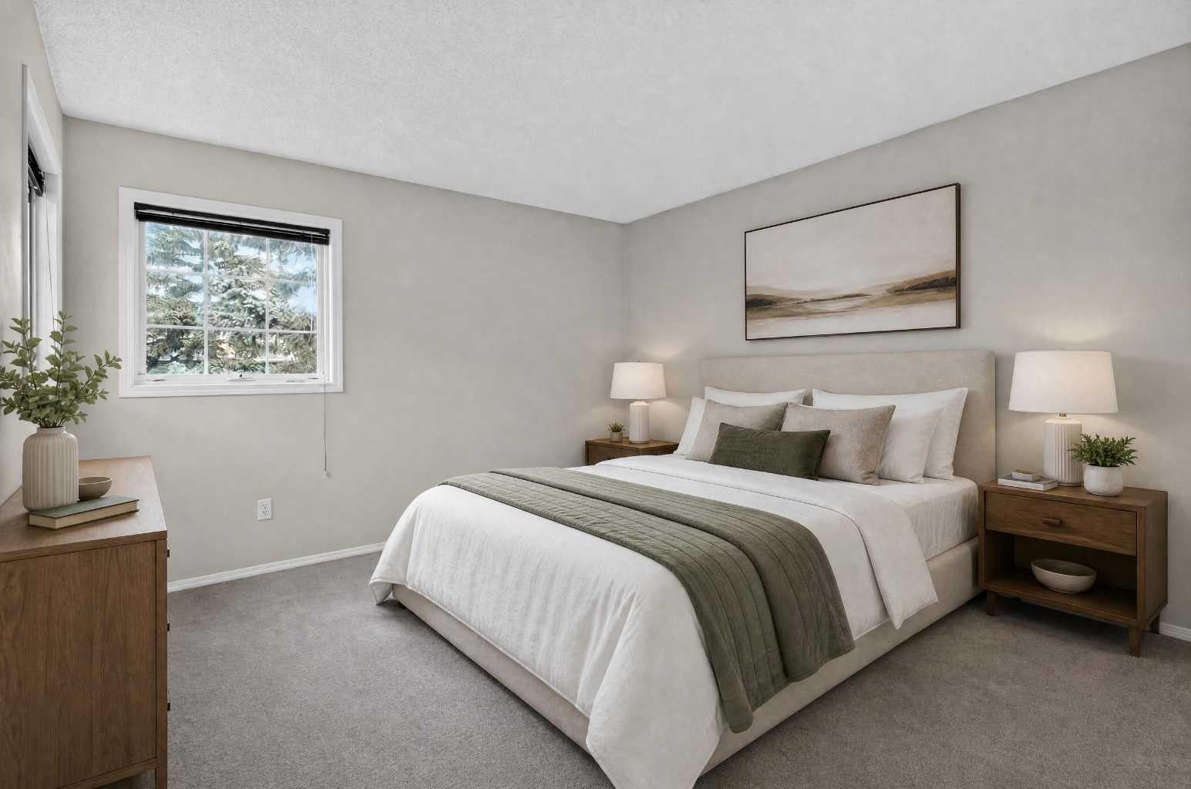
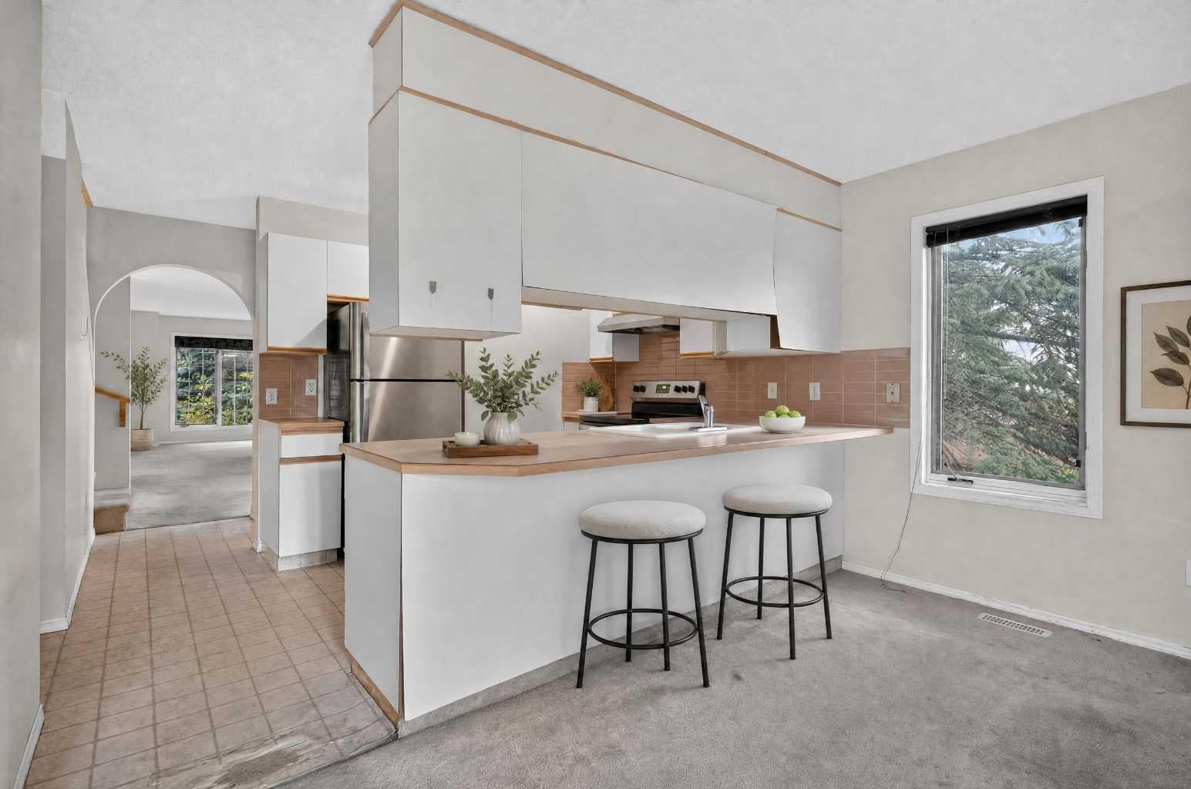
ZONING - R-C2. SUBSTANTIAL COACH HILL LOT | QUIET CUL-DE-SAC | DOUBLE DETACHED GARAGE Set on an expansive lot at the end of a quiet Coach Hill cul-de-sac, this fully finished three-bedroom, two-and-a-half-bathroom home presents an incredible canvas for contractors, investors, or buyers ready to build sweat equity. Featuring a solid structure and a double detached garage, the property is ready for a full interior transformation and major updates to bring it up to its highest potential. The main and upper levels offer a functional floor plan with three spacious bedrooms, two full baths, and a powder room, while the lower level provides additional finished footprint to reconfigure into custom living or recreation space. Outdoor potential is where this property truly shines, anchored by an oversized backyard with endless room for custom landscaping, outdoor living, or future expansions. Air conditioning also provides comfort during those hot summer days! Located in a established West Calgary neighborhood, the location offers fast access to Bow Trail for a quick downtown commute, nearby transit, top schools, and retail hubs at West Springs, Aspen Landing, and Westhills. Bring your contractor, bring your design vision, and take full advantage of this substantial lot and prime cul-de-sac location.

Save
Ask
Tour
Hide
Share
Listing Snapshot
Price 
$650,000
Days On Site 
13 Days
Bedrooms 
3
Inside Area (SqFt) 
1,538 sqft
Total Baths 
3
Full Baths 
2
Partial Baths 
1
Lot Size 
0.14 Acres
Year Built 
1990
MLS® Number 
A2347496
Status 
Active
Property Tax 
$4,811
Maintenance Fees 
N/A
Sq Ft Source 
N/A
Friends & Family
Recent Activity
2 weeks agoListing first seen on site
2 weeks agoListing updated with changes from the MLS®
General Features
Acres 
0.14
Garage 
Yes
Garage Spaces 
2
Levels 
Two
Parking 
Garage
Parking Spaces 
2
Property Sub Type 
Single Family Residence
SqFt Above 
1538
SqFt Below 
796
Style 
2 Storey
Zoning 
R-C2
Interior Features
Appliances 
DishwasherRefrigeratorWasher/DryerCooktop
Basement 
FullFinished
Cooling 
Central Air
Fireplace 
Yes
Fireplace Features 
Gas
Fireplaces 
1
Flooring 
CarpetLinoleum
Heating 
Fireplace(s)Forced Air
Interior 
Breakfast BarBuilt-in FeaturesOpen FloorplanStorage
Laundry Features 
In BasementIn Unit
Window Features 
Window Coverings
2pc Bathroom 
Dimensions - 4`5" x 5`0"Level - Main
4pc Bathroom 
Dimensions - 5`0" x 9`0"Level - Upper
4pc Ensuite bath 
Dimensions - 8`3" x 9`0"Level - Upper
Bedroom 
Dimensions - 9`0" x 10`8"Level - Upper
Bedroom - Primary 
Dimensions - 12`0" x 12`3"Level - Upper
Dining Room 
Dimensions - 8`10" x 10`8"Level - Main
Entrance 
Dimensions - 4`0" x 4`10"Level - Main
Family Room 
Dimensions - 11`8" x 30`5"Level - Basement
Furnace/Utility Room 
Dimensions - 14`10" x 16`0"Level - Basement
Kitchen 
Dimensions - 9`4" x 9`7"Level - Main
Living Room 
Dimensions - 12`0" x 14`6"Level - Main
Save
Ask
Tour
Hide
Share
Exterior Features
Construction Details 
BrickConcreteVinyl Siding
Exterior 
Private EntrancePrivate YardStorage
Fencing 
Fenced
Frontage 
5.13M 16`10"
Lot Features 
Back YardCity LotFew TreesFront YardLandscapedLevel
Patio And Porch 
DeckFront Porch
Roof 
ShingleAsphalt
Windows/Doors 
Window Coverings
Community Features
Community Features 
ParkPlaygroundSidewalksStreet Lights
Listing courtesy of Justin Havre of eXp Realty

Listing information is provided by Participants of the Alberta One Realty Listing Services (Pillar 9). IDX information is provided exclusively for personal, non-commercial use, and may not be used for any purpose other than to identify prospective properties consumers may be interested in purchasing. Information is deemed reliable but not guaranteed. Copyright 2026, Alberta One Realty Listing Services (Pillar 9)
Last checked 2026-10-14 08:52 PM UTC

Neighborhood & Commute
Source: Walkscore
Save
Ask
Tour
Hide
Share