Save
Ask
Tour
Hide
Share
$689,900
1 Day On Site

460 Sunset Link
Crossfield, AB T0M 0S0

For Sale|Single Family Residence|Active
4
Beds
4
Total Baths
3
Full Baths
1
Partial Bath
2,503
SqFt
$276
/SqFt
2006
Built
County:
Rocky View County
Call Now: 587-328-7524
Is this the listing for you? We can help make it yours.
587-328-7524
460 Sunset Link460 Sunset Link460 Sunset Link460 Sunset Link
Save
Ask
Tour
Hide
Share

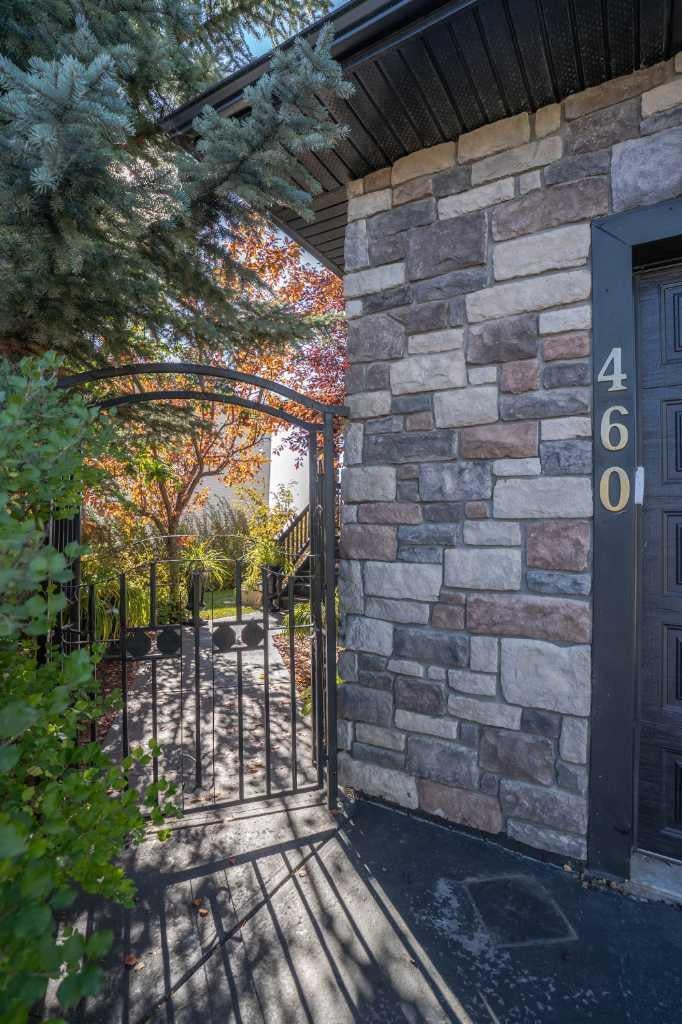
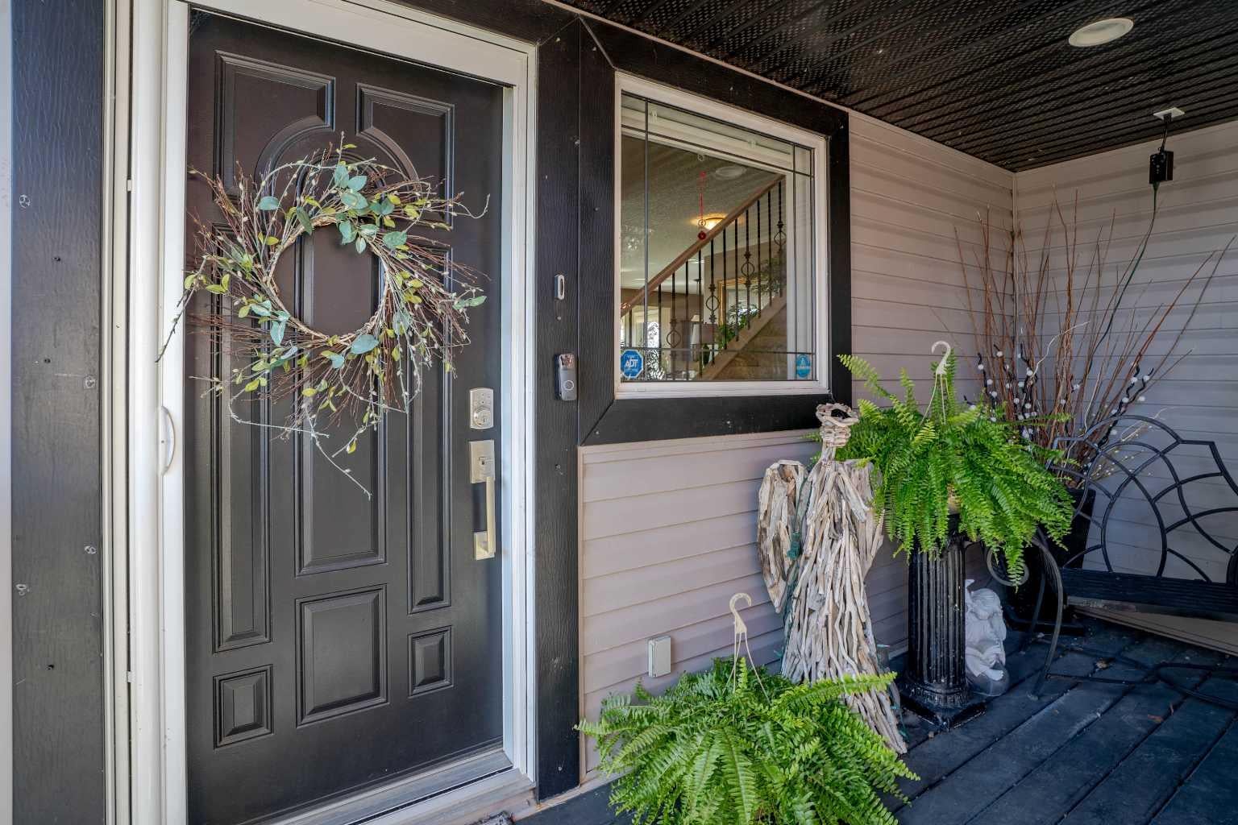
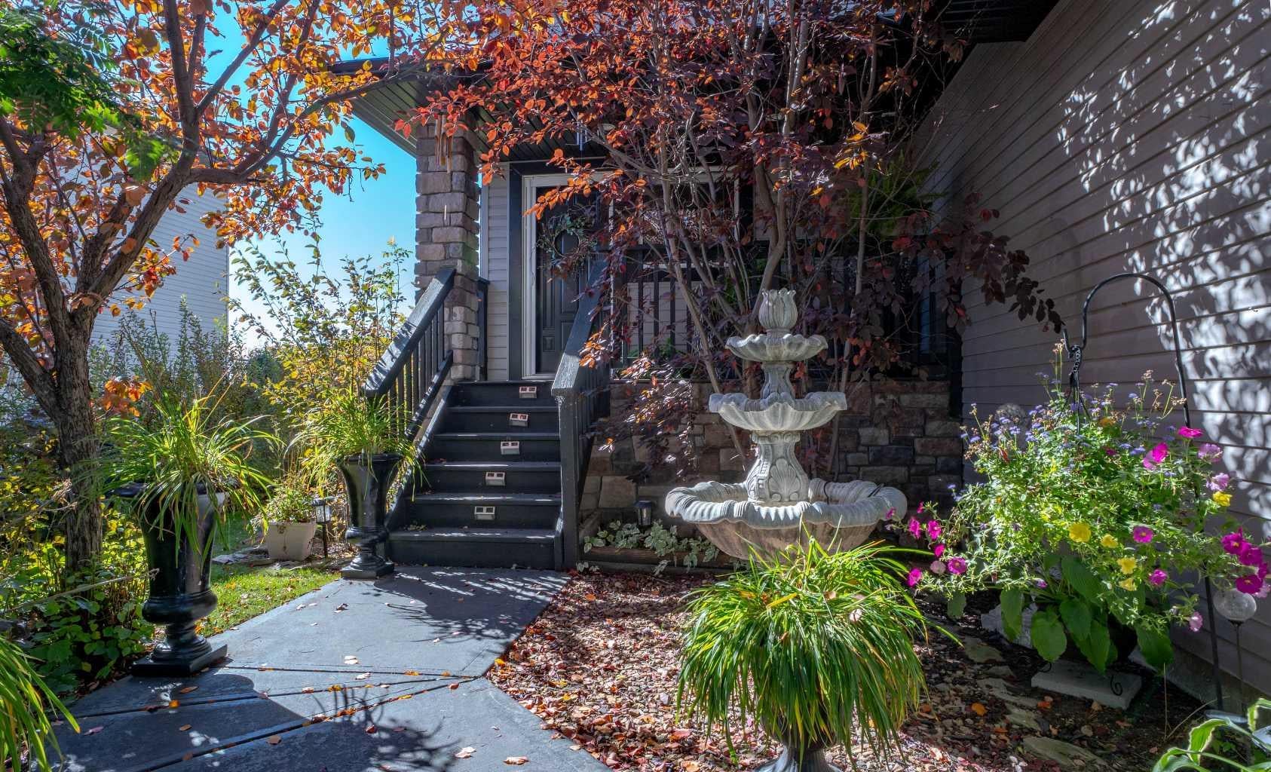
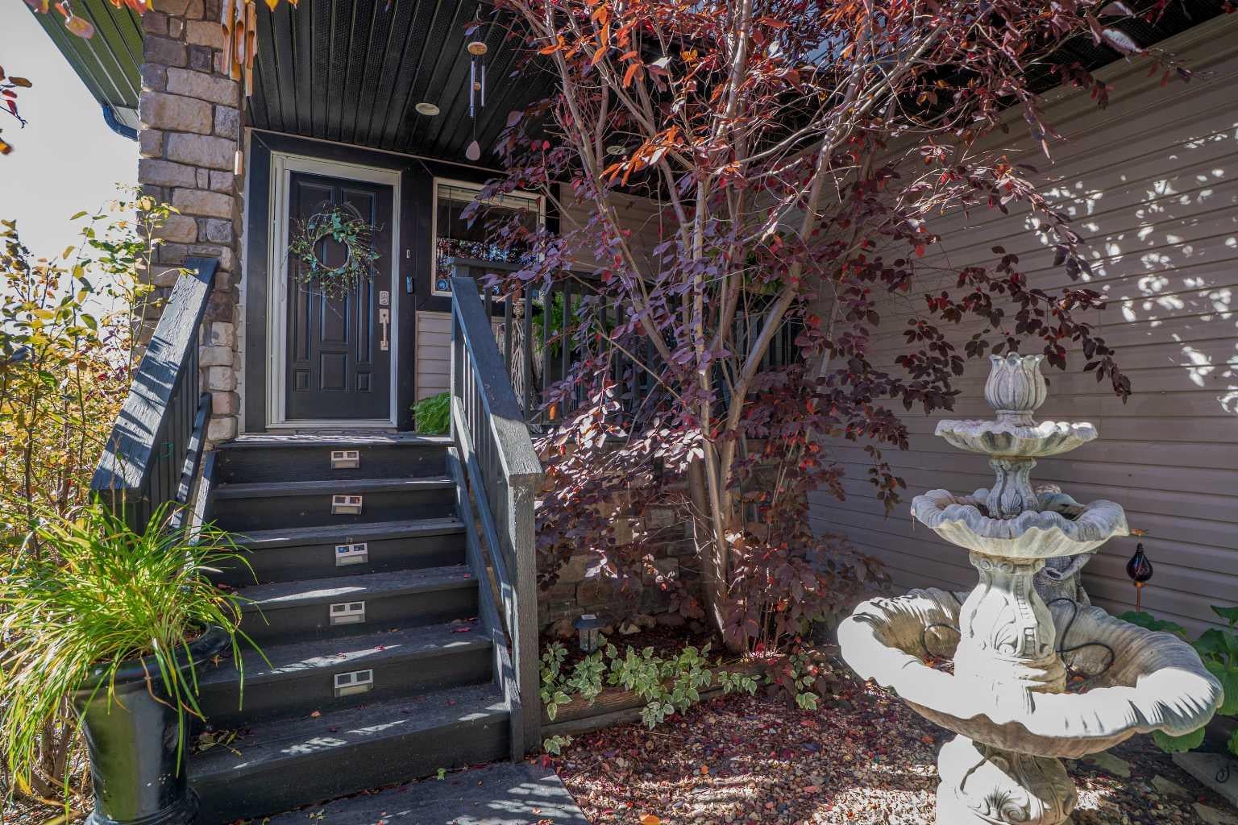
Are you tired of living in the city, the crowded neighborhoods, busy streets? Come out to Crossfield and enjoy small town living at its finest! This home is an amazing blend of privacy yet you can enjoy all of the views. Enjoy the privacy of your secluded backyard. This home has room for everybody! The main floor welcomes you with an open concept livingroom, kitchen and spacious dining area. The kitchen features dark wood cabinets, granite countertops, and an island with a breakfast bar. There are ample cabinets in the kitchen with a large walk through (to the garage entry) pantry. Your dining area offers ample room for that large dining table. The upper level is focused on family and comfort. The bonus room is designed for comfort and privacy. The primary bedroom is definitely a sanctuary. Spacious with ample closet space and a gorgeous west facing view of the mountians. The ensuite spoils you with a glass shower stall, jetted tub and plenty of cabinet space. The other 2 bedrooms are spacious with double closets. The basement of this home offers another bedroom, a family room and a large flex area for what ever your heart desires. The garage is over sized so there is a lot of room for all of your treasurers. Impressive home inside and out!

Save
Ask
Tour
Hide
Share
Listing Snapshot
Price 
$689,900
Days On Site 
1 Day
Bedrooms 
4
Inside Area (SqFt) 
2,503 sqft
Total Baths 
4
Full Baths 
3
Partial Baths 
1
Lot Size 
0.15 Acres
Year Built 
2006
MLS® Number 
A2347495
Status 
Active
Property Tax 
$5,127
Maintenance Fees 
N/A
Sq Ft Source 
N/A
Friends & Family
Recent Activity
yesterdayListing first seen on site
yesterdayListing updated with changes from the MLS®
General Features
Acres 
0.15
Garage 
Yes
Garage Spaces 
2
Levels 
Two
Parking 
GarageDriveway
Parking Spaces 
4
Property Sub Type 
Single Family Residence
SqFt Above 
2502
SqFt Below 
982
Style 
2 Storey
Zoning 
R-1A
Interior Features
Appliances 
DishwasherDryerRefrigeratorWasherElectric Range
Basement 
FullFinished
Cooling 
Central Air
Fireplace 
Yes
Fireplace Features 
GasLiving Room
Fireplaces 
1
Flooring 
CarpetCeramic TileHardwood
Heating 
Fireplace(s)Forced AirNatural Gas
Interior 
Breakfast BarGranite CountersHigh CeilingsKitchen IslandOpen FloorplanPantryWalk-In Closet(s)
Laundry Features 
Main Level
2pc Bathroom 
Dimensions - 5`10" x 5`2"Level - Main
4pc Bathroom 
Dimensions - 7`11" x 4`11"Level - Upper
4pc Ensuite bath 
Dimensions - 15`0" x 10`0"Level - Upper
Bedroom 
Dimensions - 12`7" x 10`3"Level - Upper
Bedroom - Primary 
Dimensions - 17`8" x 14`10"Level - Upper
Bonus Room 
Dimensions - 23`0" x 15`6"Level - Upper
Dining Room 
Dimensions - 15`0" x 10`6"Level - Main
Family Room 
Dimensions - 21`0" x 17`9"Level - Basement
Flex Space 
Dimensions - 13`3" x 12`7"Level - Basement
Foyer 
Dimensions - 7`8" x 5`8"Level - Main
Furnace/Utility Room 
Dimensions - 11`9" x 7`11"Level - Basement
Kitchen 
Dimensions - 13`2" x 12`11"Level - Main
Laundry 
Dimensions - 5`6" x 2`11"Level - Main
Living Room 
Dimensions - 15`2" x 12`5"Level - Main
Walk-In Closet 
Dimensions - 7`2" x 4`11"Level - Upper
Save
Ask
Tour
Hide
Share
Exterior Features
Construction Details 
StoneVinyl Siding
Exterior 
Courtyard
Fencing 
Fenced
Frontage 
16.30M 53`6"
Lot Features 
Back YardFront YardInterior LotLandscapedMany TreesRectangular Lot
Other Structures 
Gazebo
Patio And Porch 
DeckFront PorchSee Remarks
Roof 
ShingleAsphalt
Community Features
Accessibility Features 
Therapeutic Whirlpool
Community Features 
None
Listing courtesy of Janet Eldridge of REMAX ACA Realty

Listing information is provided by Participants of the Alberta One Realty Listing Services (Pillar 9). IDX information is provided exclusively for personal, non-commercial use, and may not be used for any purpose other than to identify prospective properties consumers may be interested in purchasing. Information is deemed reliable but not guaranteed. Copyright 2026, Alberta One Realty Listing Services (Pillar 9)
Last checked 2026-09-24 10:07 PM UTC

Neighborhood & Commute
Source: Walkscore
Save
Ask
Tour
Hide
Share