Save
Ask
Tour
Hide
Share
$698,000
7 Days On Site

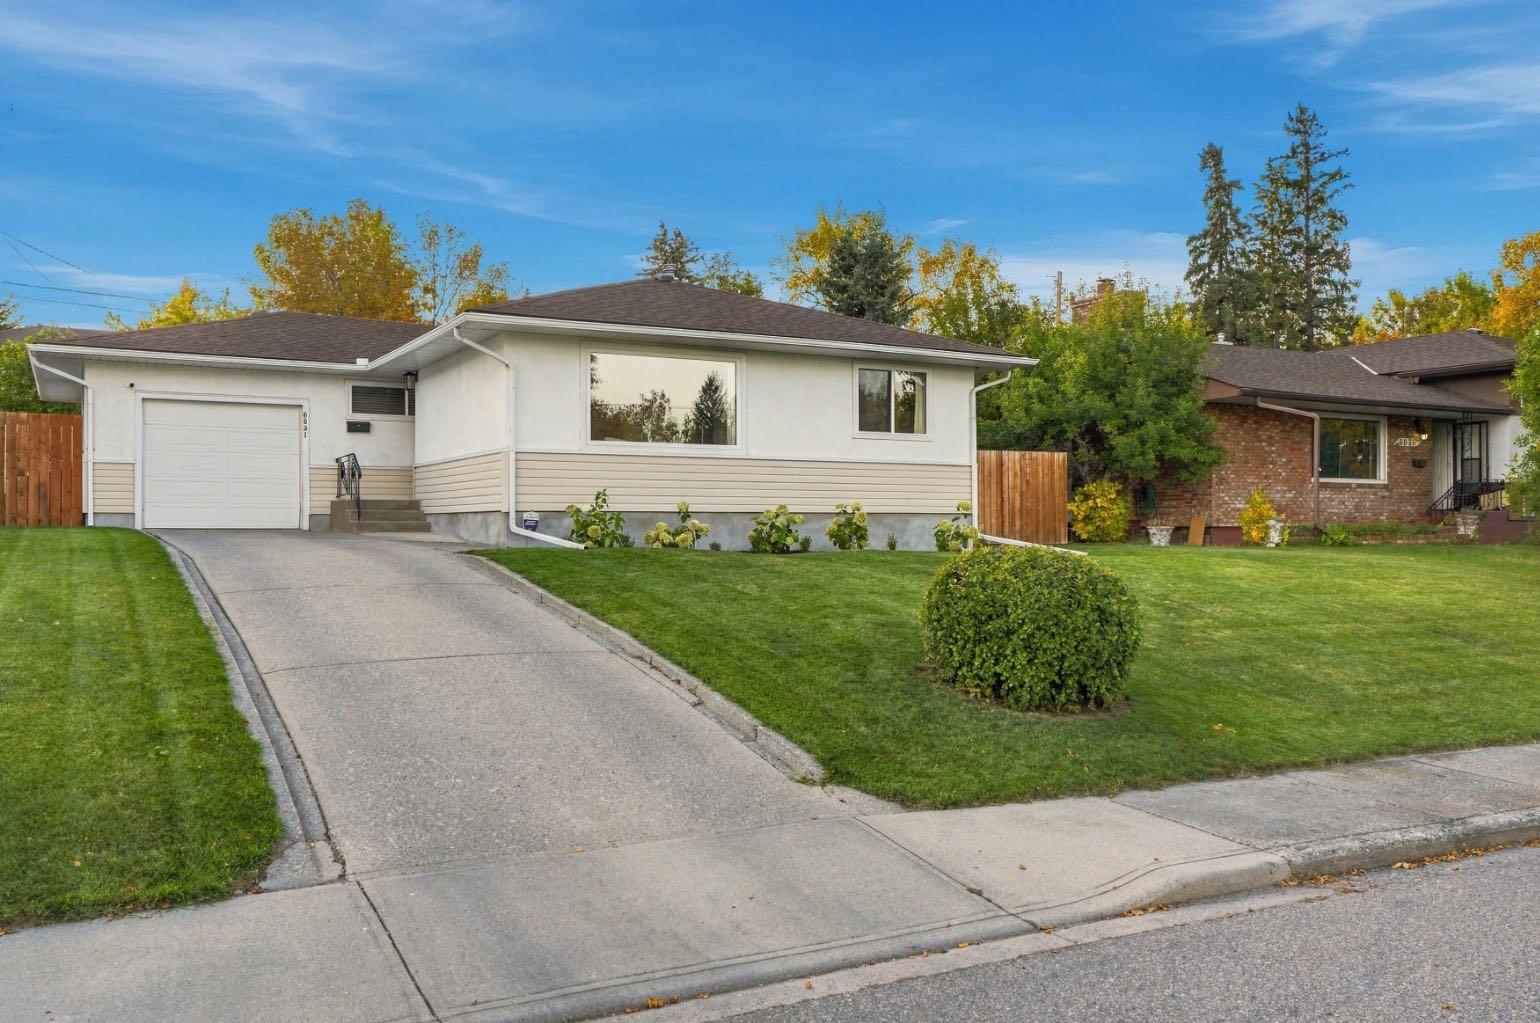
6031 Thornbank Drive NW
Calgary, AB T2K 3P4

For Sale|Single Family Residence|Active
4
Beds
2
Total Baths
2
Full Baths
1,184.58
SqFt
$589
/SqFt
1956
Built
Subdivision:
Thorncliffe
County:
Calgary
Call Now: 587-328-7524
Is this the listing for you? We can help make it yours.
587-328-7524
Upcoming Open Houses
Sun, Oct 4, 1:00 PM - 3:00 PM
6031 Thornbank Drive NW6031 Thornbank Drive NW6031 Thornbank Drive NW6031 Thornbank Drive NW
Save
Ask
Tour
Hide
Share

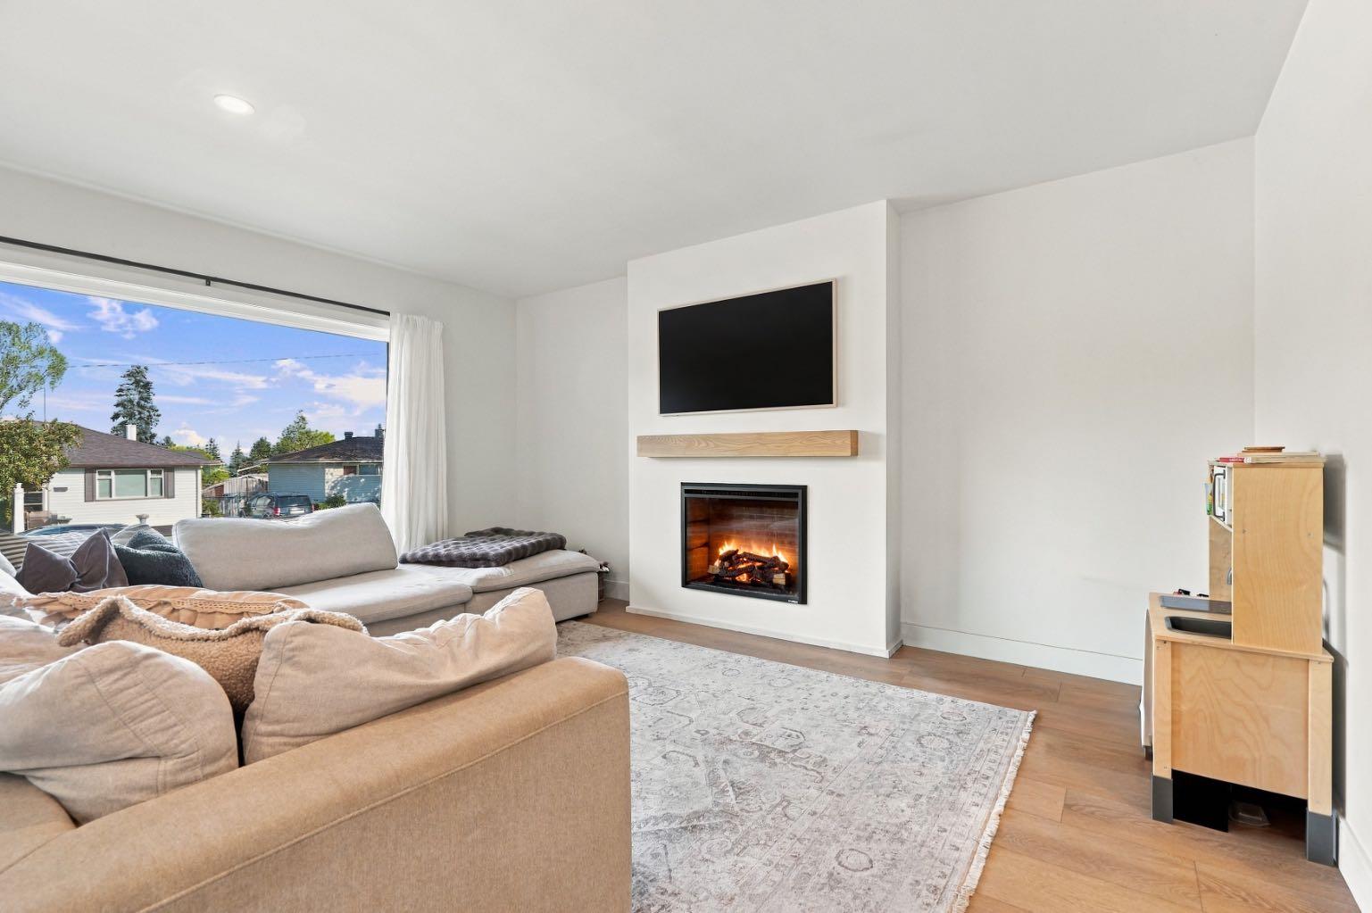
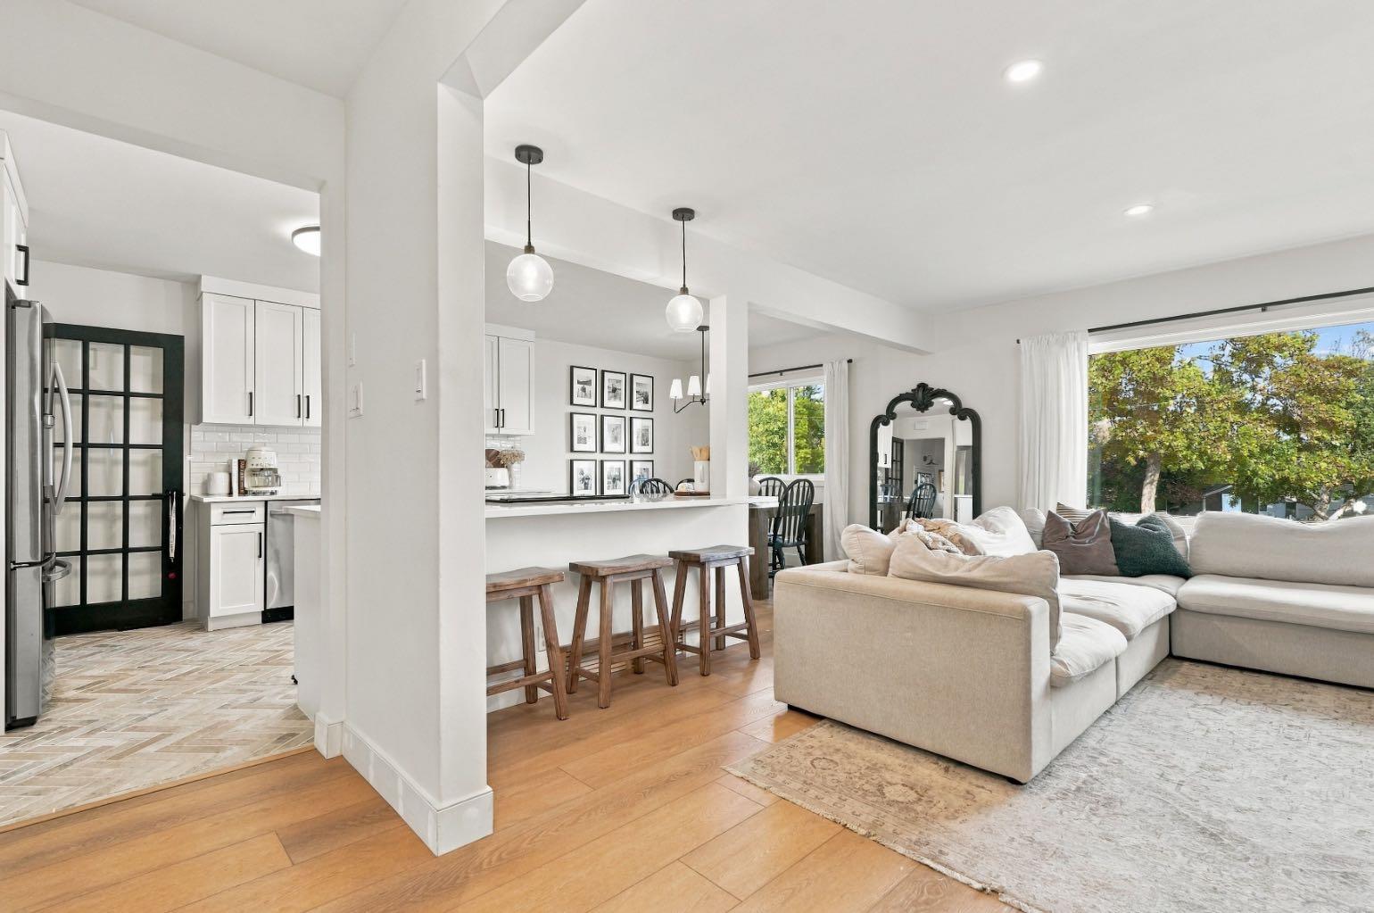
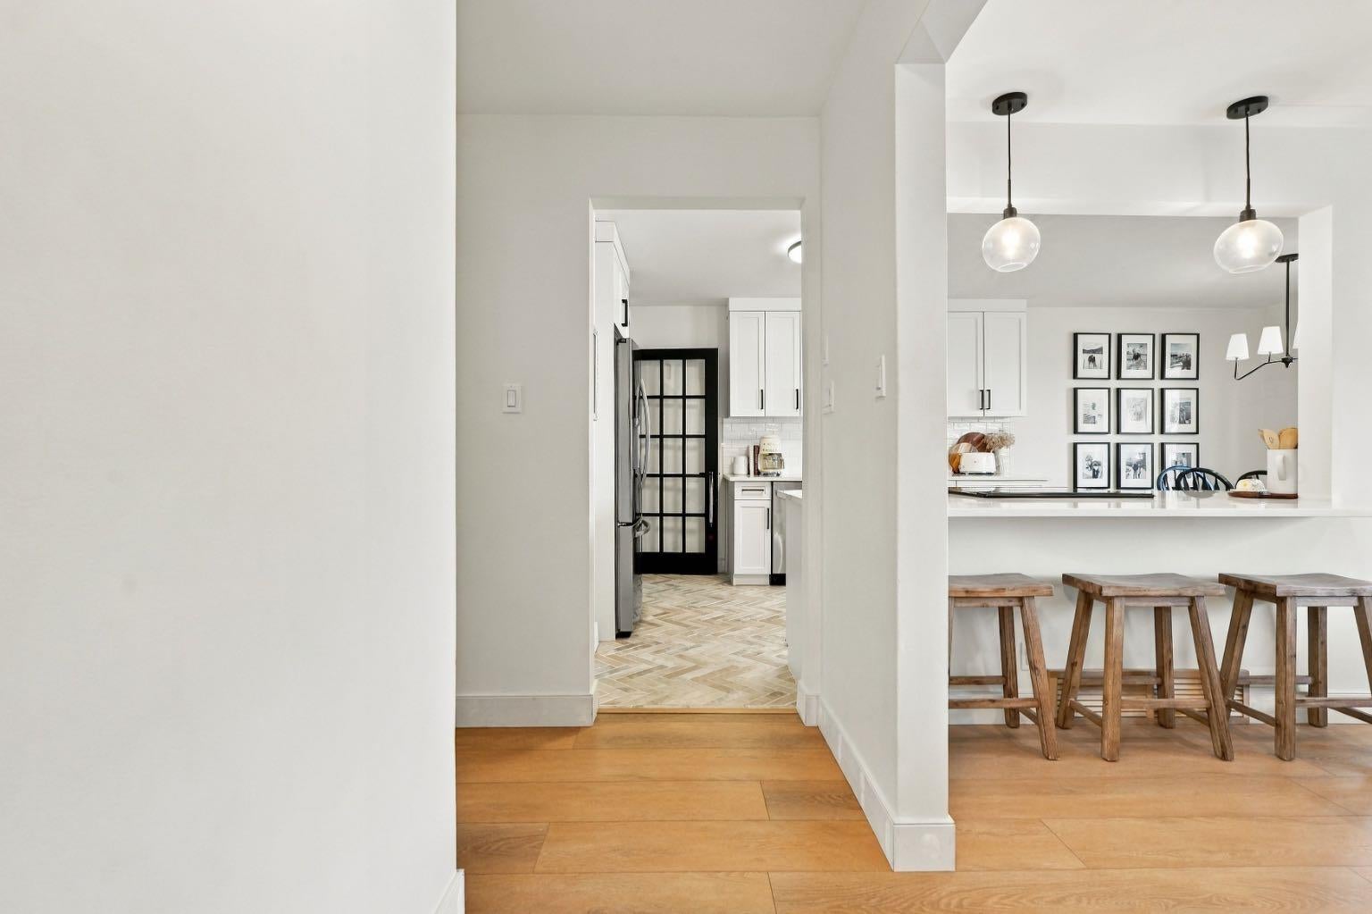
OPEN HOUSE Sunday October 4th 1-3pm, come check out this gorgeous home! Turnkey living with a TOTALLY RENOVATED bungalow on large landscaped FENCED lot with mature TREES in the establish community of Thorncliffe. 4 SPACIOUS Bedrooms, den perfect for home office or flex space, new electrical, electrical panel, rough in electrical for Central AC unit and stack, new furnace (2025) Tank less Instant Hot Water (2022) new windows on main, doors and plumbing (2021) New Stainless Appliances including side by side refrigerator, induction stove for clean finish, dishwasher, microwave smartly hidden in kitchen cabinet, washer and dryer, lower fridge. Kitchen has gorgeous quartz counter tops, clean white finish, eating bar, herringbone tile flooring, pull out drawers, pendent lighting, durable and stylish LPV- Luxury Plank Vinyl hardwood flooring, statement gas fireplace in living room. Massive Recreation/Games room, single attached garage with large concrete driveway for parking. Fantastic location with EASY and QUICK commute access to downtown and numerous conveniences and amenities near such as PARKS including massive Nose Hill Park, playgrounds, arenas, shopping, restaurants, and schools. Beautifully finished with an eye for STYLISH details and QUALITY. A rare opportunity, you don’t see many home like this come available! Come check it out for yourself.

Save
Ask
Tour
Hide
Share
Listing Snapshot
Price 
$698,000
Days On Site 
7 Days
Bedrooms 
4
Inside Area (SqFt) 
1,184.58 sqft
Total Baths 
2
Full Baths 
2
Partial Baths 
N/A
Lot Size 
0.15 Acres
Year Built 
1956
MLS® Number 
A2347485
Status 
Active
Property Tax 
$4,066
Maintenance Fees 
N/A
Sq Ft Source 
N/A
Friends & Family
Recent Activity
a week agoListing first seen on site
a week agoListing updated with changes from the MLS®
General Features
Acres 
0.15
Attached Garage 
Yes
Garage 
Yes
Garage Spaces 
1
Levels 
One
Parking 
AttachedGarage
Parking Spaces 
1
Property Sub Type 
Single Family Residence
SqFt Above 
1184.58
SqFt Below 
1090.18
Style 
Bungalow
Zoning 
R-CG
Interior Features
Appliances 
DishwasherDryerMicrowaveRefrigeratorWasherCooktop
Basement 
FullFinished
Fireplace 
Yes
Fireplace Features 
GasGlass DoorsLiving Room
Fireplaces 
1
Flooring 
TileVinyl
Heating 
Forced AirNatural Gas
Interior 
Breakfast BarSee Remarks
Laundry Features 
In Basement
Window Features 
Window Coverings
4pc Bathroom 
Dimensions - 9`1" x 7`0"Level - Lower
Bedroom 
Dimensions - 12`6" x 12`10"Level - Lower
Bedroom - Primary 
Dimensions - 14`3" x 11`1"Level - Main
Den 
Dimensions - 10`9" x 8`6"Level - Lower
Dining Room 
Dimensions - 10`2" x 8`6"Level - Main
Furnace/Utility Room 
Dimensions - 12`10" x 10`9"Level - Lower
Game Room 
Dimensions - 17`11" x 30`7"Level - Lower
Kitchen 
Dimensions - 10`2" x 12`10"Level - Main
Laundry 
Dimensions - 9`0" x 7`11"Level - Lower
Living Room 
Dimensions - 14`8" x 15`8"Level - Main
Save
Ask
Tour
Hide
Share
Exterior Features
Construction Details 
StuccoWood Siding
Exterior 
Private Yard
Fencing 
Fenced
Frontage 
19.81M 65`0"
Lot Features 
Front YardGentle SlopingLandscapedRectangular Lot
Patio And Porch 
Patio
Roof 
ShingleAsphalt
Windows/Doors 
Window Coverings
Community Features
Community Features 
ParkPlaygroundStreet Lights
Township 
25
Listing courtesy of Cyndi Collins of Century 21 Bamber Realty LTD.

Listing information is provided by Participants of the Alberta One Realty Listing Services (Pillar 9). IDX information is provided exclusively for personal, non-commercial use, and may not be used for any purpose other than to identify prospective properties consumers may be interested in purchasing. Information is deemed reliable but not guaranteed. Copyright 2026, Alberta One Realty Listing Services (Pillar 9)
Last checked 2026-10-01 07:41 AM UTC

Neighborhood & Commute
Source: Walkscore
Save
Ask
Tour
Hide
Share