Save
Ask
Tour
Hide
Share
$225,000
6 Days On Site

728 3 Avenue NW 308
Calgary, AB T2N 0J1

For Sale|Apartment|Active
1
Bed
1
Total Bath
1
Full Bath
643.39
SqFt
$350
/SqFt
1969
Built
Subdivision:
Sunnyside
County:
Calgary
Call Now: 587-328-7524
Is this the listing for you? We can help make it yours.
587-328-7524
Upcoming Open Houses
Sun, Oct 18, 2:00 PM - 4:00 PM
728 3 Avenue NW 308728 3 Avenue NW 308728 3 Avenue NW 308728 3 Avenue NW 308
Save
Ask
Tour
Hide
Share

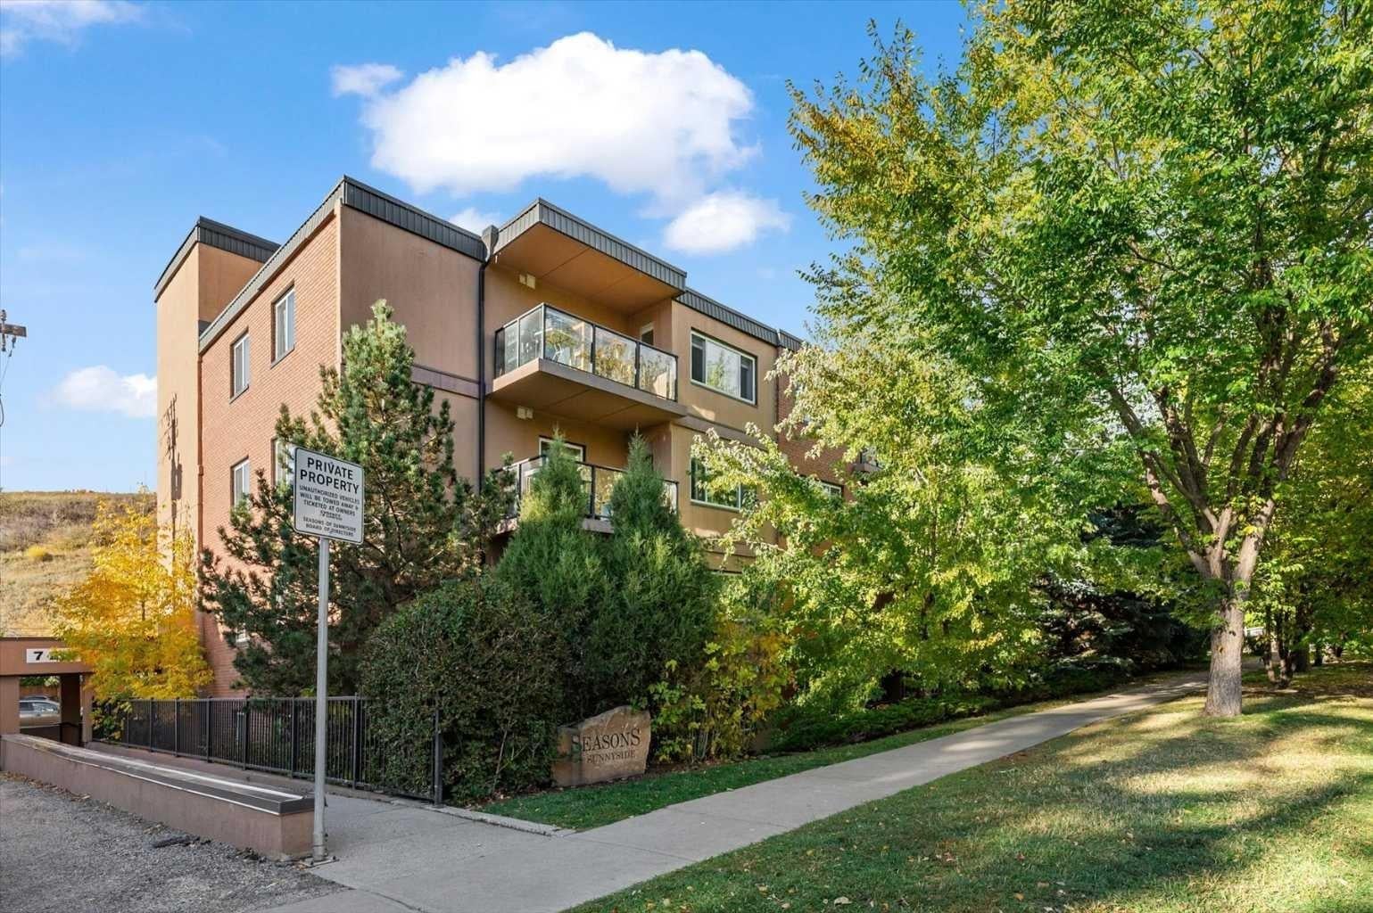
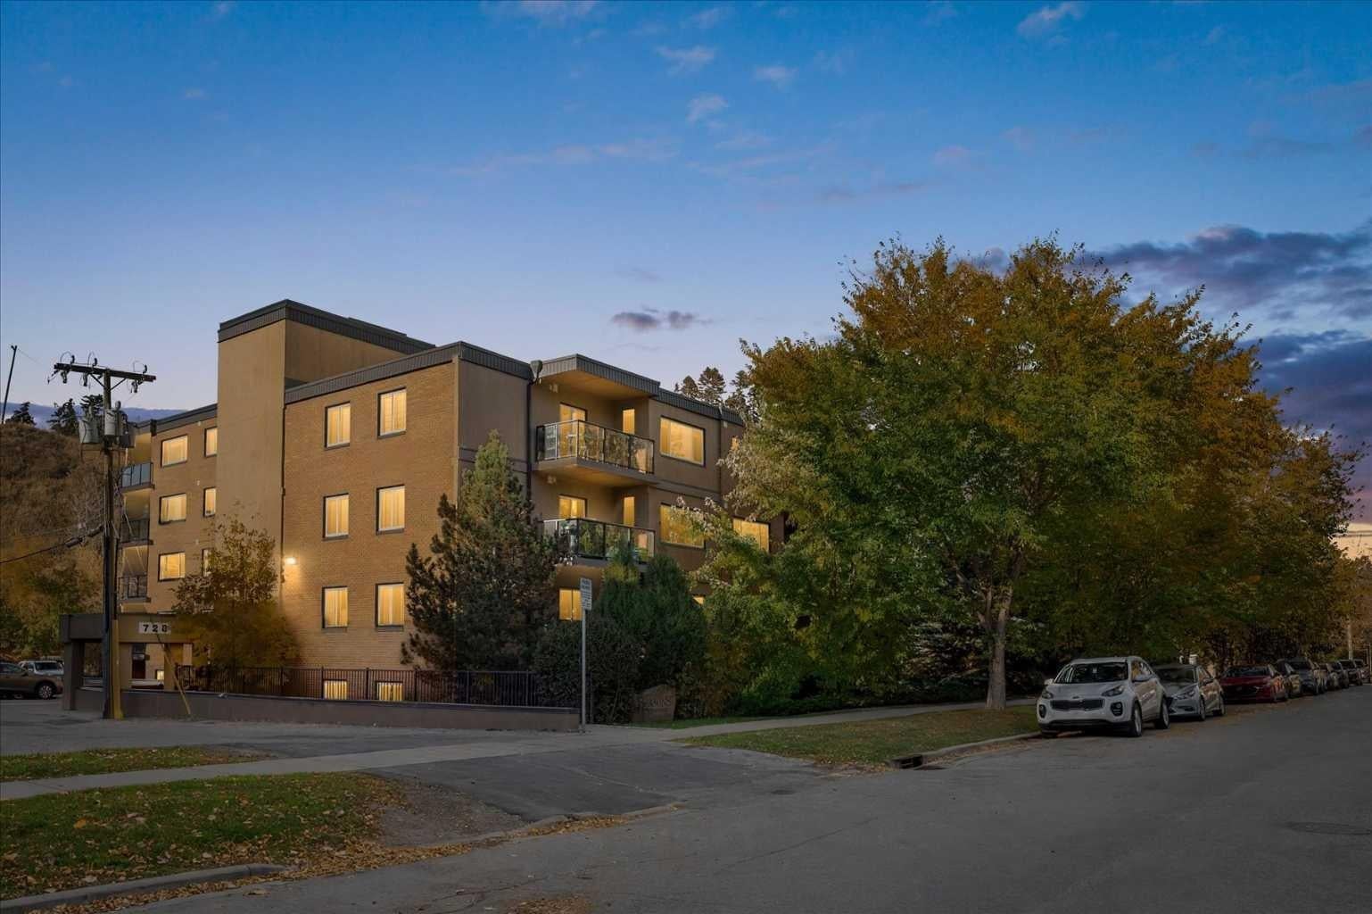
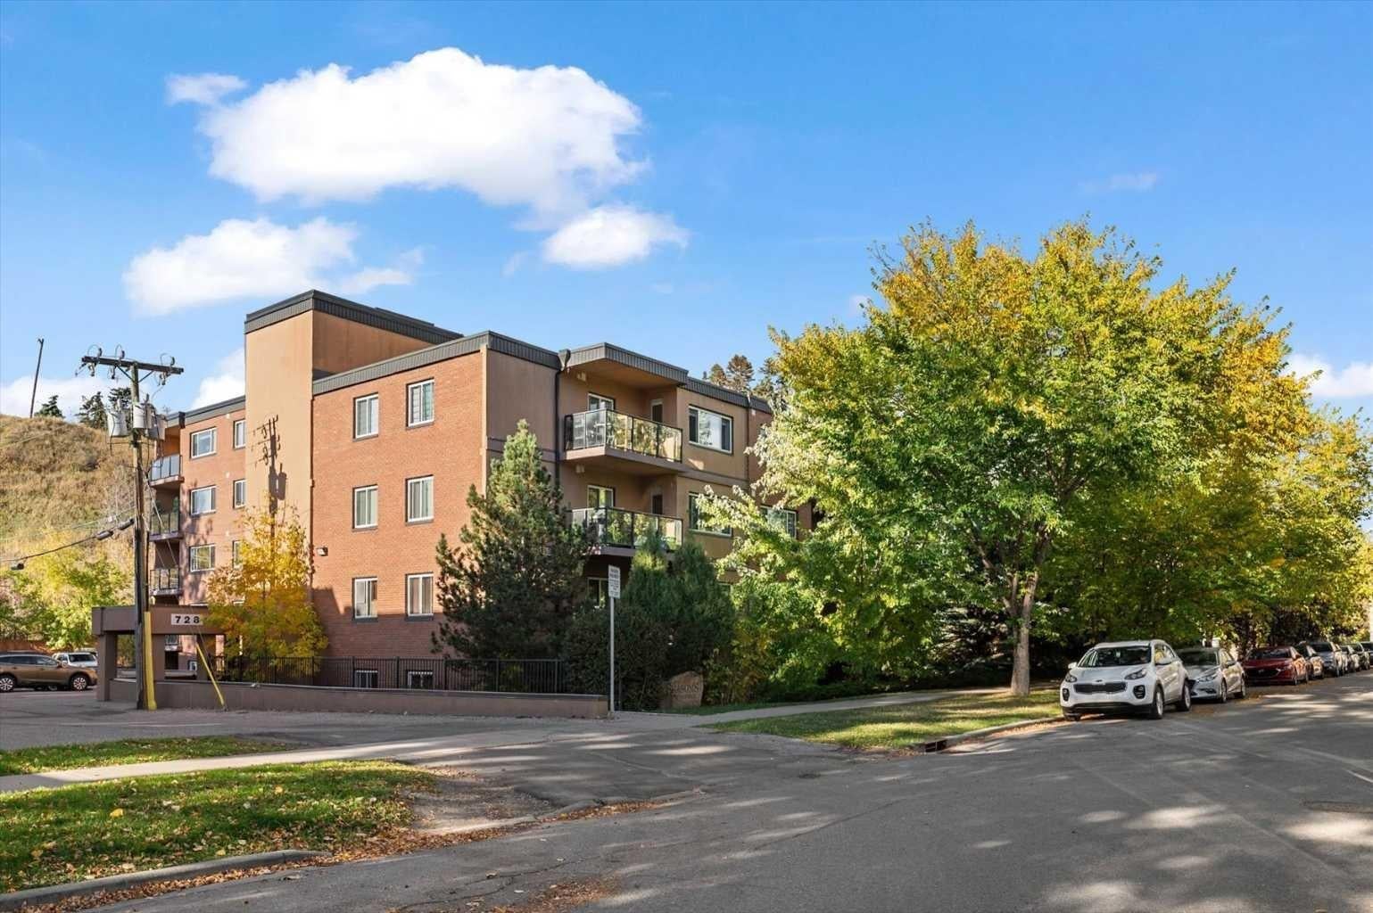
Open House Sunday October 18, 2 pm to 4 pm. Welcome to Sunnyside, where location, lifestyle and value come together! Enjoy the best of inner-city living in this inviting one-bedroom condo that puts you right in the heart of one of Calgary’s favourite neighbourhoods. The bright, open-concept layout features a stylish kitchen with granite countertops, stainless-steel appliances, and a new stove and microwave hood fan. The spacious bedroom offers extra room for a desk, while the living room’s cozy fireplace, framed by built-in shelving and recessed lighting, anchors the living room and creates a welcoming spot to relax. New luxury vinyl plank flooring, a new washer and dryer, and convenient in-suite laundry and storage add to the appeal. Backing onto McHugh Bluff, this property offers both serenity and convenience. Stroll to Kensington’s cafés, restaurants and boutiques, hop on the CTrain, or enjoy the Bow River pathways and downtown just minutes away. Whether you’re a first-time buyer, urban professional or investor, this is a wonderful opportunity to make the most of life in Sunnyside.

Save
Ask
Tour
Hide
Share
Listing Snapshot
Price 
$225,000
Days On Site 
6 Days
Bedrooms 
1
Inside Area (SqFt) 
643.39 sqft
Total Baths 
1
Full Baths 
1
Partial Baths 
N/A
Lot Size 
N/A
Year Built 
1969
MLS® Number 
A2347464
Status 
Active
Property Tax 
$1,595.97
Maintenance Fees 
$585.41 monthly
Sq Ft Source 
N/A
Friends & Family
Recent Activity
6 days agoListing first seen on site
6 days agoListing updated with changes from the MLS®
General Features
Levels 
One
Number Of Stories 
5
Parking 
Assigned
Parking Spaces 
1
Pets 
Cats OKDogs OKBreed Restrictions
Property Sub Type 
Apartment
SqFt Above 
643.39
Style 
Apartment-Single Level Unit
Zoning 
M-CG d72
Interior Features
Appliances 
DishwasherRefrigeratorWasher/Dryer StackedElectric Range
Fireplace 
Yes
Fireplace Features 
CirculatingDecorativeElectricLiving Room
Fireplaces 
1
Flooring 
CarpetCeramic TileVinyl
Heating 
BaseboardNatural Gas
Interior 
BookcasesBuilt-in FeaturesGranite CountersOpen FloorplanRecessed Lighting
Laundry Features 
In Unit
Window Features 
Window Coverings
4pc Bathroom 
Level - Main
Bedroom - Primary 
Dimensions - 10`3" x 16`3"Level - Main
Dining Room 
Dimensions - 5`9" x 12`3"Level - Main
Kitchen 
Dimensions - 9`6" x 8`8"Level - Main
Laundry 
Level - Main
Living Room 
Dimensions - 11`1" x 14`6"Level - Main
Save
Ask
Tour
Hide
Share
Exterior Features
Construction Details 
BrickConcreteStucco
Exterior 
None
Patio And Porch 
None
Roof 
Tar/Gravel
Windows/Doors 
Window Coverings
Community Features
Association Amenities 
Elevator(s)
Maintenance Fee 
$585.41
Maintenance Fee Frequency 
Monthly
Community Features 
ParkSidewalks
Listing courtesy of Karen MacPherson of Greater Calgary Real Estate

Listing information is provided by Participants of the Alberta One Realty Listing Services (Pillar 9). IDX information is provided exclusively for personal, non-commercial use, and may not be used for any purpose other than to identify prospective properties consumers may be interested in purchasing. Information is deemed reliable but not guaranteed. Copyright 2026, Alberta One Realty Listing Services (Pillar 9)
Last checked 2026-10-15 01:35 AM UTC

Neighborhood & Commute
Source: Walkscore
Save
Ask
Tour
Hide
Share