Save
Ask
Tour
Hide
Share
$829,000
2 Days On Site

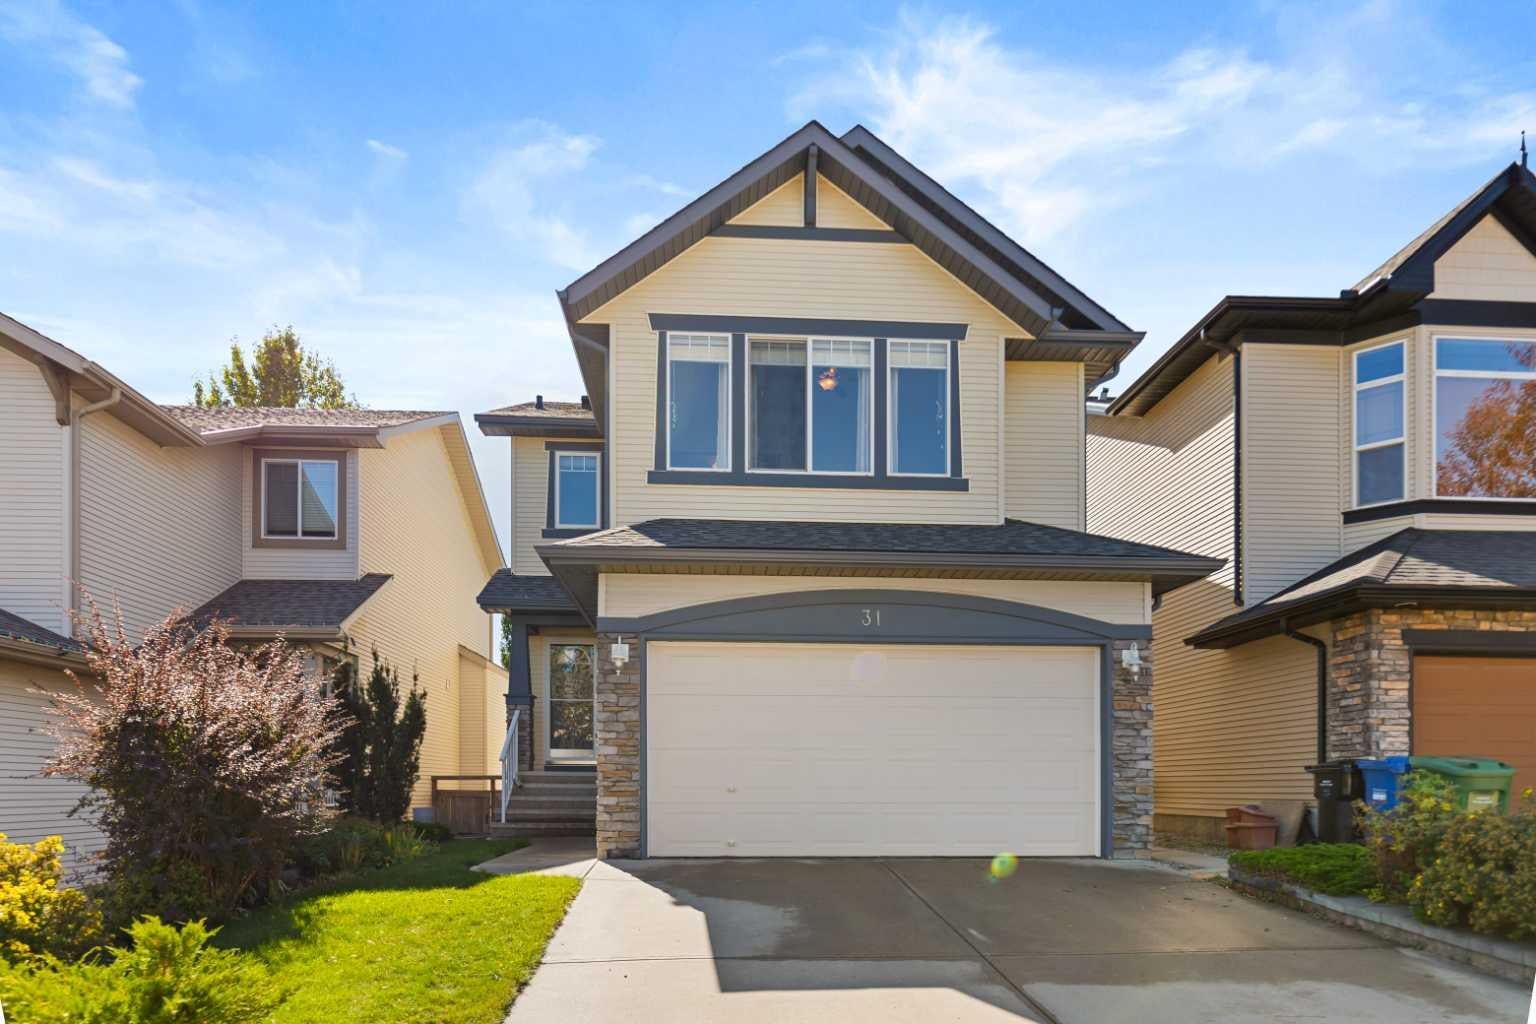
31 Springborough Way SW
Calgary, AB T3H 5T3

For Sale|Single Family Residence|Active
3
Beds
4
Total Baths
3
Full Baths
1
Partial Bath
1,831
SqFt
$453
/SqFt
2004
Built
Subdivision:
Springbank Hill
County:
Calgary
Call Now: 587-328-7524
Is this the listing for you? We can help make it yours.
587-328-7524
Upcoming Open Houses
Sat, Sep 26, 1:00 PM - 4:00 PM
31 Springborough Way SW31 Springborough Way SW31 Springborough Way SW31 Springborough Way SW
Save
Ask
Tour
Hide
Share

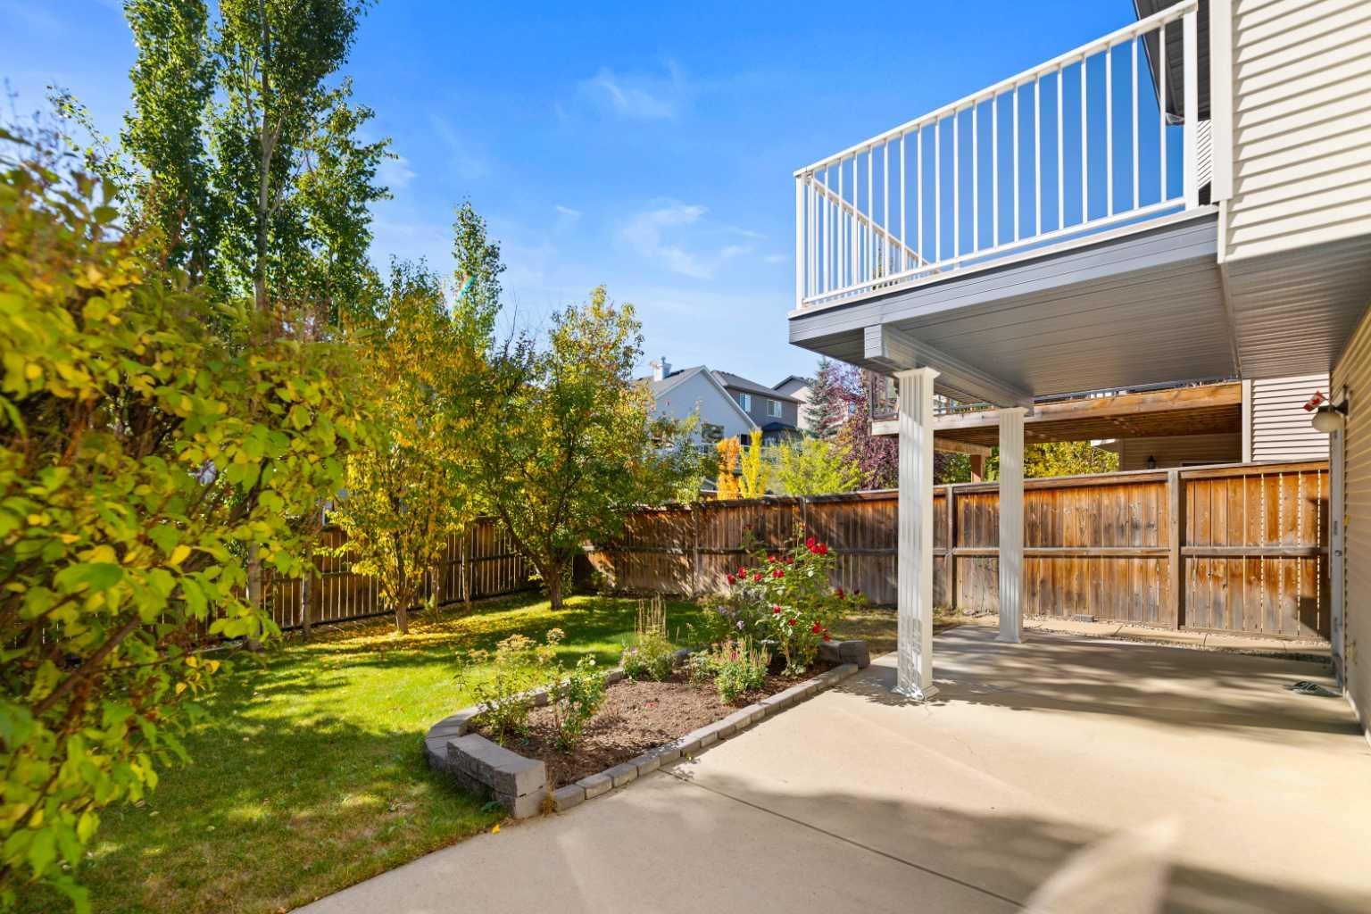
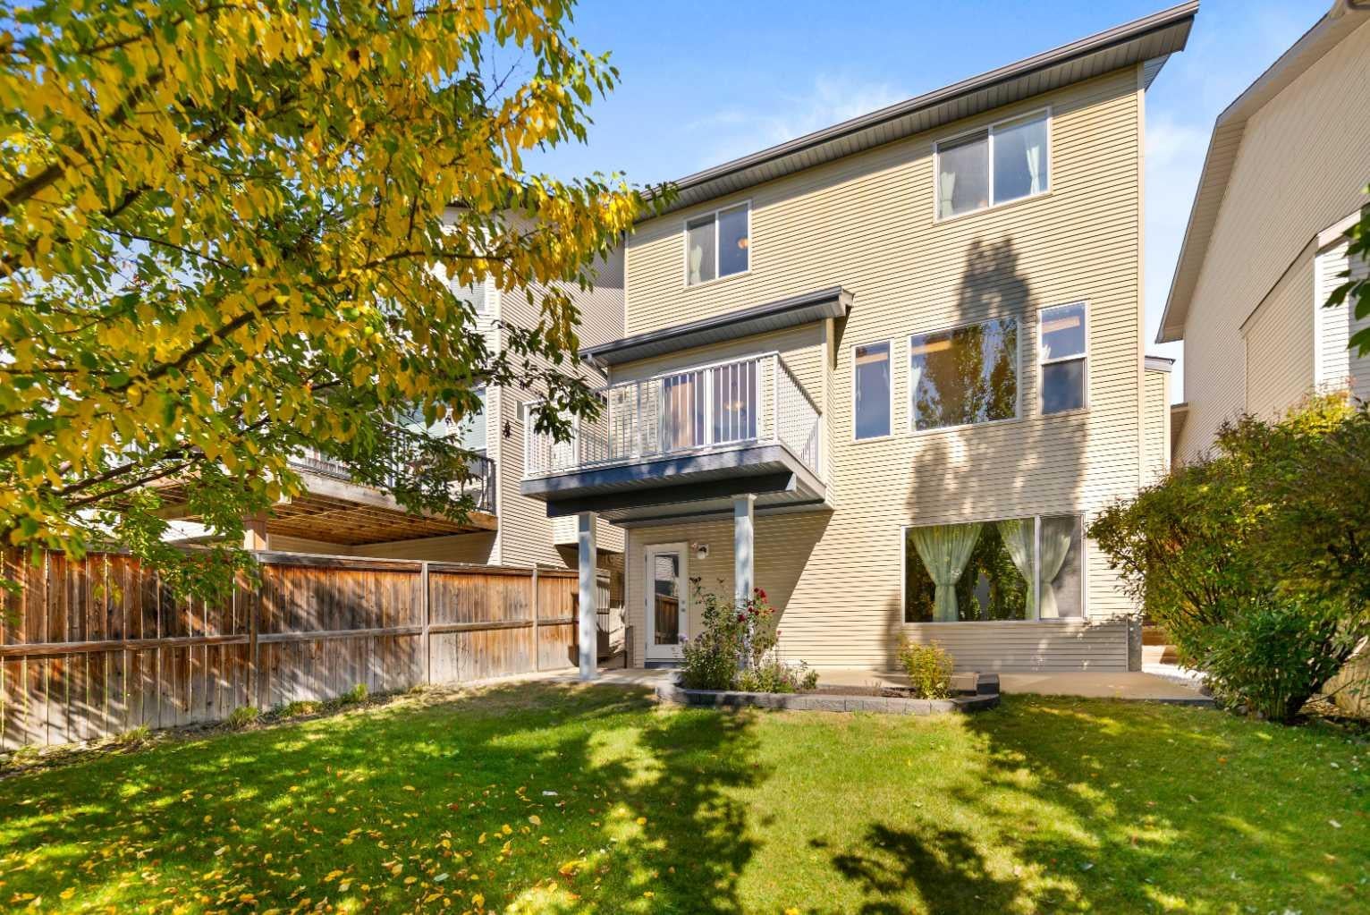
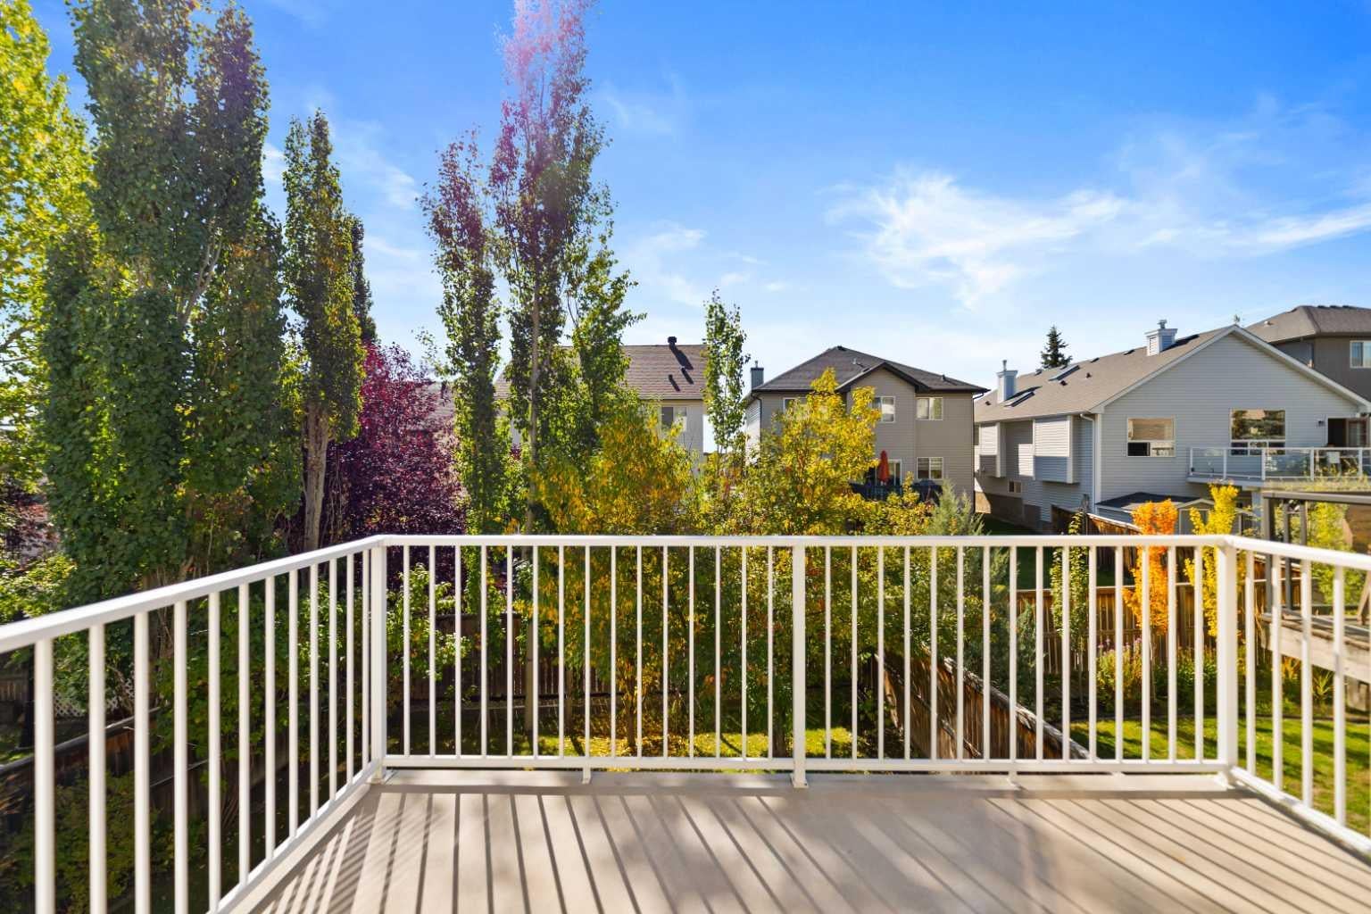
Welcome to a golden opportunity to own a beautifully maintained home in one of Springbank SW’s most sought-after communities, just a short one-minute walk from the highly regarded Griffith Woods schools, serving students from Kindergarten through Grade 9. Proudly owned and lovingly maintained by the original owner. This exceptional home is being offered for sale for the first time. A true pride-of-ownership property, it offers outstanding value with a fully developed walkout basement and an attractive price point under $830,000. The second floor features three spacious bedrooms plus a large bonus room with vaulted ceilings, providing plenty of room for family living, entertaining, or a home office. Step outside onto the inviting deck and enjoy the beautiful, mature backyard, thoughtfully landscaped with lovely flowers and shrubs. Situated in a quiet, mature neighbourhood, this home offers the perfect balance of peaceful residential living and everyday convenience. You’ll be just minutes to Rundle College, Ernest Manning High School, parks, pathways, the Westside Recreation Centre, shopping, public transit, and major routes providing quick access to downtown Calgary and the Rocky Mountains. Opportunities to purchase a well-maintained, original-owner home in this desirable location at this price point are rare. Don’t miss this exceptional opportunity to make this wonderful Springbank SW home your own — offered for under $830,000.

Save
Ask
Tour
Hide
Share
Listing Snapshot
Price 
$829,000
Days On Site 
2 Days
Bedrooms 
3
Inside Area (SqFt) 
1,831 sqft
Total Baths 
4
Full Baths 
3
Partial Baths 
1
Lot Size 
0.09 Acres
Year Built 
2004
MLS® Number 
A2347457
Status 
Active
Property Tax 
$5,732
Maintenance Fees 
$12.5 monthly
Sq Ft Source 
N/A
Friends & Family
Recent Activity
3 days agoListing first seen on site
3 days agoListing updated with changes from the MLS®
General Features
Acres 
0.09
Attached Garage 
Yes
Garage 
Yes
Garage Spaces 
2
Levels 
Two
Parking 
AttachedGarageGarage Door Opener
Parking Spaces 
2
Property Sub Type 
Single Family Residence
SqFt Above 
1831
SqFt Below 
666
Style 
2 Storey
Zoning 
R-G
Interior Features
Appliances 
DishwasherDryerRange HoodRefrigeratorWasherElectric Range
Basement 
FullFinishedWalk-Out Access
Fireplace 
Yes
Fireplace Features 
GasLiving Room
Fireplaces 
1
Flooring 
CarpetHardwood
Heating 
Fireplace(s)Natural Gas
Interior 
Vaulted Ceiling(s)
Laundry Features 
Main Level
2pc Bathroom 
Dimensions - 4`7" x 4`3"Level - Main
4pc Bathroom 
Dimensions - 7`7" x 4`11"Level - Second
4pc Ensuite bath 
Dimensions - 14`1" x 5`11"Level - Second
Bedroom 
Dimensions - 10`6" x 9`8"Level - Second
Bedroom - Primary 
Dimensions - 14`5" x 11`0"Level - Second
Bonus Room 
Dimensions - 18`0" x 17`5"Level - Second
Dining Room 
Dimensions - 11`5" x 7`11"Level - Main
Family Room 
Dimensions - 23`10" x 15`11"Level - Basement
Furnace/Utility Room 
Dimensions - 9`11" x 8`1"Level - Basement
Kitchen 
Dimensions - 11`6" x 10`3"Level - Main
Living Room 
Dimensions - 15`11" x 13`5"Level - Main
Save
Ask
Tour
Hide
Share
Exterior Features
Construction Details 
StoneVinyl SidingFrame
Exterior 
None
Fencing 
Fenced
Frontage 
10.40M 34`1"
Lot Features 
Back YardLevelRectangular Lot
Patio And Porch 
Deck
Roof 
ShingleAsphalt
Community Features
Association Amenities 
ParkPlayground
Additional Maintenance Fee 
$150.0
Additional Maintenance Fee Frequency 
Annually
Community Features 
Playground
Listing courtesy of Julia Yan of Grand Realty

Listing information is provided by Participants of the Alberta One Realty Listing Services (Pillar 9). IDX information is provided exclusively for personal, non-commercial use, and may not be used for any purpose other than to identify prospective properties consumers may be interested in purchasing. Information is deemed reliable but not guaranteed. Copyright 2026, Alberta One Realty Listing Services (Pillar 9)
Last checked 2026-09-25 06:54 PM UTC

Neighborhood & Commute
Source: Walkscore
Save
Ask
Tour
Hide
Share