Save
Ask
Tour
Hide
Share
$185,000
3 Days On Site

590 2 Street SW
Drumheller, AB T0J 0Y6

For Sale|Single Family Residence|Active
2
Beds
1
Total Bath
1
Full Bath
570
SqFt
$325
/SqFt
1920
Built
Subdivision:
Bankview
County:
Drumheller
Call Now: 587-328-7524
Is this the listing for you? We can help make it yours.
587-328-7524
590 2 Street SW590 2 Street SW590 2 Street SW590 2 Street SW
Save
Ask
Tour
Hide
Share

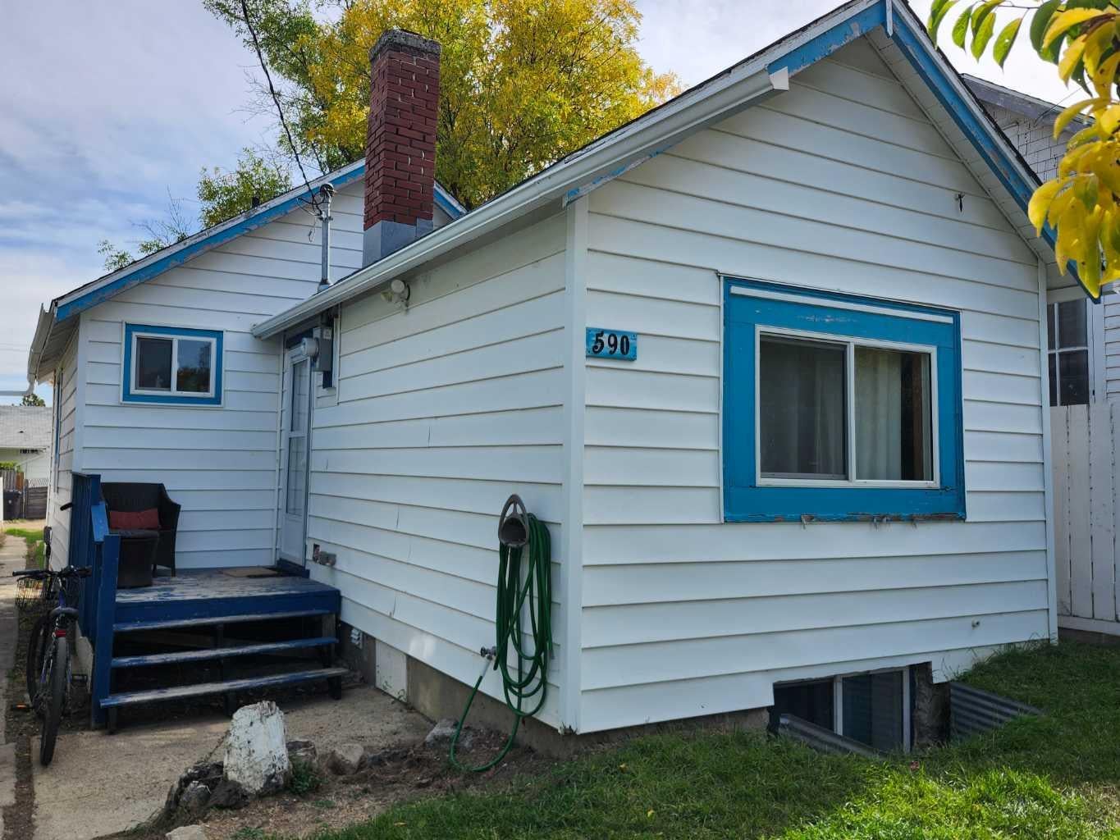
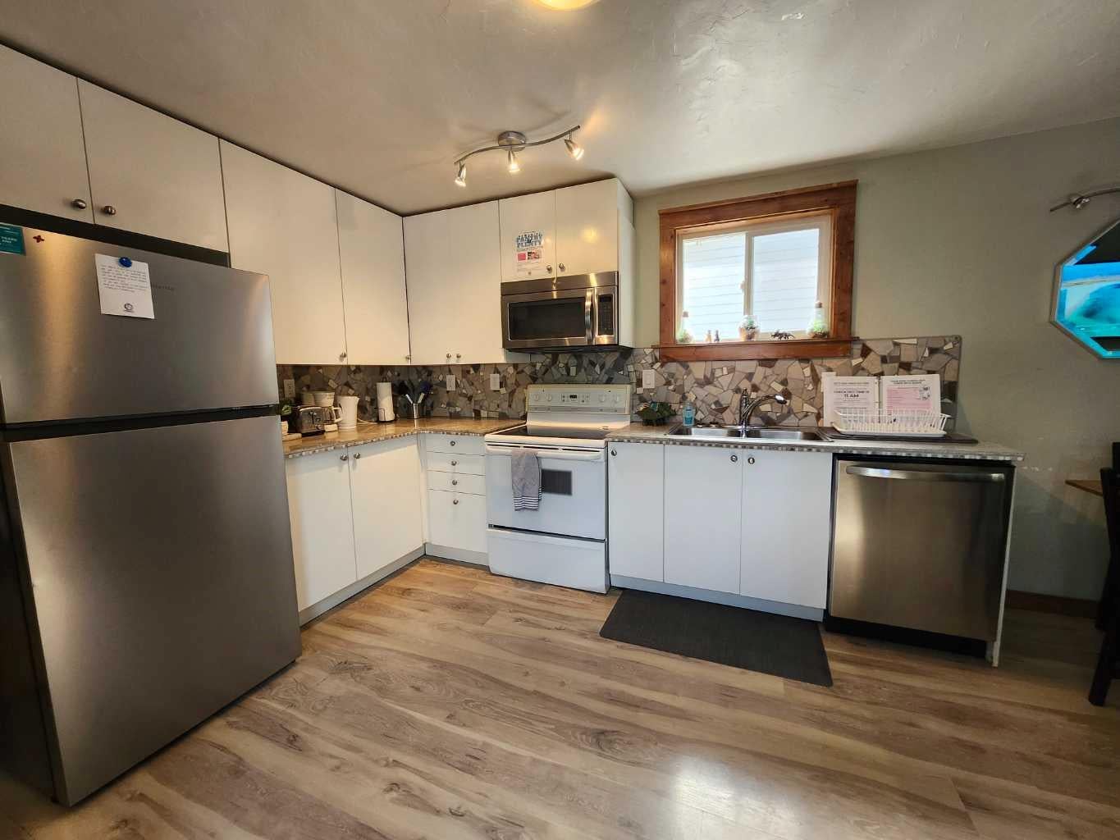
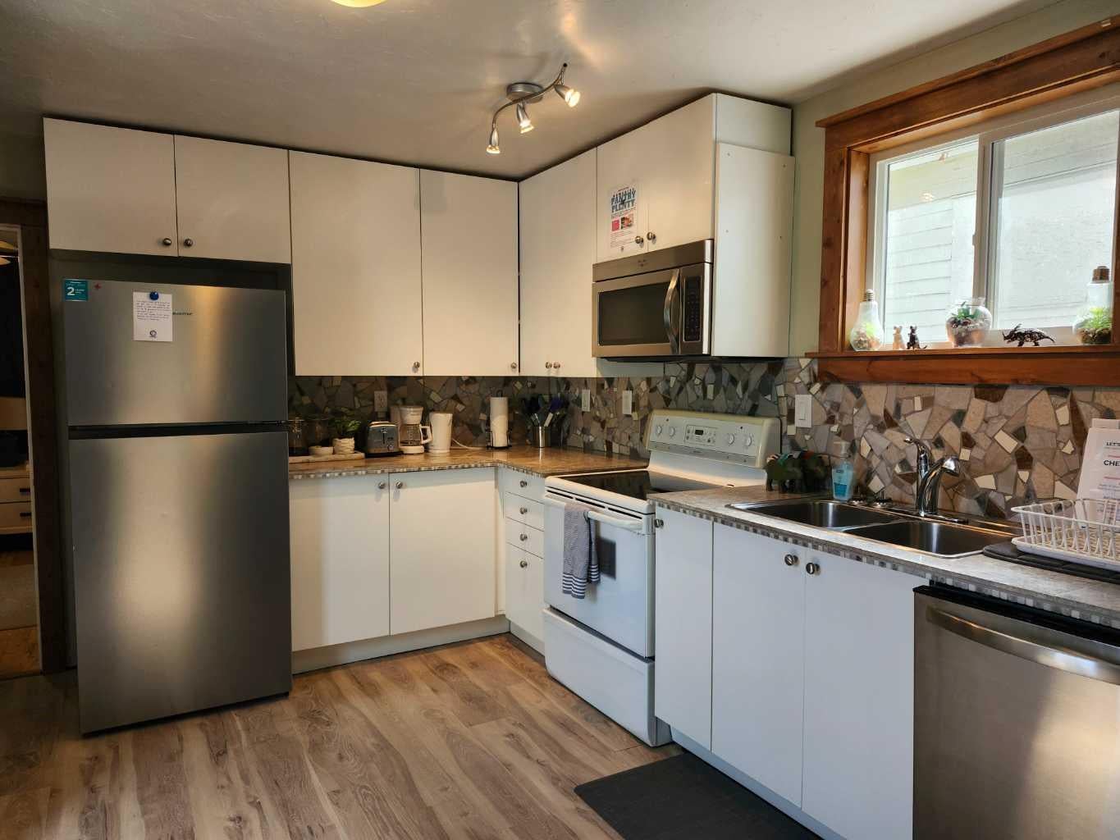
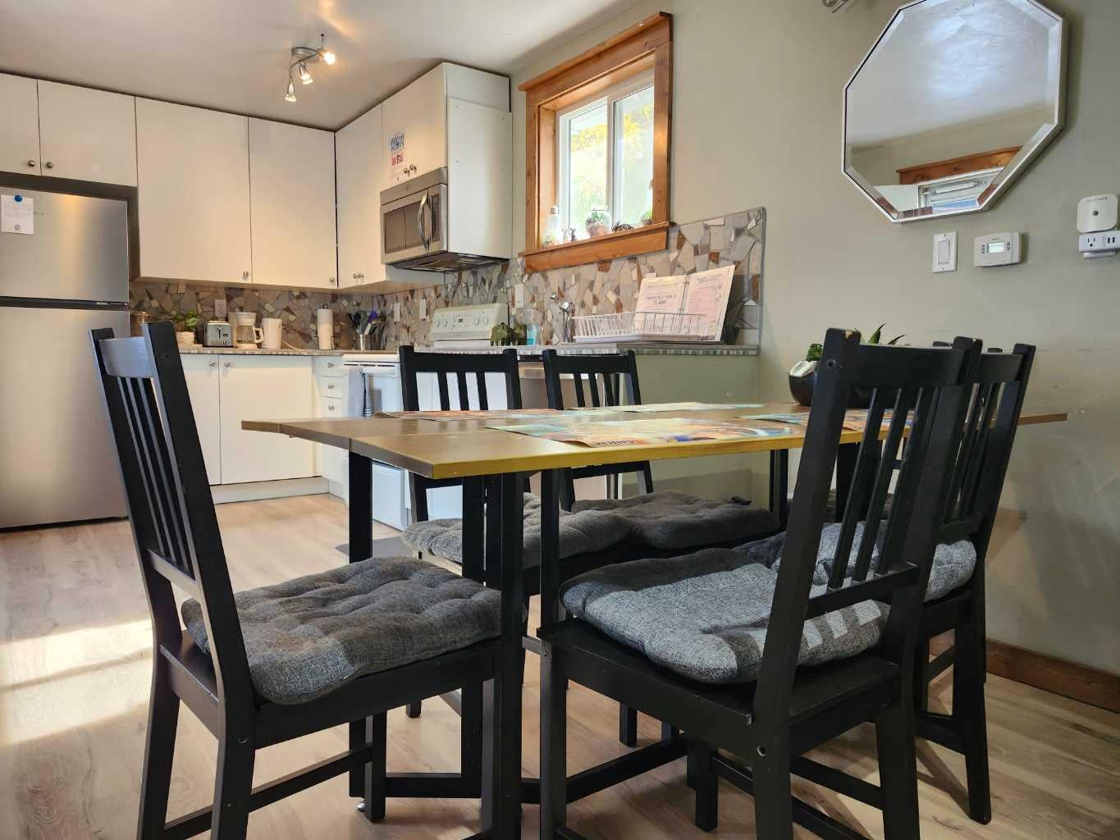
Seeking A sanctuary? Triceratops Landing could be the perfect fit! A successful Short Term Rental while blocking off dates for owners to enjoy. Currently professionally managed so you can own worry free. Take advantage of Drumheller 's Tourism and work in the area. Or live in as a Home base. Features of the home include cozy living room, eat in kitchen, 4pc bathroom with Mosaic tile, Large primary bedroom with access to downstairs where you'll find a bonus space, 2nd bedroom and laundry. The Home is tastefully decorated and comes fully furnished so it's turn key ready for you. If you are relocating from out of Province, 1st time home buying or looking to add to your investment portfolio. Off street parking, fire pit, BBQ, Patio and mostly fenced yard with a dry storage shed that could easily convert back to a garage. Showings are booked around guests, please come pre-approved.

Save
Ask
Tour
Hide
Share
Listing Snapshot
Price 
$185,000
Days On Site 
3 Days
Bedrooms 
2
Inside Area (SqFt) 
570 sqft
Total Baths 
1
Full Baths 
1
Partial Baths 
N/A
Lot Size 
0.07 Acres
Year Built 
1920
MLS® Number 
A2347439
Status 
Active
Property Tax 
$1,422.32
Maintenance Fees 
N/A
Sq Ft Source 
N/A
Friends & Family
Recent Activity
3 days agoListing first seen on site
4 days agoListing updated with changes from the MLS®
General Features
Acres 
0.07
Levels 
One
Parking 
Off Street
Parking Spaces 
1
Property Sub Type 
Single Family Residence
Style 
Bungalow
Zoning 
ND
Interior Features
Appliances 
DishwasherMicrowaveRefrigeratorWasher/DryerElectric Range
Basement 
PartialFinished
Flooring 
CarpetHardwoodLaminateTile
Heating 
Forced AirNatural Gas
Interior 
Open FloorplanWired for Data
Laundry Features 
In Basement
Window Features 
Window Coverings
4pc Bathroom 
Dimensions - 0`0" x 0`0"Level - Main
Bedroom 
Dimensions - 13`10" x 11`0"Level - Main
Bonus Room 
Dimensions - 13`0" x 7`0"Level - Basement
Kitchen 
Dimensions - 9`6" x 14`0"Level - Main
Living Room 
Dimensions - 10`6" x 11`3"Level - Main
Save
Ask
Tour
Hide
Share
Exterior Features
Exterior 
BarbecueFire PitPrivate Yard
Fencing 
Fenced
Frontage 
7.62M 25`0"
Lot Features 
Back YardFront Yard
Other Structures 
Workshop
Patio And Porch 
Front PorchPatio
Roof 
ShingleAsphalt
Windows/Doors 
Window Coverings
Community Features
Community Features 
PlaygroundSidewalks
Listing courtesy of Heather VanDyk of RE/MAX Now

Listing information is provided by Participants of the Alberta One Realty Listing Services (Pillar 9). IDX information is provided exclusively for personal, non-commercial use, and may not be used for any purpose other than to identify prospective properties consumers may be interested in purchasing. Information is deemed reliable but not guaranteed. Copyright 2026, Alberta One Realty Listing Services (Pillar 9)
Last checked 2026-09-26 10:18 PM UTC

Neighborhood & Commute
Source: Walkscore
Save
Ask
Tour
Hide
Share