Save
Ask
Tour
Hide
Share
$439,000
42 Days On Site

200 Belvedere Boulevard SE 701
Calgary, AB T1X 0L5

For Sale|Townhouse|Active
3
Beds
2
Total Baths
2
Full Baths
1,411
SqFt
$311
/SqFt
2025
Built
Subdivision:
Belvedere
County:
Calgary
Call Now: 587-328-7524
Is this the listing for you? We can help make it yours.
587-328-7524
200 Belvedere Boulevard SE 701200 Belvedere Boulevard SE 701200 Belvedere Boulevard SE 701200 Belvedere Boulevard SE 701
Save
Ask
Tour
Hide
Share

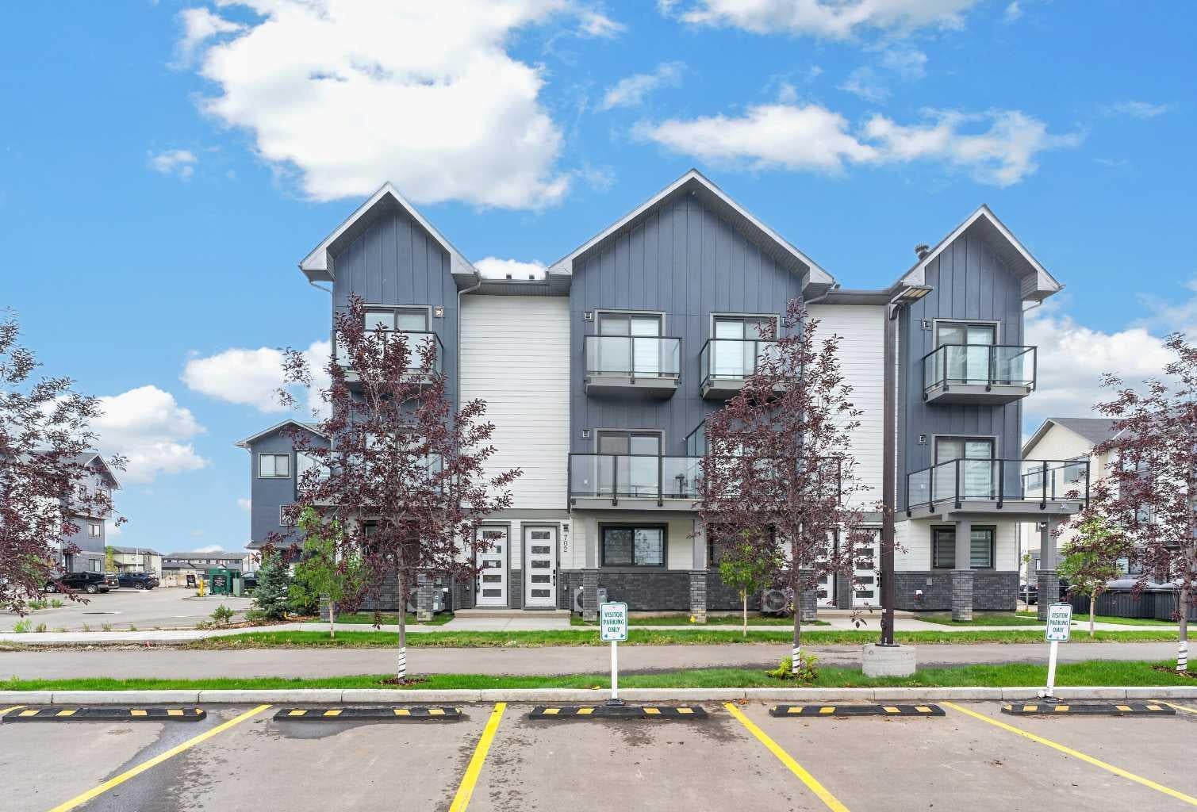
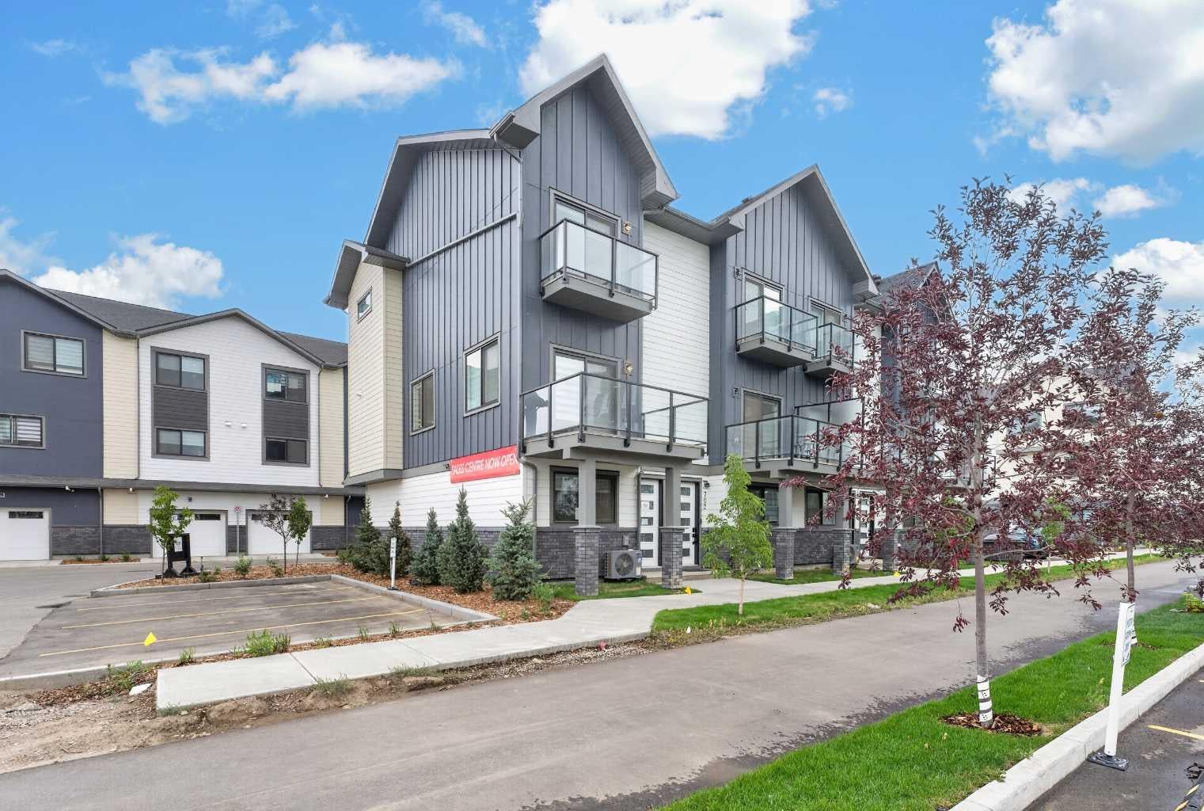
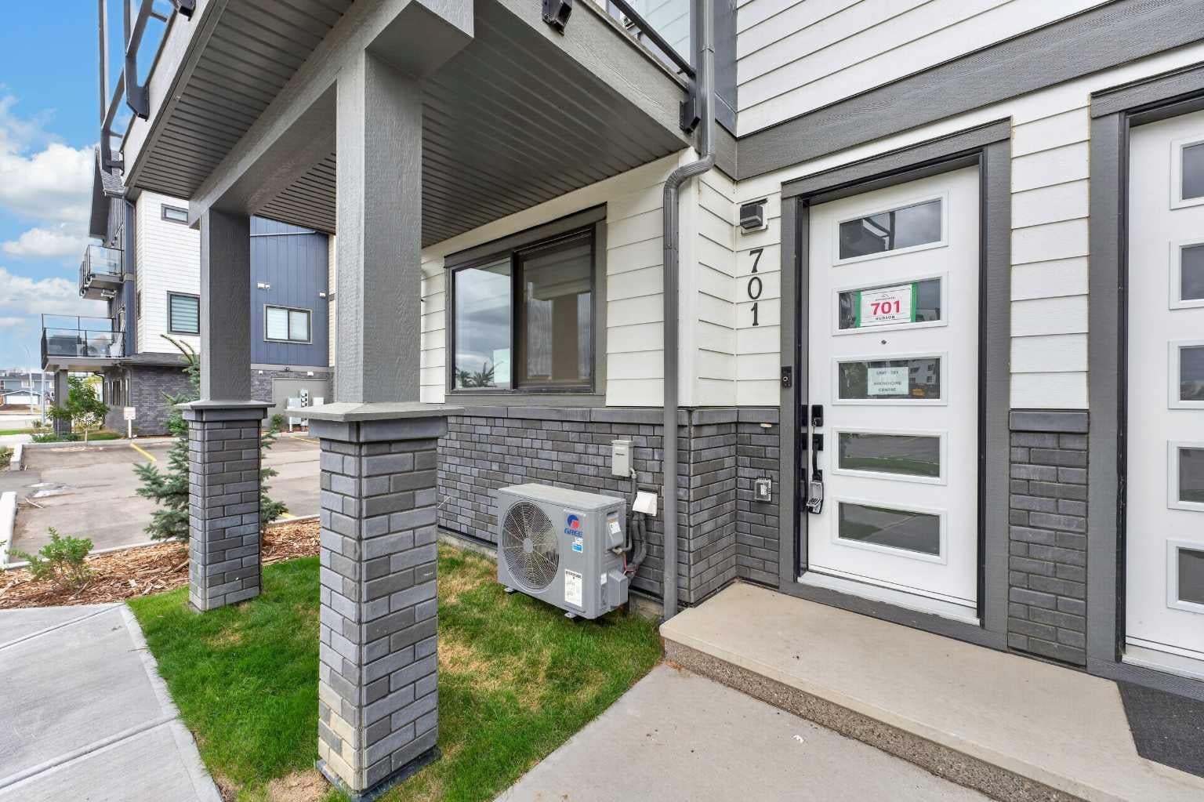
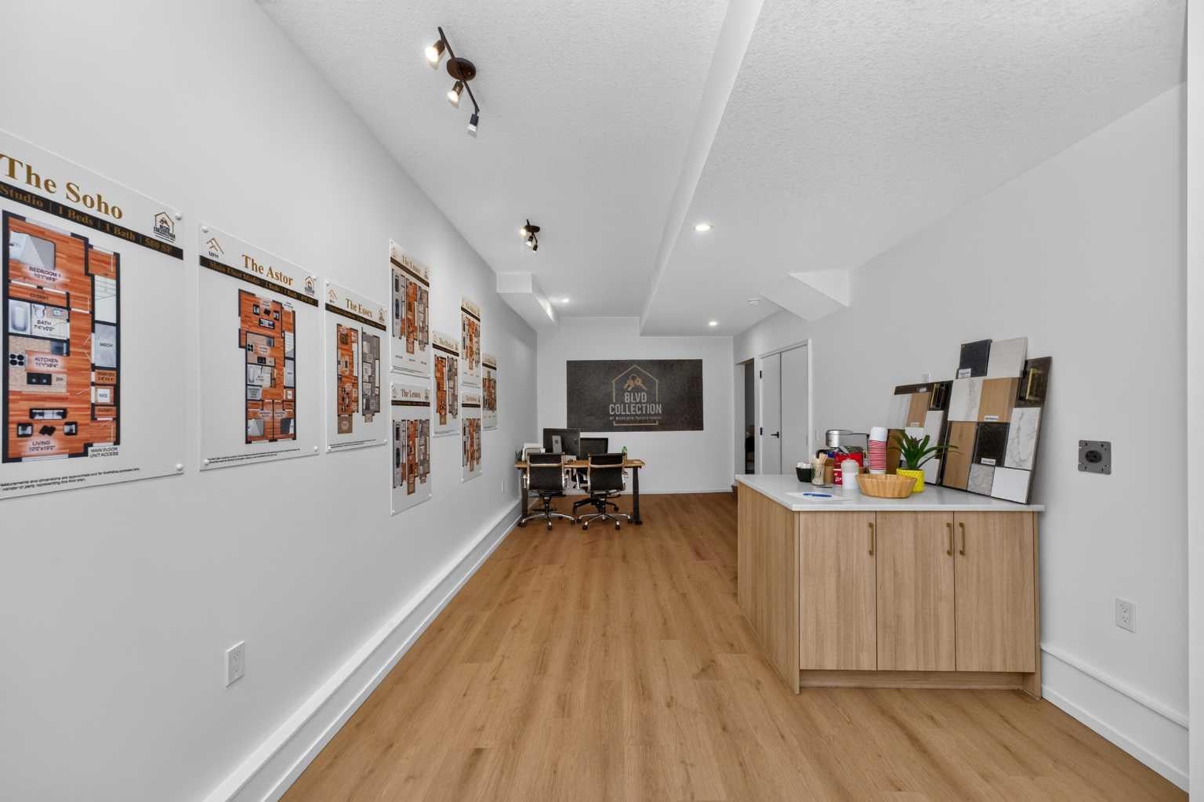
**LIMITED-TIME PROMOTION — NO CONDO FEES FOR THE FIRST YEAR! Plus, Automatic blinds included! SHOWHOME LEASE-BACK OPPORTUNITY! Seller will lease back the showhome for up to 6 months at $2,600/month, providing the buyer with potential immediate rental income. Welcome to this beautiful 3-bedroom, 2.5-bathroom townhouse in Belvedere offering 1,411 sqft of modern living space with a double tandem garage and 2 balconies. The main floor features 10-ft ceilings, luxury vinyl plank flooring, and an open-concept layout. The upgraded kitchen includes quartz countertops, tall cabinetry, stainless steel appliances, built-in microwave, an. The bright living room opens to a private balcony, perfect for relaxing or entertaining. Upstairs, the spacious primary bedroom features a large closet, spa-inspired ensuite, and private balcony. Two additional bedrooms, a full bathroom, and convenient laundry complete the upper floor. The lower level offers a double tandem garage with extra storage, and the home is fully landscaped. *Prime Belvedere location:* Close to Costco, Walmart, Cineplex, restaurants, banks, parks, and the future school site. Easy access to Stoney Trail and Highway 1, with Downtown Calgary approximately 15 minutes away. A great opportunity for *first-time buyers, families, or investors. **Book your showing today!*

Save
Ask
Tour
Hide
Share
Listing Snapshot
Price 
$439,000
Days On Site 
42 Days
Bedrooms 
3
Inside Area (SqFt) 
1,411 sqft
Total Baths 
2
Full Baths 
2
Partial Baths 
N/A
Lot Size 
N/A
Year Built 
2025
MLS® Number 
A2347430
Status 
Active
Property Tax 
N/A
Maintenance Fees 
$336.65 monthly
Sq Ft Source 
N/A
Friends & Family
Recent Activity
yesterdayPrice changed to $439,000
yesterdayListing updated with changes from the MLS®
a month agoListing first seen on site
General Features
Attached Garage 
Yes
Garage 
Yes
Garage Spaces 
2
Levels 
Three Or More
Parking 
AttachedGarage
Parking Spaces 
2
Pets 
Yes
Property Condition 
New Construction
Property Sub Type 
Townhouse
Style 
3 (or more) Storey
Zoning 
M-2
Interior Features
Appliances 
DishwasherMicrowaveRange HoodRefrigeratorElectric Range
Basement 
None
Cooling 
Central Air
Electric 
220 Volts
Flooring 
CarpetCeramic TileVinyl
Heating 
Forced AirNatural Gas
Interior 
High CeilingsKitchen IslandPantry
Laundry Features 
Laundry Room
3pc Bathroom 
Dimensions - 7`4" x 5`0"Level - Third
4pc Ensuite bath 
Dimensions - 4`8" x 8`7"Level - Third
Bedroom 
Dimensions - 8`4" x 9`6"Level - Third
Bedroom - Primary 
Dimensions - 10`0" x 9`8"Level - Third
Dining Room 
Dimensions - 10`8" x 10`9"Level - Second
Kitchen 
Dimensions - 13`7" x 12`0"Level - Second
Living Room 
Dimensions - 9`10" x 10`10"Level - Second
Storage 
Dimensions - 3`6" x 5`6"Level - Main
Save
Ask
Tour
Hide
Share
Exterior Features
Construction Details 
BrickConcreteOtherFrame
Exterior 
Balcony
Lot Features 
Other
Roof 
ShingleAsphalt
Community Features
Association Amenities 
Other
Maintenance Fee 
$336.65
Maintenance Fee Frequency 
Monthly
Community Features 
Other
Listing courtesy of Jatin Sethi of MaxWell Central

Listing information is provided by Participants of the Alberta One Realty Listing Services (Pillar 9). IDX information is provided exclusively for personal, non-commercial use, and may not be used for any purpose other than to identify prospective properties consumers may be interested in purchasing. Information is deemed reliable but not guaranteed. Copyright 2026, Alberta One Realty Listing Services (Pillar 9)
Last checked 2026-11-05 10:01 AM UTC

Neighborhood & Commute
Source: Walkscore
Save
Ask
Tour
Hide
Share