

1936 26 Street SW 2Calgary, AB T3E 2A1
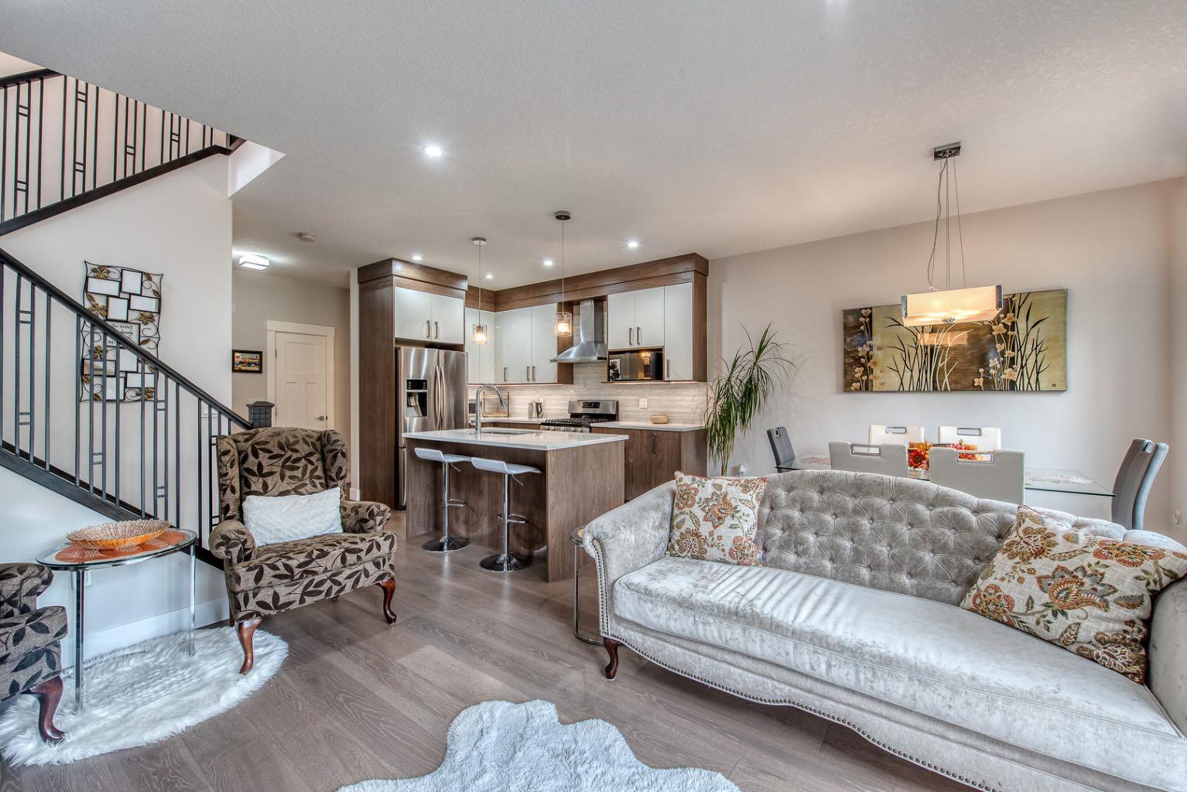
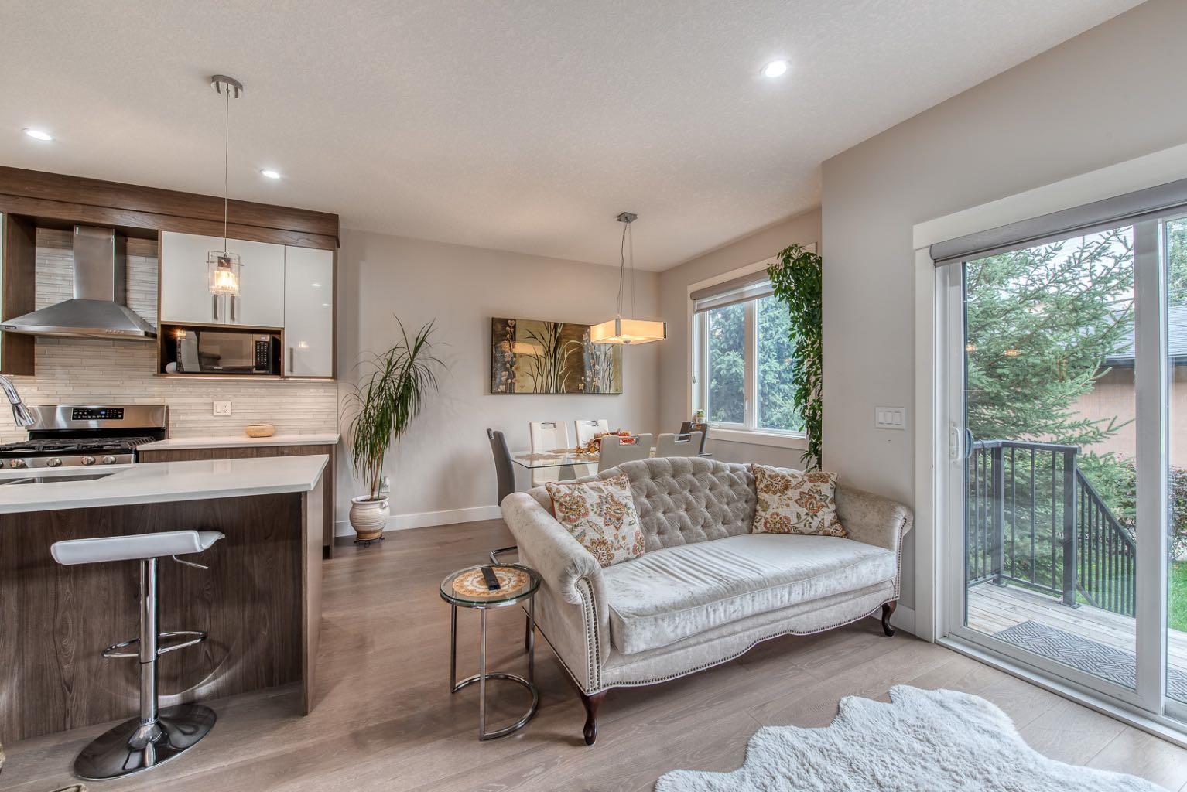
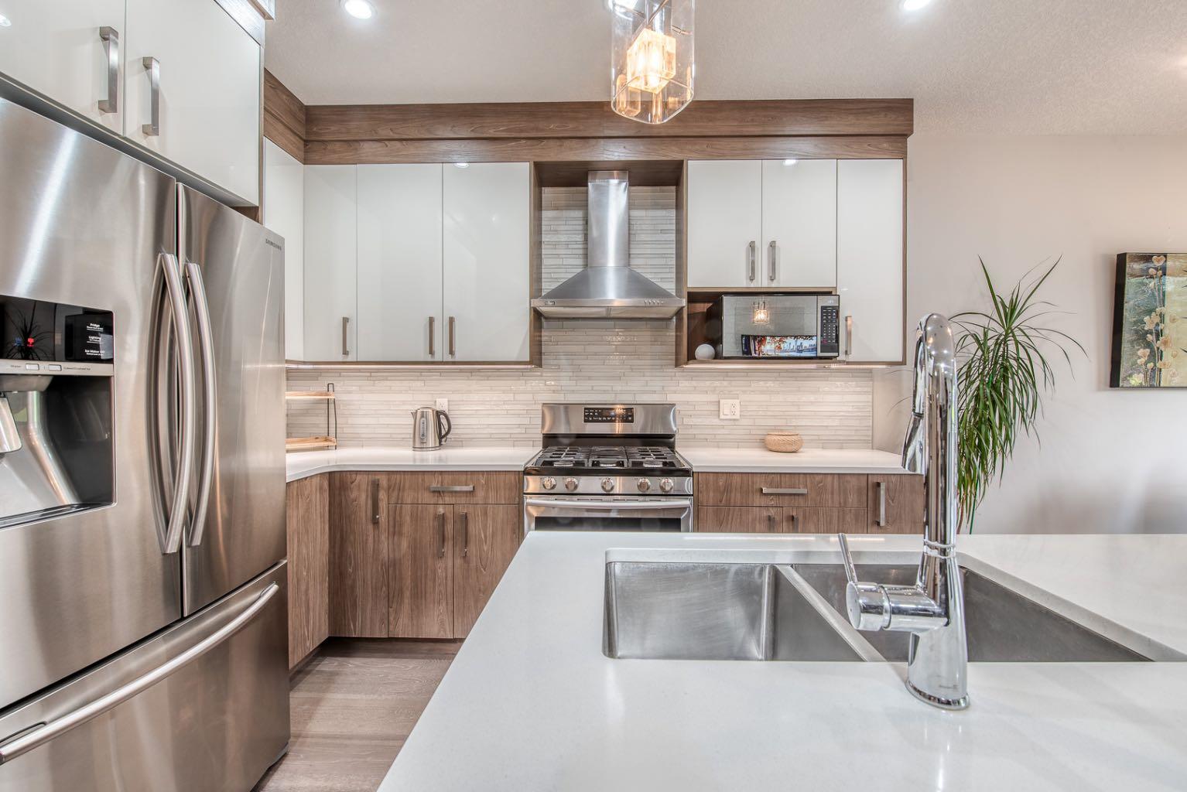
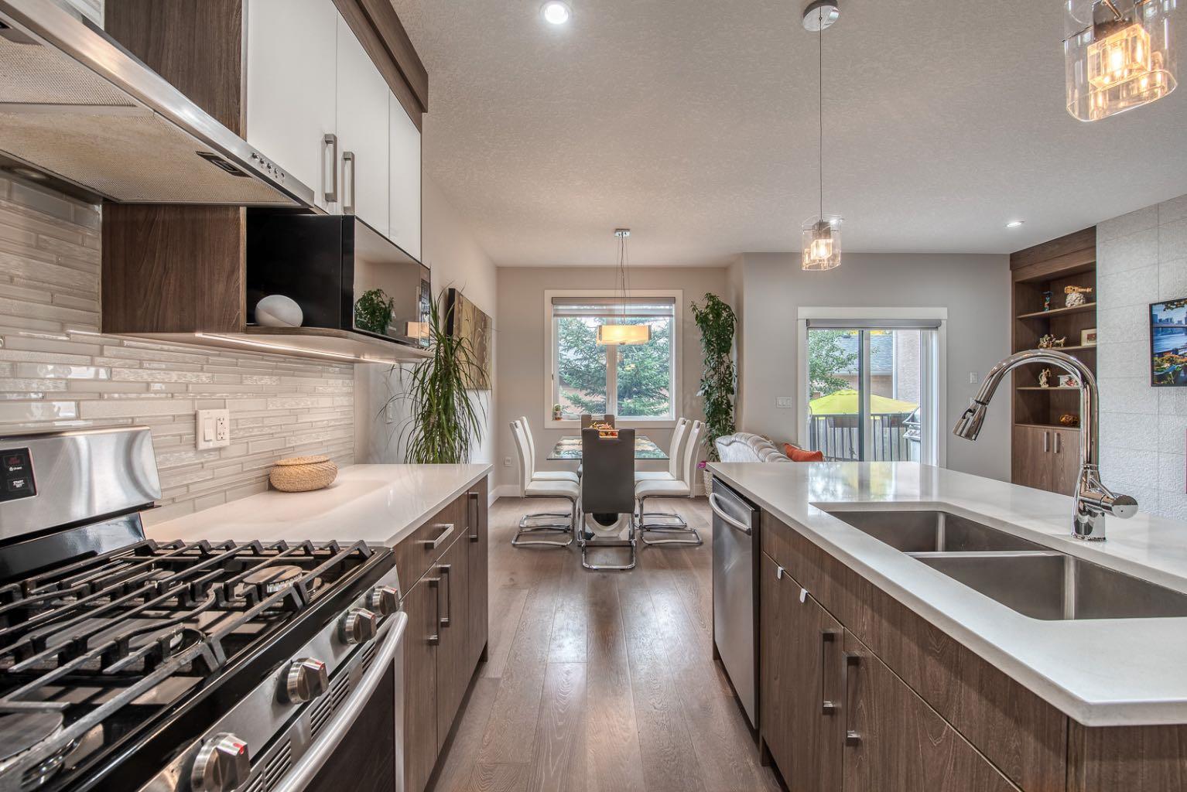
IMMACULATELY MAINTAINED INNER-CITY TOWNHOME IN KILLARNEY! This impressive and inviting home offers exceptional space, thoughtful updates, and a warm, contemporary feel throughout. From the moment you step inside, you’ll appreciate the spacious layout, beautiful hardwood flooring, vaulted ceilings, and modern colour palette. The main level features an open-concept kitchen, dining, and living area designed for both everyday living and entertaining. The stylish kitchen is the heart of the home, showcasing a central island with seating, high-end stainless-steel appliances including a gas range, modern cabinetry, and elegant white quartz countertops. The refrigerator is equipped with a built-in reverse osmosis water filtration system. The inviting living room features a striking feature wall complemented by custom built-in cabinetry and shelving, along with a cozy inset gas fireplace. A convenient half bath completes the main level. Step outside from the living room onto your private rear patio, creating the perfect setting for summer barbecues, outdoor dining, or relaxing with friends and family. Upstairs, the spacious primary retreat offers a walk-in closet with custom built-in cabinetry and a beautifully appointed ensuite featuring a skylight, dual sinks, private water closet, and a generously sized tub-style shower finished with floor-to-ceiling tile. The second bedroom is well proportioned and offers excellent flexibility as a bedroom, home office, or study. A spacious main bathroom with another skylight completes the upper level. The fully developed lower level adds even more living space with impressive 9-foot ceilings. Ideal for guests or additional family living, this level includes a comfortable family/TV room, wet bar, third bedroom, and full bathroom, along with a convenient stacked laundry area. Additional features include central air conditioning, low-maintenance outdoor space, and a detached garage. This move-in-ready home is ideally situated in the heart of Killarney, just three blocks from the LRT and within easy walking distance of 17th Avenue SW, Killarney Aquatic & Recreation Centre, Shaganappi Point Golf Course and off-leash area, tennis courts, schools, shopping, restaurants, and numerous other amenities. A beautifully maintained home in one of Calgary’s most desirable inner-city communities — offering an exceptional combination of style, comfort, location, and convenience.
| yesterday | Listing first seen on site | |
| yesterday | Listing updated with changes from the MLS® |

Listing information is provided by Participants of the Alberta One Realty Listing Services (Pillar 9). IDX information is provided exclusively for personal, non-commercial use, and may not be used for any purpose other than to identify prospective properties consumers may be interested in purchasing. Information is deemed reliable but not guaranteed. Copyright 2026, Alberta One Realty Listing Services (Pillar 9)
Last checked 2026-09-25 10:18 PM UTC
