

Save
Ask
Tour
Hide
$435,000
21 Days On Site
10 Tuscany Court NWCalgary, AB T3L 2Y8
For Sale|Townhouse|Active
3
Beds
2
Total Baths
1
Full Bath
1
Partial Bath
1,297.62
SqFt
$335
/SqFt
2003
Built
Subdivision:
Tuscany
County:
Calgary
Call Now: 587-328-7524
Is this the listing for you? We can help make it yours.
587-328-7524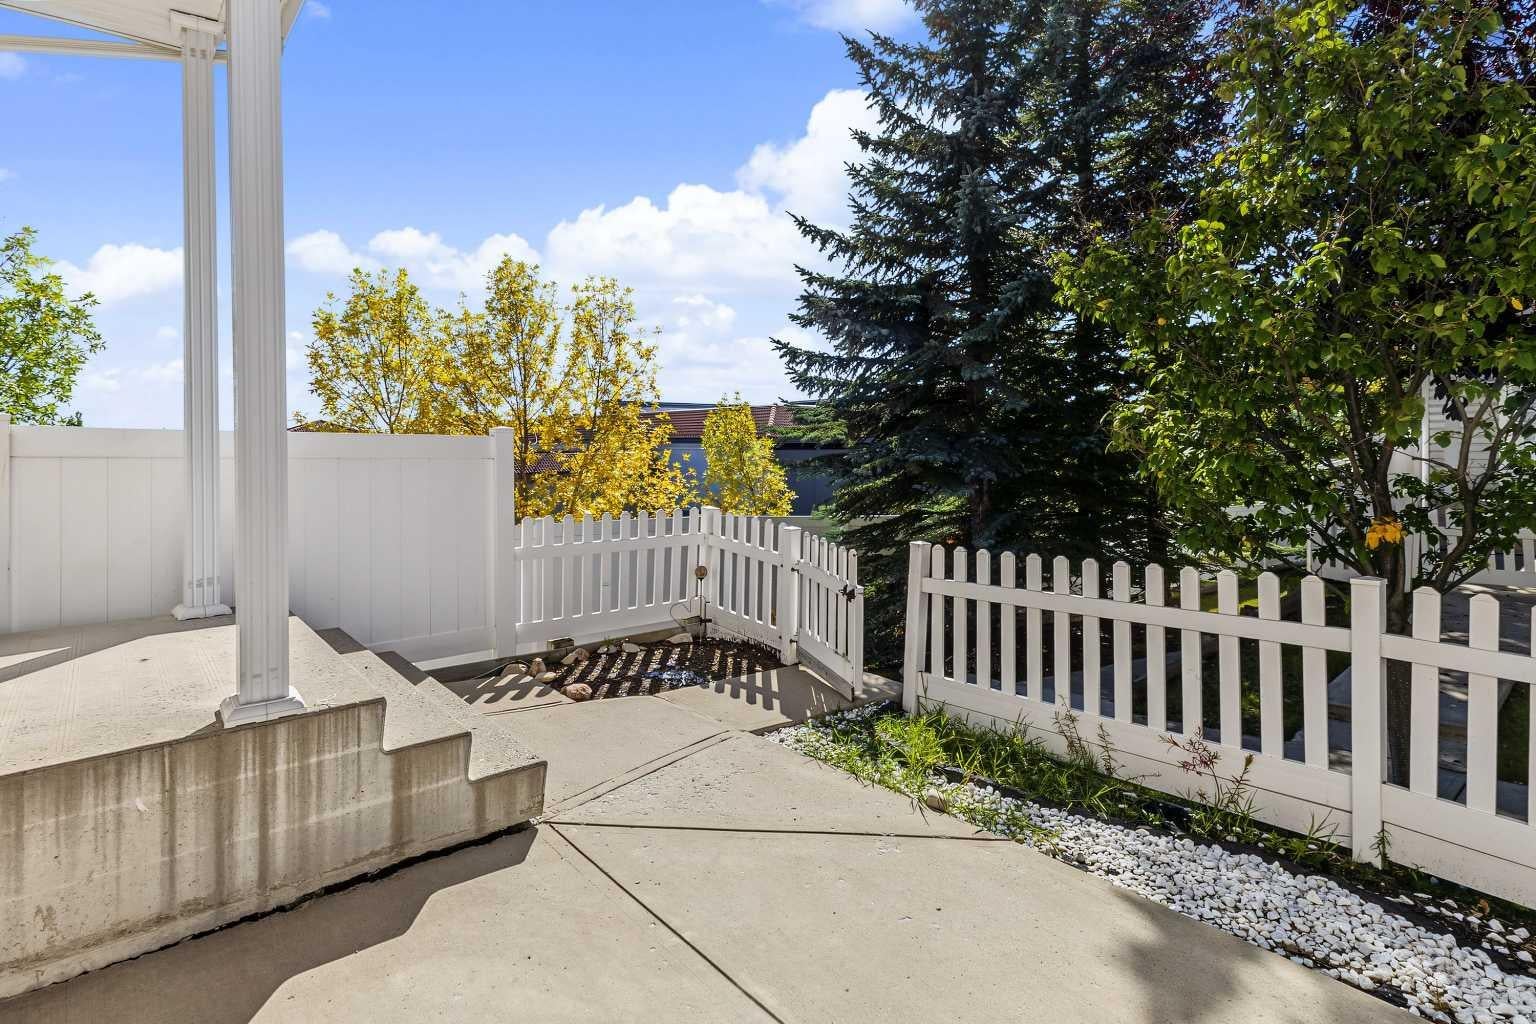
Save
Ask
Tour
Hide
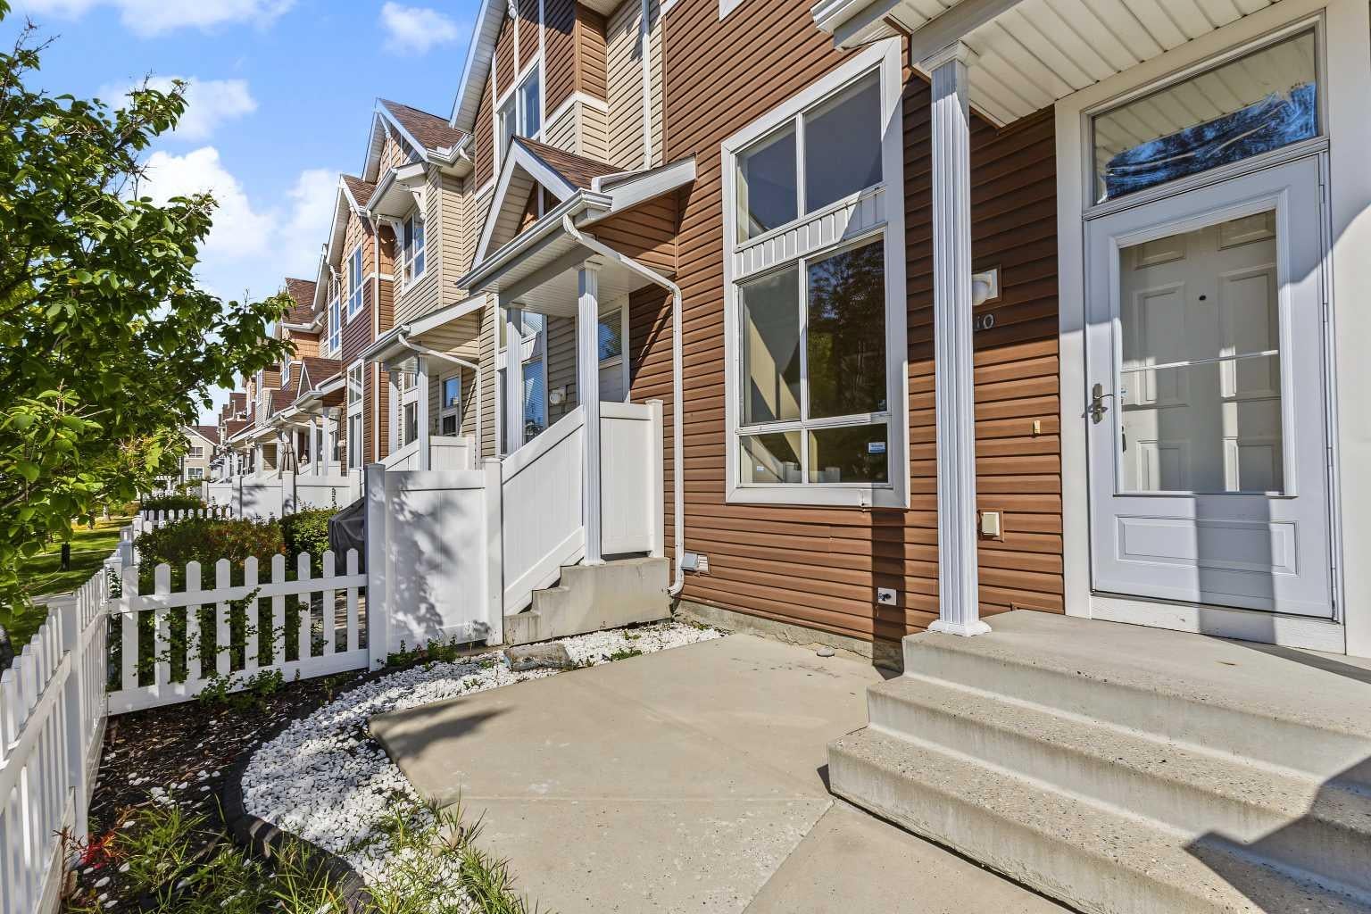
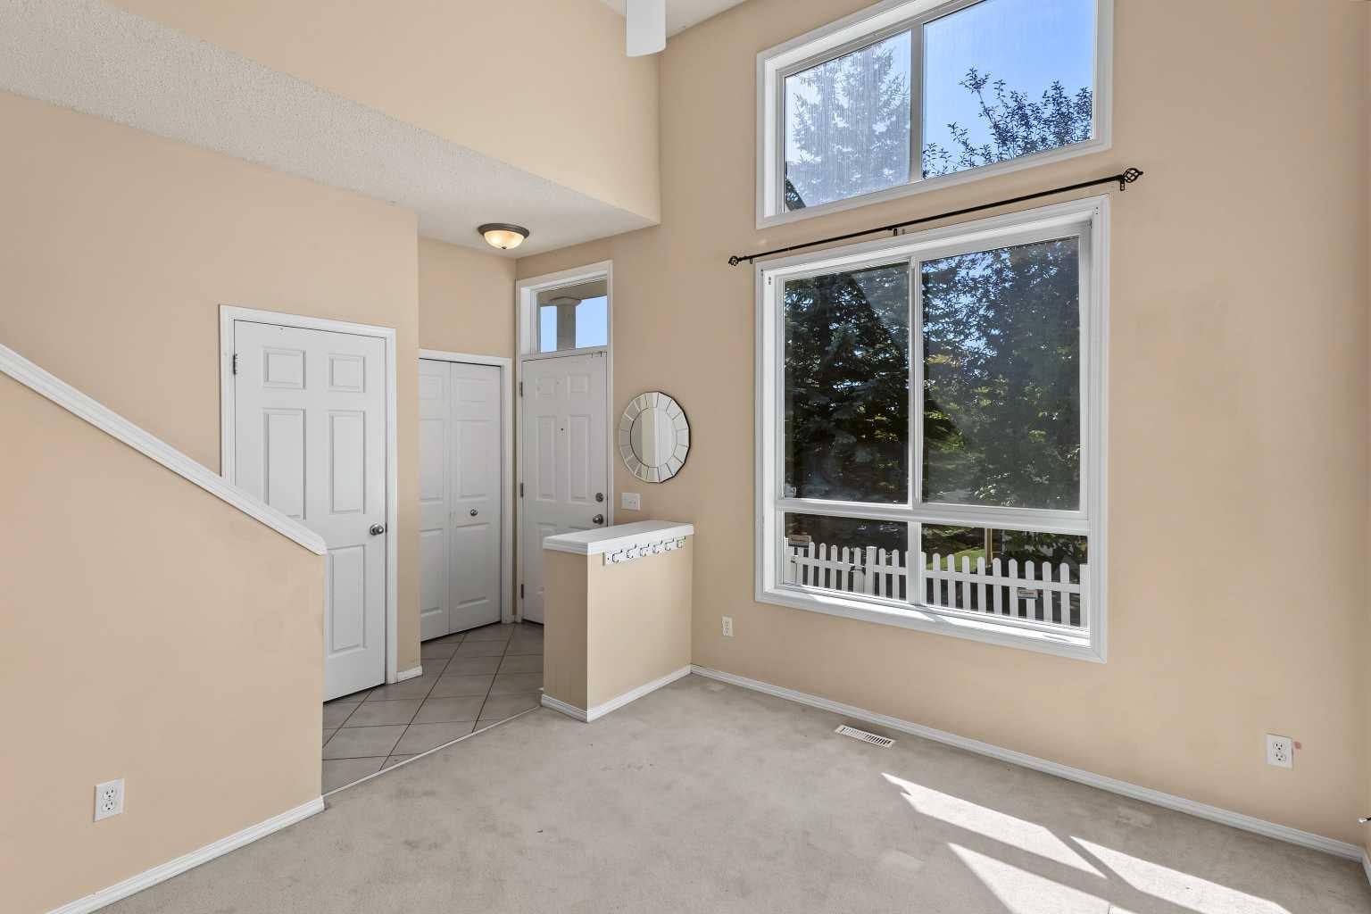
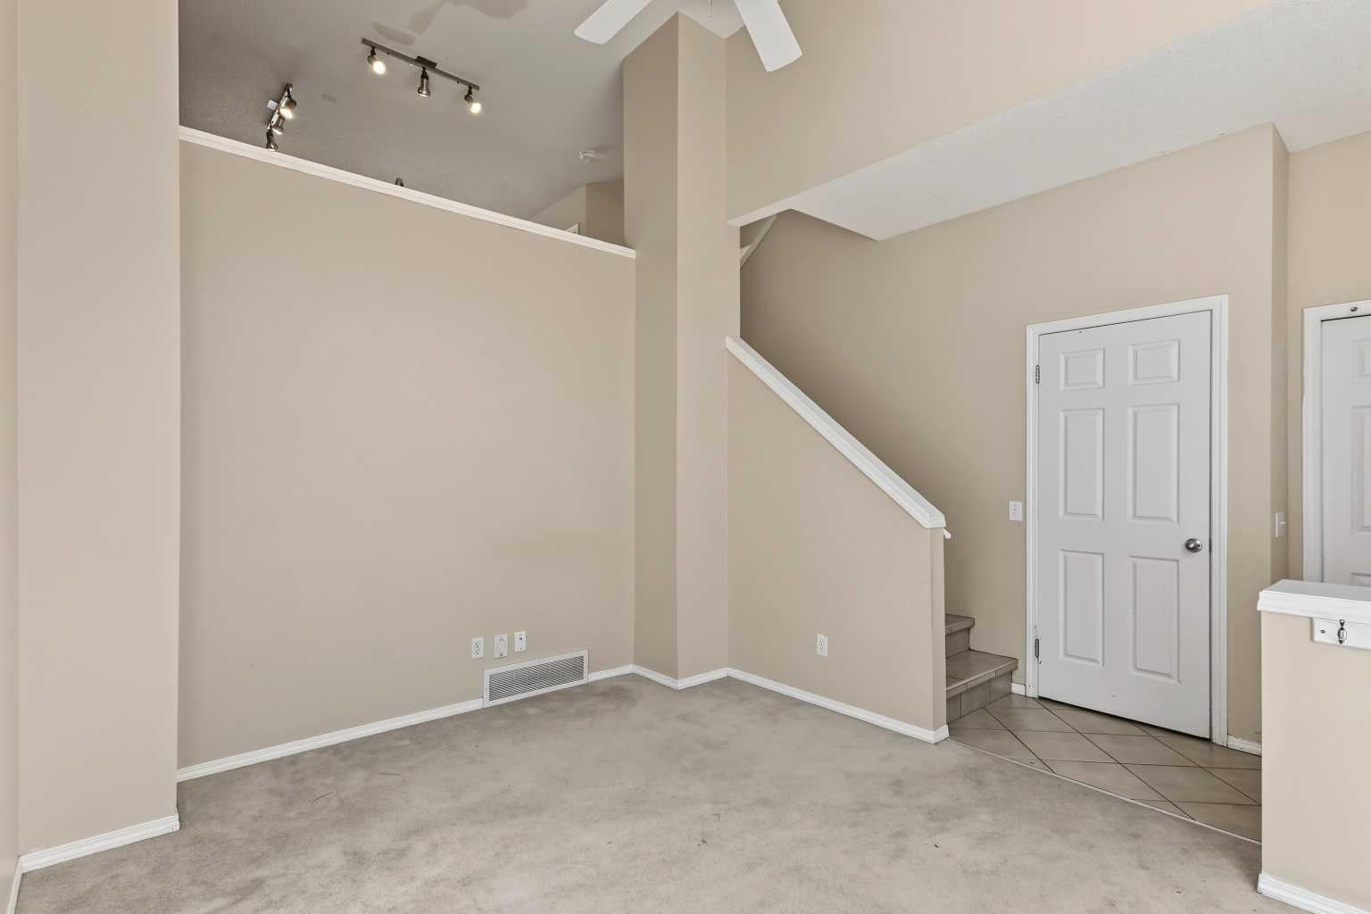
Welcome home to a beautiful End-Unit townhouse with a double attached garage in the sought-after Tuscany community of NW Calgary. The Unit features a bright, open-plan Living Room, Kitchen/Dining, Master Bedroom with a walk-in closet, 2 additional Bedrooms, 1 full 4 Pc Bathroom, and 1 Half Bathroom. The location is ideal with all amenities close by ( LRT Tuscany Station, Bus Routes, Shopping, DIning, Playgrounds and parks, Biking/Walking trails, schools, access to Stoney Trail/Crowchild Trail etc etc.)
Save
Ask
Tour
Hide
Listing Snapshot
Price
$435,000
Days On Site
21 Days
Bedrooms
3
Inside Area (SqFt)
1,297.62 sqft
Total Baths
2
Full Baths
1
Partial Baths
1
Lot Size
N/A
Year Built
2003
MLS® Number
A2347423
Status
Active
Property Tax
$3,078.91
Maintenance Fees
$299.61 monthly
Sq Ft Source
N/A
Friends & Family
Recent Activity
| 3 weeks ago | Listing first seen on site | |
| 3 weeks ago | Listing updated with changes from the MLS® |
General Features
Attached Garage
Yes
Garage
Yes
Garage Spaces
2
Levels
Two
Parking
AttachedGarageGuest
Parking Spaces
2
Pets
Breed Restrictions
Property Sub Type
Townhouse
Style
2 Storey
Zoning
M-C1 d75
Interior Features
Appliances
DishwasherDryerElectric RangeRange HoodRefrigeratorWasher
Basement
FullUnfinished
Flooring
CarpetCeramic Tile
Heating
Forced AirNatural Gas
Interior
Ceiling Fan(s)ChandelierKitchen Island
Laundry Features
In Unit
Window Features
Window Coverings
2pc Bathroom
Dimensions - 0`0" x 12`0"Level - Second
4pc Bathroom
Dimensions - 0`0" x 0`0"Level - Third
Bedroom
Dimensions - 8`8" x 12`3"Level - Third
Bedroom - Primary
Dimensions - 10`5" x 14`7"Level - Third
Kitchen
Dimensions - 12`1" x 10`1"Level - Second
Living Room
Dimensions - 10`9" x 13`0"Level - Main
Save
Ask
Tour
Hide
Exterior Features
Construction Details
Vinyl SidingFrame
Exterior
CourtyardLighting
Fencing
Fenced
Lot Features
Corner LotMany Trees
Patio And Porch
Front Porch
Roof
ShingleAsphalt
Windows/Doors
Window Coverings
Community Features
Association Amenities
ClubhouseTrash
Maintenance Fee
$280.0
Maintenance Fee Frequency
Monthly
Additional Maintenance Fee
$235.33
Additional Maintenance Fee Frequency
Annually
Community Features
Clubhouse
Listing courtesy of Priya Mishra of AM/PM Properties

Listing information is provided by Participants of the Alberta One Realty Listing Services (Pillar 9). IDX information is provided exclusively for personal, non-commercial use, and may not be used for any purpose other than to identify prospective properties consumers may be interested in purchasing. Information is deemed reliable but not guaranteed. Copyright 2026, Alberta One Realty Listing Services (Pillar 9)
Last checked 2026-10-16 08:02 AM UTC
Listing information is provided by Participants of the Alberta One Realty Listing Services (Pillar 9). IDX information is provided exclusively for personal, non-commercial use, and may not be used for any purpose other than to identify prospective properties consumers may be interested in purchasing. Information is deemed reliable but not guaranteed. Copyright 2026, Alberta One Realty Listing Services (Pillar 9)
Last checked 2026-10-16 08:02 AM UTC
Neighborhood & Commute
Source: Walkscore
Save
Ask
Tour
Hide
