Save
Ask
Tour
Hide
Share
$589,900
22 Days On Site

71 Creekview Common SW
Calgary, AB T2X 4Y1

For Sale|Single Family Residence|Active
3
Beds
3
Total Baths
2
Full Baths
1
Partial Bath
1,776.51
SqFt
$332
/SqFt
2026
Built
Subdivision:
Pine Creek
County:
Calgary
Call Now: 587-328-7524
Is this the listing for you? We can help make it yours.
587-328-7524
71 Creekview Common SW71 Creekview Common SW71 Creekview Common SW71 Creekview Common SW
Save
Ask
Tour
Hide
Share

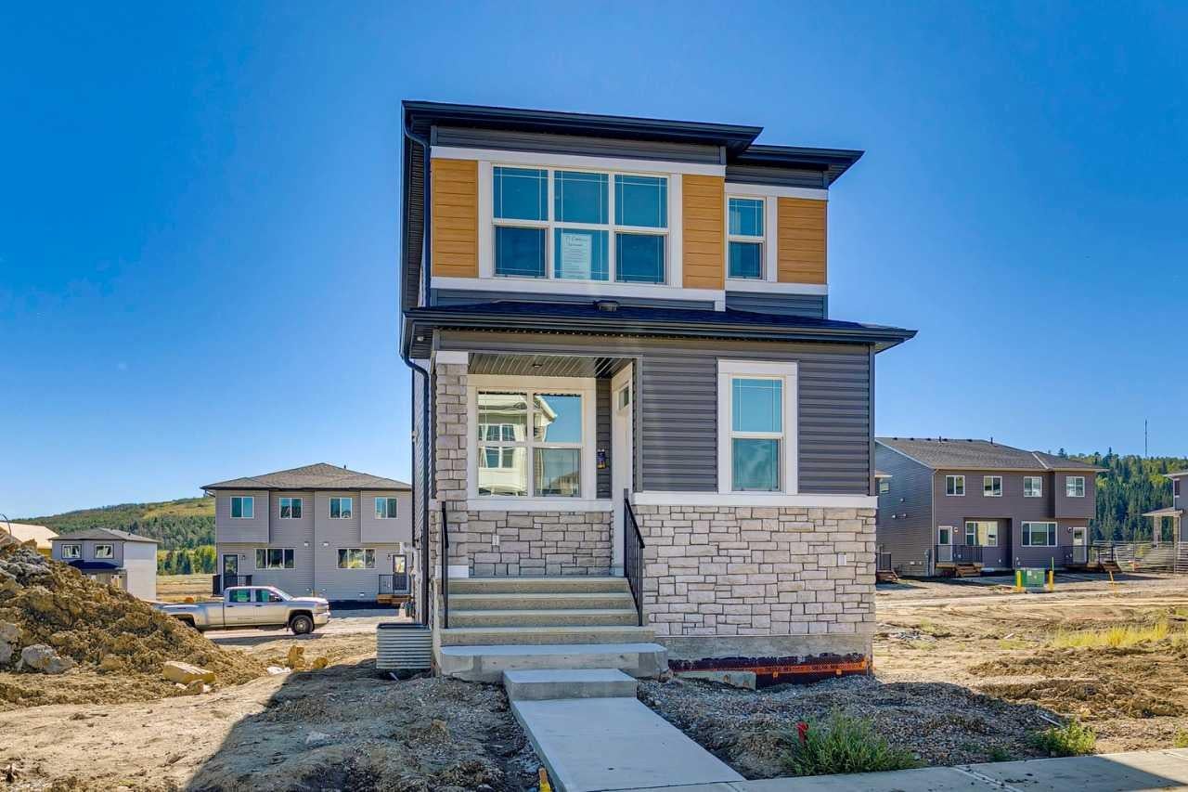
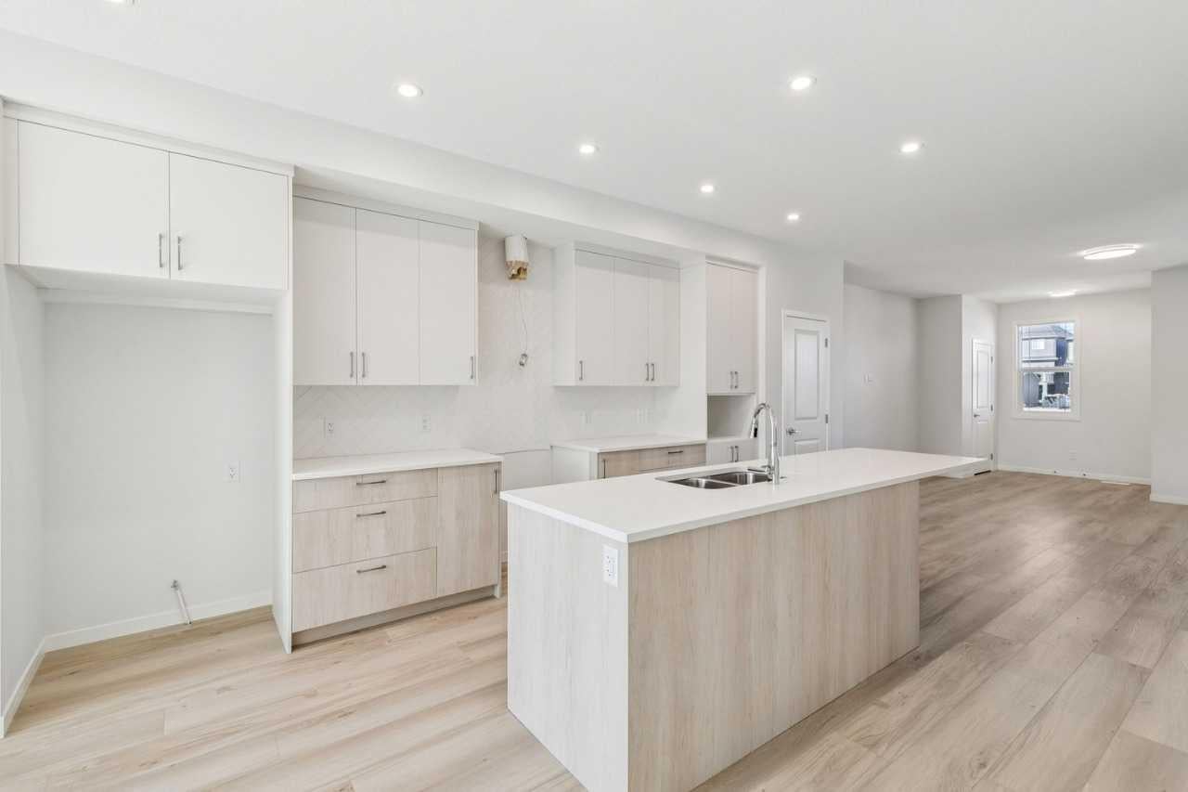
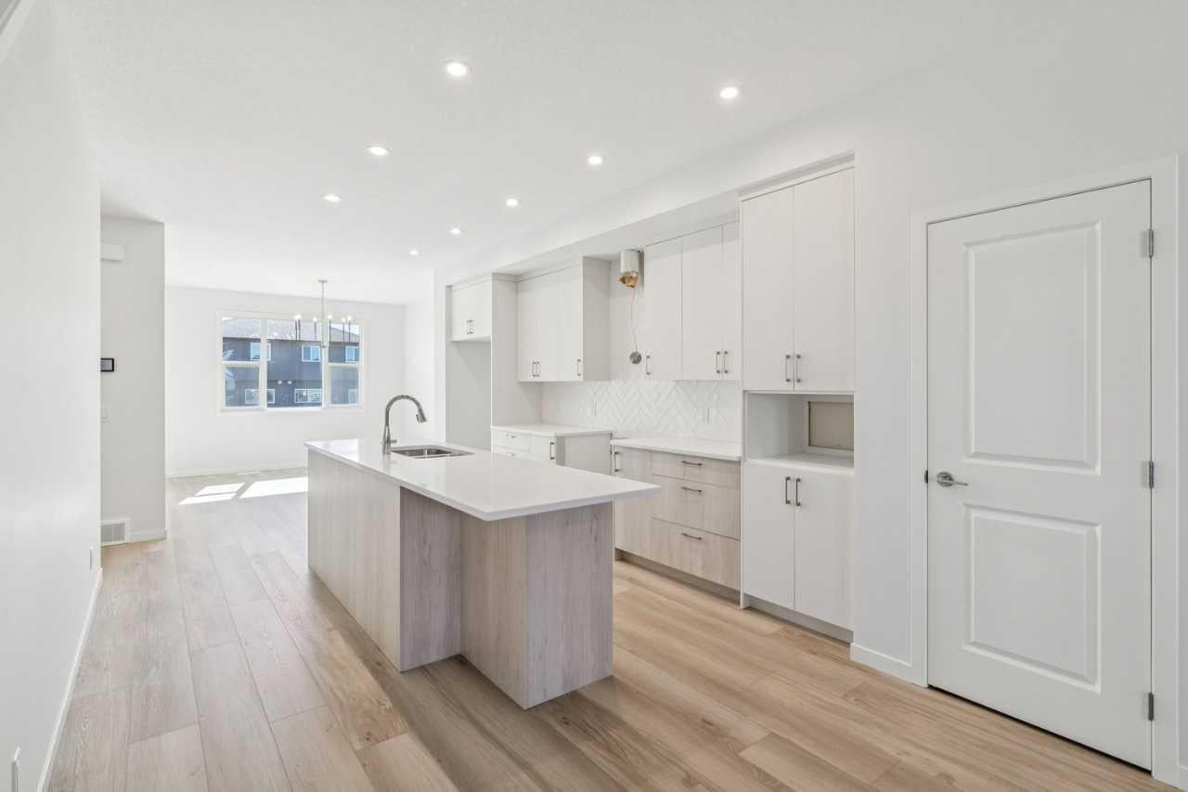
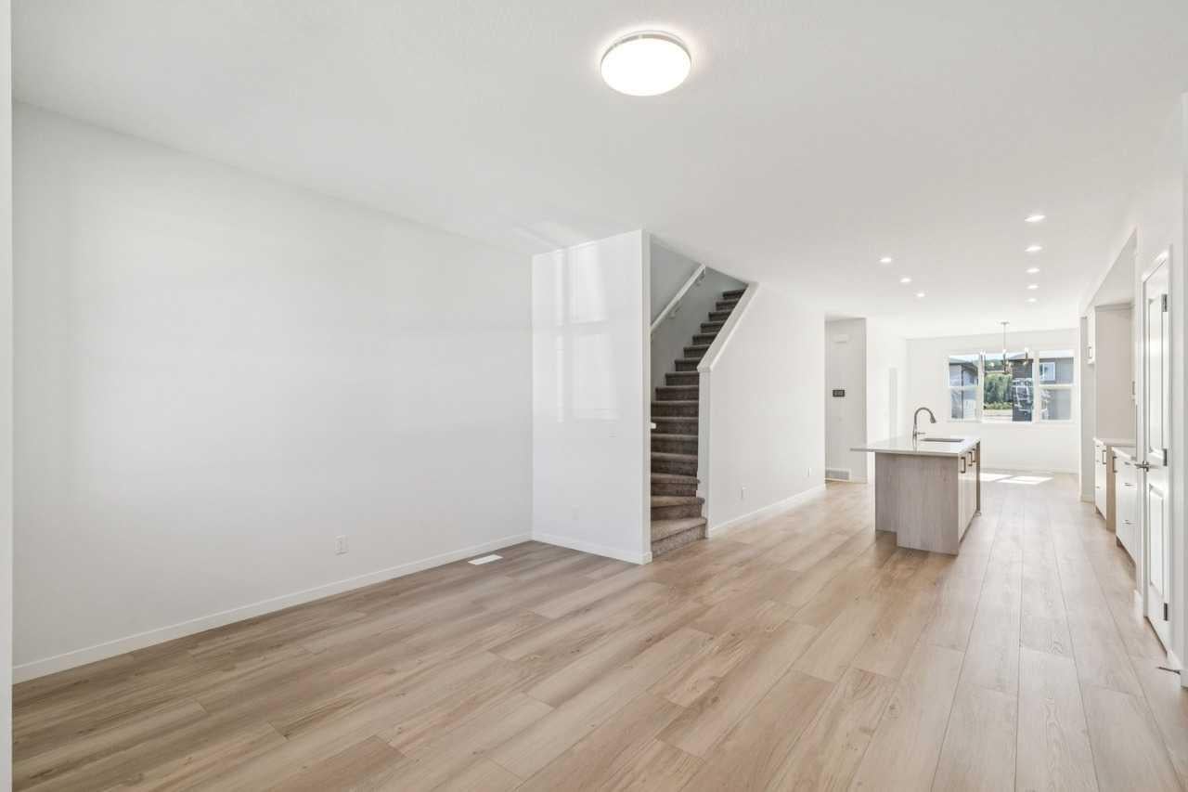
Step into Cedarglen Homes beautifully designed Frank Model Quick Possession. The heart of the home is a stunning center kitchen; featuring built in microwave, hood vent, ceiling tight cabinets, all anchored by a specious 9' island that's perfect for entertaining. The main floor impresses with soaring 9' ceilings, and a conveniently located great room with lots of natural light, and a separate mudroom, complete with built in bench & coat hooks to keep you organized. Step outside to your elevated deck with gas line ready for effortless summer barbecues. Upstairs, a versatile bonus room offers the perfect additional living or play space, while a conveniently located upper laundry area keeps daily routines simple. Planning ahead? This home features a separate side entrance and basement rough-ins, giving you the flexibility for potential future development.

Save
Ask
Tour
Hide
Share
Listing Snapshot
Price 
$589,900
Days On Site 
22 Days
Bedrooms 
3
Inside Area (SqFt) 
1,776.51 sqft
Total Baths 
3
Full Baths 
2
Partial Baths 
1
Lot Size 
0.06 Acres
Year Built 
2026
MLS® Number 
A2347416
Status 
Active
Property Tax 
N/A
Maintenance Fees 
N/A
Sq Ft Source 
N/A
Friends & Family
Recent Activity
3 weeks agoListing first seen on site
3 weeks agoListing updated with changes from the MLS®
General Features
Acres 
0.06
Garage Spaces 
2
Levels 
Two
Parking Spaces 
2
Property Condition 
New Construction
Property Sub Type 
Single Family Residence
SqFt Above 
1776.51
Style 
2 Storey
Zoning 
TBD
Interior Features
Appliances 
DishwasherDryerElectric RangeGas RangeInstant Hot WaterMicrowaveRangeRefrigeratorTankless Water HeaterWasher
Basement 
FullUnfinishedExterior Entry
Flooring 
CarpetVinyl
Heating 
Forced AirNatural Gas
Interior 
High CeilingsKitchen IslandOpen FloorplanPantryWalk-In Closet(s)Wired for Data
Laundry Features 
Upper Level
Window Features 
Window Coverings
2pc Bathroom 
Dimensions - 0`0" x 0`0"Level - Main
3pc Ensuite bath 
Dimensions - 0`0" x 0`0"Level - Upper
4pc Bathroom 
Dimensions - 0`0" x 0`0"Level - Upper
Bedroom 
Dimensions - 9`0" x 8`9"Level - Upper
Bedroom - Primary 
Dimensions - 13`11" x 11`5"Level - Upper
Bonus Room 
Dimensions - 12`8" x 10`0"Level - Upper
Great Room 
Dimensions - 16`11" x 11`11"Level - Main
Nook 
Dimensions - 11`6" x 11`5"Level - Main
Save
Ask
Tour
Hide
Share
Exterior Features
Construction Details 
Vinyl SidingFrame
Exterior 
LightingPrivate EntranceRain Gutters
Frontage 
7.75M 25`5"
Lot Features 
Back Yard
Patio And Porch 
DeckPorch
Roof 
ShingleAsphalt
Waterfront Features 
Pond
Windows/Doors 
Window Coverings
Community Features
Community Features 
FishingGolfParkPlaygroundSidewalksStreet Lights
Listing courtesy of David Lofthaug of Bode Platform Inc.

Listing information is provided by Participants of the Alberta One Realty Listing Services (Pillar 9). IDX information is provided exclusively for personal, non-commercial use, and may not be used for any purpose other than to identify prospective properties consumers may be interested in purchasing. Information is deemed reliable but not guaranteed. Copyright 2026, Alberta One Realty Listing Services (Pillar 9)
Last checked 2026-10-14 11:50 PM UTC

Neighborhood & Commute
Source: Walkscore
Save
Ask
Tour
Hide
Share