Save
Ask
Tour
Hide
Share
$388,000
7 Days On Site

406 Evansridge Common NW
Calgary, AB T3P 0P3

For Sale|Townhouse|Active
2
Beds
3
Total Baths
2
Full Baths
1
Partial Bath
1,430
SqFt
$271
/SqFt
2015
Built
Subdivision:
Evanston
County:
Calgary
Call Now: 587-328-7524
Is this the listing for you? We can help make it yours.
587-328-7524
406 Evansridge Common NW406 Evansridge Common NW406 Evansridge Common NW406 Evansridge Common NW
Save
Ask
Tour
Hide
Share

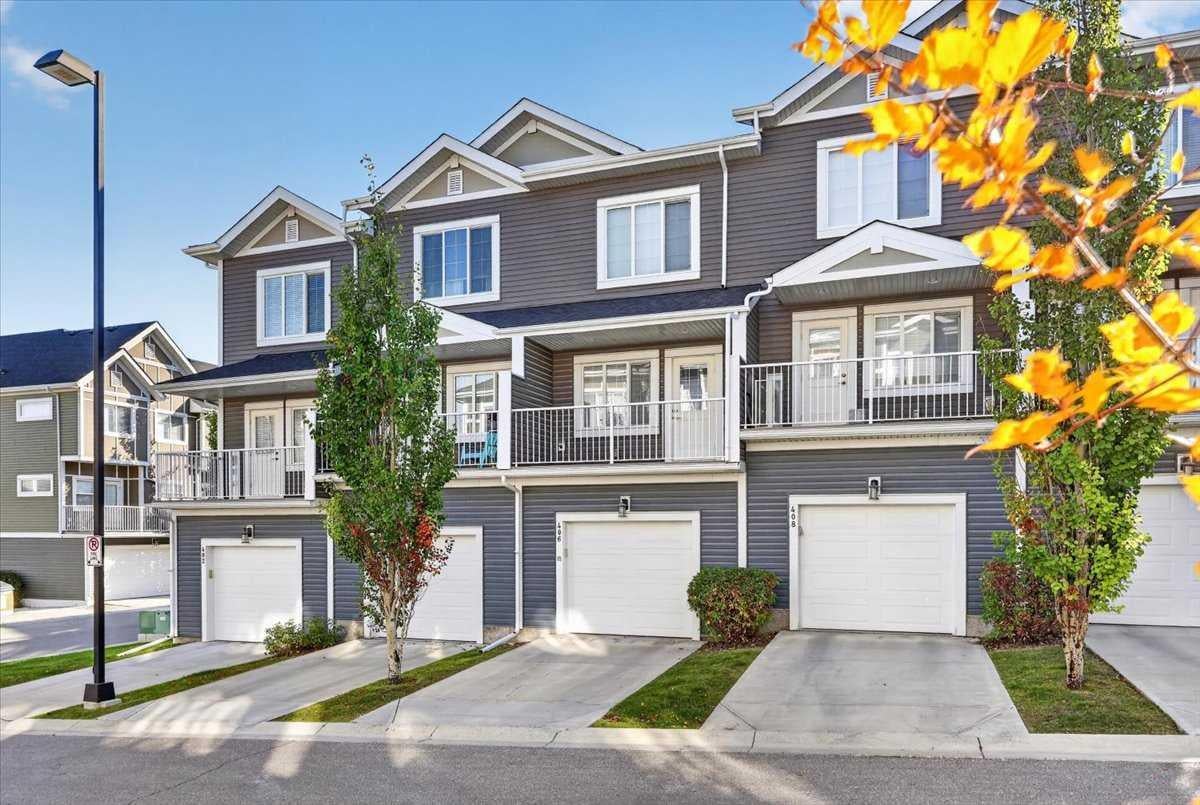
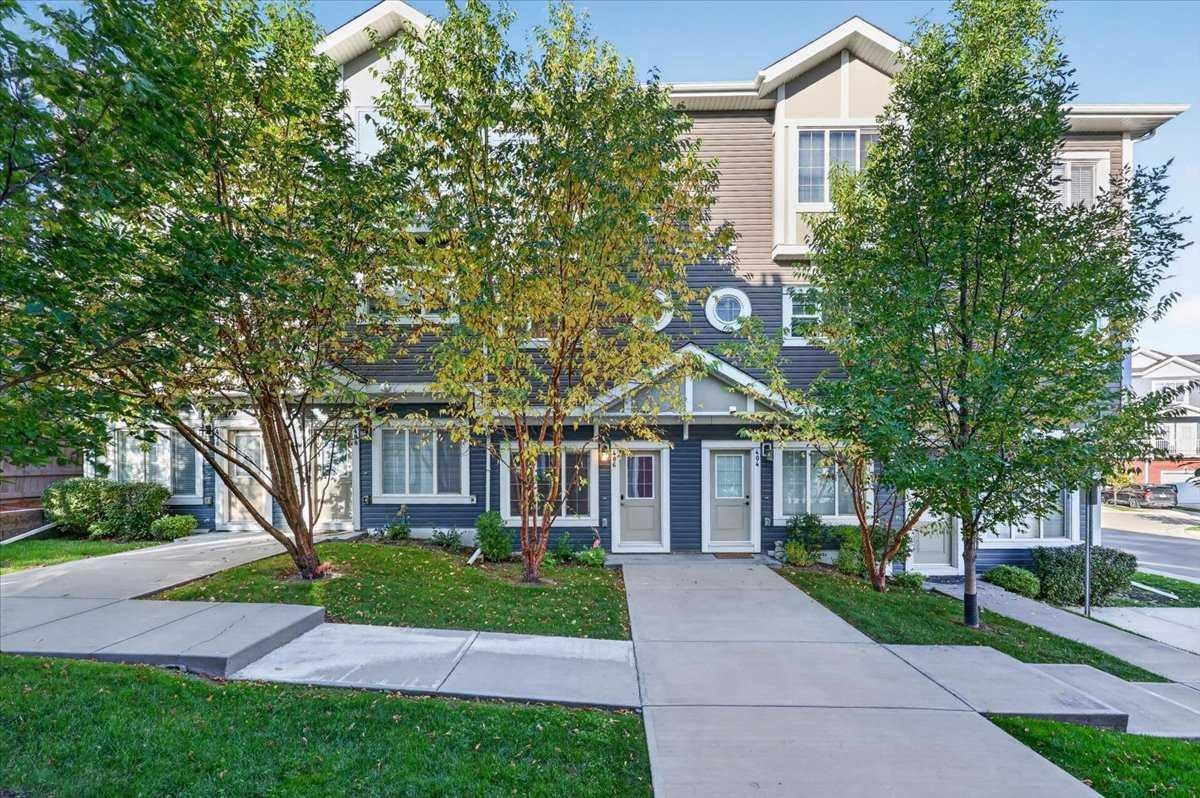
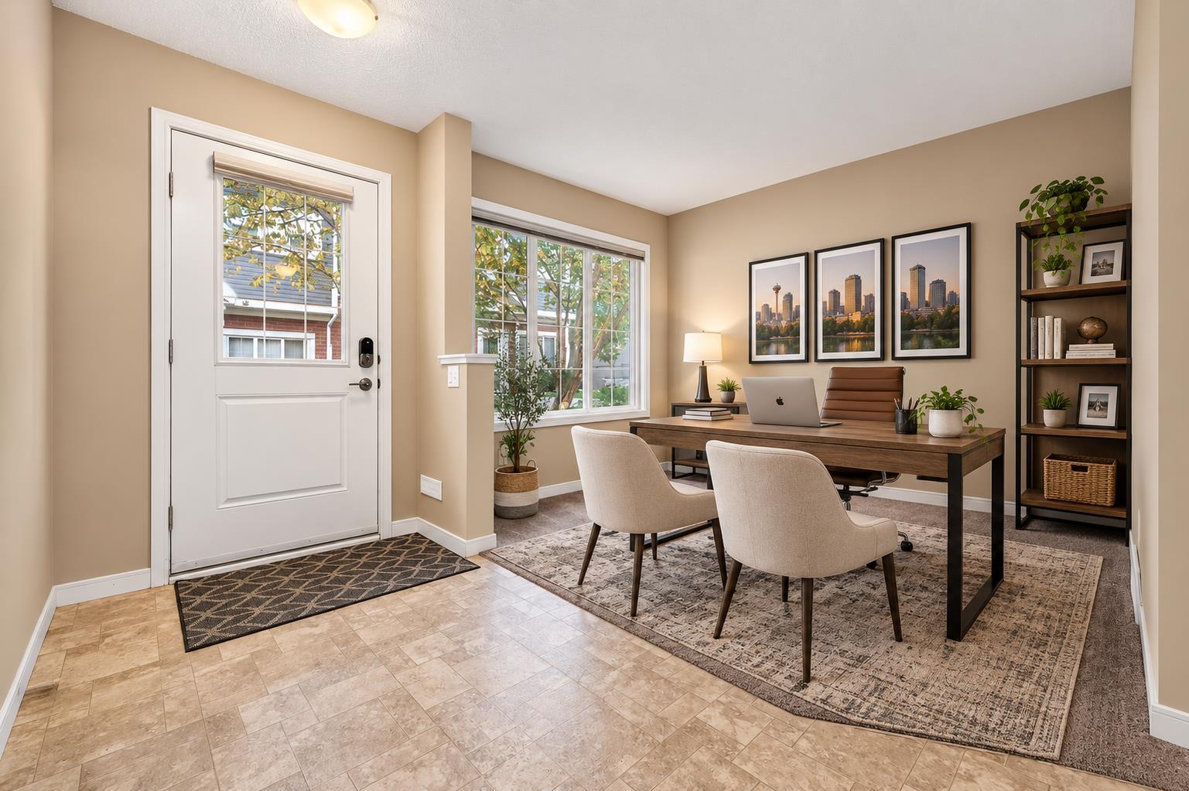
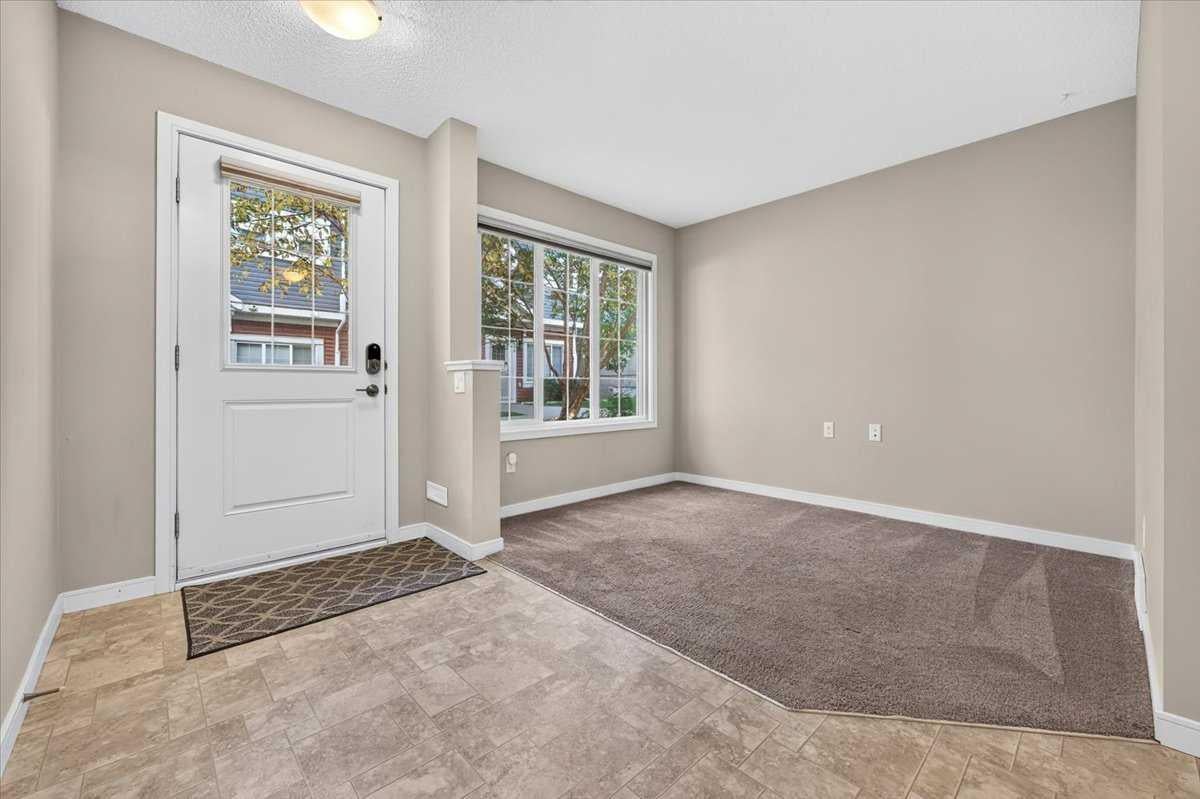
Modern comfort, effortless living, and a location that makes life easy. Welcome home to this beautifully maintained three-story townhome in Evanston, where thoughtful design meets everyday convenience. From the moment you walk in, the bright and airy feel draws you through the home. The main level offers a versatile office/flex space, while the open-concept kitchen, dining, and living areas create a welcoming space to relax, entertain, and enjoy everyday life. Upstairs, privacy is the name of the game. Both bedrooms feature their own ensuite bathrooms, giving everyone their own comfortable retreat. And with upper-level laundry, even the practical stuff is right where you need it. Step outside onto your private balcony, enjoy the landscaped courtyard setting, and leave the snow shoveling and lawn maintenance behind. Add an attached heated garage, nearby visitor parking, transit, and everyday amenities within walking distance, and you've got a home that makes life a little easier. Come see what makes this one special!

Save
Ask
Tour
Hide
Share
Listing Snapshot
Price 
$388,000
Days On Site 
7 Days
Bedrooms 
2
Inside Area (SqFt) 
1,430 sqft
Total Baths 
3
Full Baths 
2
Partial Baths 
1
Lot Size 
N/A
Year Built 
2015
MLS® Number 
A2347408
Status 
Active
Property Tax 
$2,882
Maintenance Fees 
$356.88 monthly
Sq Ft Source 
N/A
Friends & Family
Recent Activity
a week agoPrice changed to $388,000
a week agoListing first seen on site
a week agoListing updated with changes from the MLS®
General Features
Attached Garage 
Yes
Garage 
Yes
Garage Spaces 
1
Levels 
Three Or More
Parking 
AttachedGarageGarage Door OpenerGuest
Parking Spaces 
1
Pets 
Yes
Property Sub Type 
Townhouse
Security 
Secured Garage/Parking
Style 
3 (or more) Storey
Zoning 
M-G
Interior Features
Appliances 
DishwasherRefrigeratorWasher/DryerCooktop
Basement 
FullFinished
Flooring 
CarpetLaminateLinoleum
Heating 
Forced Air
Interior 
See Remarks
Laundry Features 
Upper Level
Window Features 
Window Coverings
2pc Bathroom 
Dimensions - 4`11" x 4`4"Level - Second
4pc Ensuite bath 
Dimensions - 8`1" x 5`9"Level - Third
Bedroom 
Dimensions - 10`9" x 10`5"Level - Third
Bedroom - Primary 
Dimensions - 10`10" x 10`5"Level - Third
Dining Room 
Dimensions - 10`6" x 6`9"Level - Second
Kitchen 
Dimensions - 14`5" x 8`2"Level - Second
Living/Dining Room Combination 
Dimensions - 3`7" x 13`2"Level - Second
Office 
Dimensions - 9`10" x 8`0"Level - Main
Save
Ask
Tour
Hide
Share
Exterior Features
Construction Details 
OtherFrame
Exterior 
BalconyCourtyardPrivate Entrance
Lot Features 
Few TreesLandscaped
Patio And Porch 
Other
Roof 
ShingleAsphalt
Windows/Doors 
Window Coverings
Community Features
Association Amenities 
Playground
Maintenance Fee 
$356.88
Maintenance Fee Frequency 
Monthly
Community Features 
Other
Listing courtesy of Rod Vermunt of Royal LePage Mission Real Estate

Listing information is provided by Participants of the Alberta One Realty Listing Services (Pillar 9). IDX information is provided exclusively for personal, non-commercial use, and may not be used for any purpose other than to identify prospective properties consumers may be interested in purchasing. Information is deemed reliable but not guaranteed. Copyright 2026, Alberta One Realty Listing Services (Pillar 9)
Last checked 2026-10-01 07:51 AM UTC

Neighborhood & Commute
Source: Walkscore
Save
Ask
Tour
Hide
Share