Save
Ask
Tour
Hide
Share
$525,000
20 Days On Site

135 Point Drive NW
Calgary, AB T3B 5C8

For Sale|Townhouse|Active
2
Beds
2
Total Baths
1
Full Bath
1
Partial Bath
1,574.02
SqFt
$334
/SqFt
1980
Built
Subdivision:
Point McKay
County:
Calgary
Call Now: 587-328-7524
Is this the listing for you? We can help make it yours.
587-328-7524
Upcoming Open Houses
Sun, Oct 25, 2:00 PM - 4:00 PM
135 Point Drive NW135 Point Drive NW135 Point Drive NW135 Point Drive NW
Save
Ask
Tour
Hide
Share

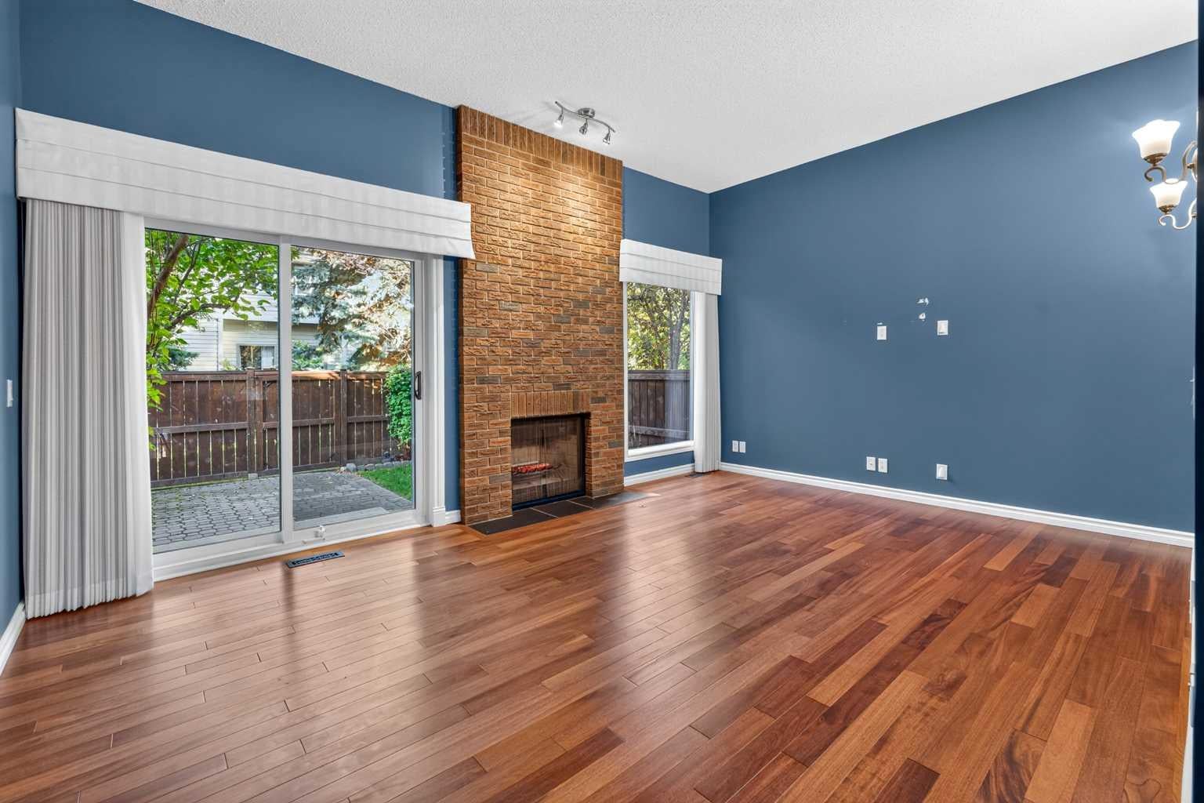
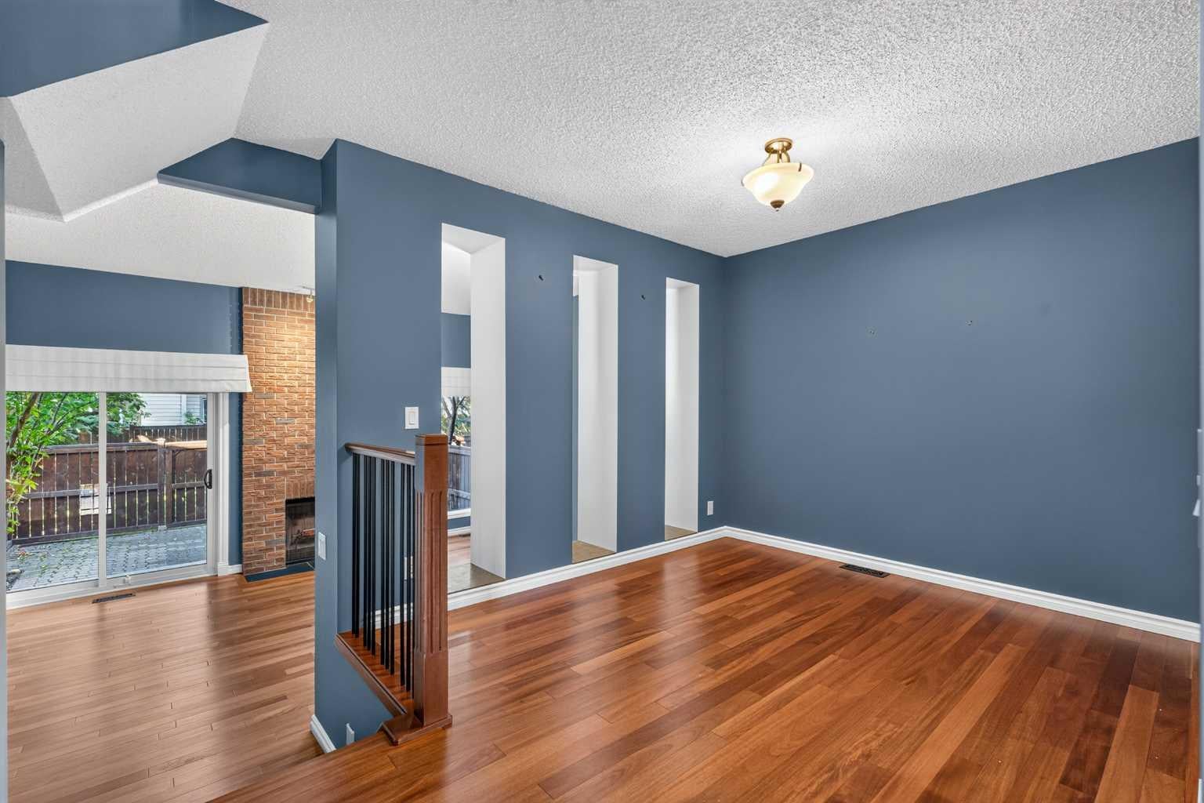
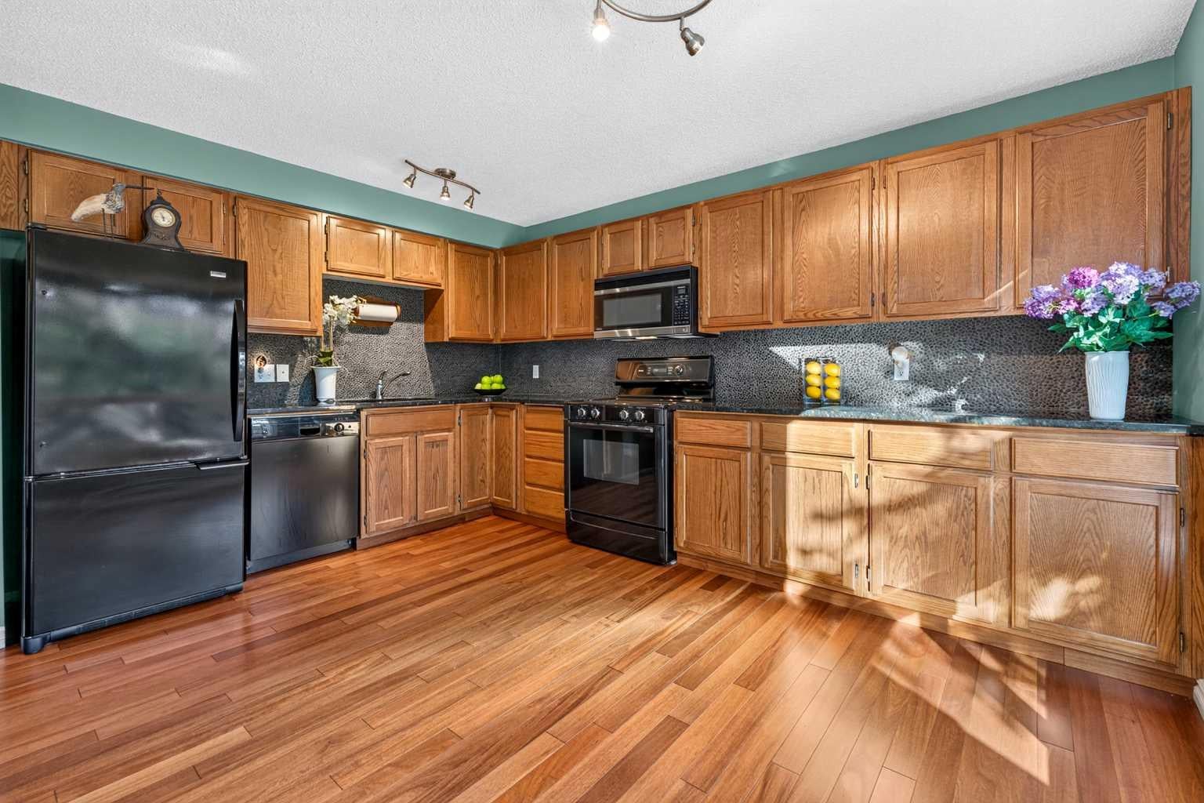
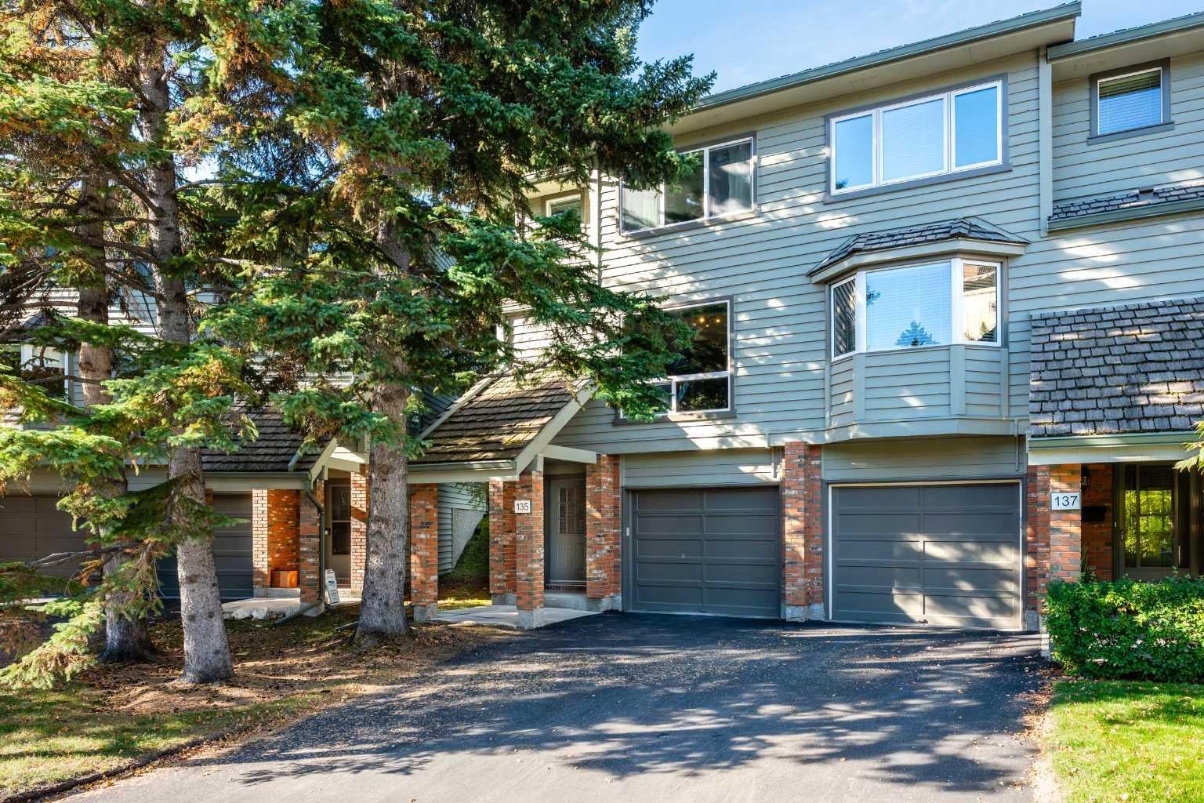
Welcome to this stunning riverfront townhouse in the highly desirable community of Point McKay! Well-kept by the same owner since 1983, this corner unit offers abundant natural light and an exceptional blend of urban convenience and natural beauty. The main level offers rich hardwood throughout, a main floor family room with high ceilings and a wood fireplace opening to a fully fenced courtyard, a formal dining space, and a spacious kitchen with a corner pantry, oak cabinets, granite counters, and top-of-the-line appliances. In the Upper Resting Level, you will find the Primary bedroom with a separate sitting area, pass-through double-sided closet into the 4-piece main bath; and an oversized second loft-style bedroom which can easily be reverted to a second bedroom plus den (see illustration). Convenience of visitor's parking, the single attached garage, in unit storage and morning coffee in the peaceful rear courtyard that backs onto the walking path completes your new home! Prime Location: Steps from the Bow River pathways and Edworthy Park. Unmatched Convenience: Minutes from Foothills Medical Centre, Alberta Children's Hospital, University of Calgary, and downtown Calgary. Great Accessibility: Quick access to Crowchild Trail, Memorial Drive, and Shaganappi Trail. Whether you are looking for a low-maintenance primary residence or a fantastic investment property near Calgary's major employment hubs, this townhouse is a must-see. Schedule your private viewing today!

Save
Ask
Tour
Hide
Share
Listing Snapshot
Price 
$525,000
Days On Site 
20 Days
Bedrooms 
2
Inside Area (SqFt) 
1,574.02 sqft
Total Baths 
2
Full Baths 
1
Partial Baths 
1
Lot Size 
N/A
Year Built 
1980
MLS® Number 
A2347387
Status 
Active
Property Tax 
$4,086
Maintenance Fees 
$435 monthly
Sq Ft Source 
N/A
Friends & Family
Recent Activity
2 weeks agoPrice changed to $525,000
2 weeks agoListing updated with changes from the MLS®
3 weeks agoListing first seen on site
General Features
Attached Garage 
Yes
Garage 
Yes
Garage Spaces 
1
Levels 
Three Or More
Parking 
AttachedGarageGarage Door Opener
Parking Spaces 
2
Pets 
Yes
Property Sub Type 
Townhouse
Style 
3 Level Split
Zoning 
DC (pre 1P2007)
Interior Features
Appliances 
DishwasherDryerRefrigeratorWasherElectric Range
Basement 
PartialUnfinished
Fireplace 
Yes
Fireplace Features 
Family RoomGasWood Burning
Fireplaces 
1
Flooring 
CarpetConcreteHardwoodLinoleumSlate
Heating 
Forced AirNatural Gas
Interior 
Granite CountersPantryTrack Lighting
Laundry Features 
In Basement
Window Features 
Window Coverings
2pc Bathroom 
Dimensions - 4`11" x 4`6"Level - Second
4pc Bathroom 
Dimensions - 8`6" x 5`0"Level - Third
Bedroom 
Dimensions - 17`0" x 14`7"Level - Third
Bedroom - Primary 
Dimensions - 17`0" x 13`10"Level - Third
Dining Room 
Dimensions - 13`6" x 9`0"Level - Second
Kitchen With Eating Area 
Dimensions - 12`0" x 14`5"Level - Second
Living Room 
Dimensions - 17`0" x 16`0"Level - Second
Pantry 
Dimensions - 4`11" x 3`1"Level - Third
Storage 
Dimensions - 16`9" x 19`11"Level - Basement
Save
Ask
Tour
Hide
Share
Exterior Features
Construction Details 
BrickFrame
Exterior 
Courtyard
Fencing 
Fenced
Lot Features 
Back YardCorner LotMany TreesRectangular Lot
Patio And Porch 
Rear Porch
Roof 
Shake
Windows/Doors 
Window Coverings
Community Features
Association Amenities 
None
Maintenance Fee 
$435.0
Maintenance Fee Frequency 
Monthly
Community Features 
ParkPlaygroundPoolSidewalksStreet LightsTennis Court(s)
Listing courtesy of Anthony Luong of First Place Realty

Listing information is provided by Participants of the Alberta One Realty Listing Services (Pillar 9). IDX information is provided exclusively for personal, non-commercial use, and may not be used for any purpose other than to identify prospective properties consumers may be interested in purchasing. Information is deemed reliable but not guaranteed. Copyright 2026, Alberta One Realty Listing Services (Pillar 9)
Last checked 2026-10-23 06:47 AM UTC

Neighborhood & Commute
Source: Walkscore
Save
Ask
Tour
Hide
Share