Save
Ask
Tour
Hide
Share
$429,900
28 Days On Site

530 Sage Hill Grove NW
Calgary, AB T3R 0Z8

For Sale|Townhouse|Active
3
Beds
3
Total Baths
2
Full Baths
1
Partial Bath
1,296.34
SqFt
$332
/SqFt
2016
Built
Subdivision:
Sage Hill
County:
Calgary
Call Now: 587-328-7524
Is this the listing for you? We can help make it yours.
587-328-7524
530 Sage Hill Grove NW530 Sage Hill Grove NW530 Sage Hill Grove NW530 Sage Hill Grove NW
Save
Ask
Tour
Hide
Share

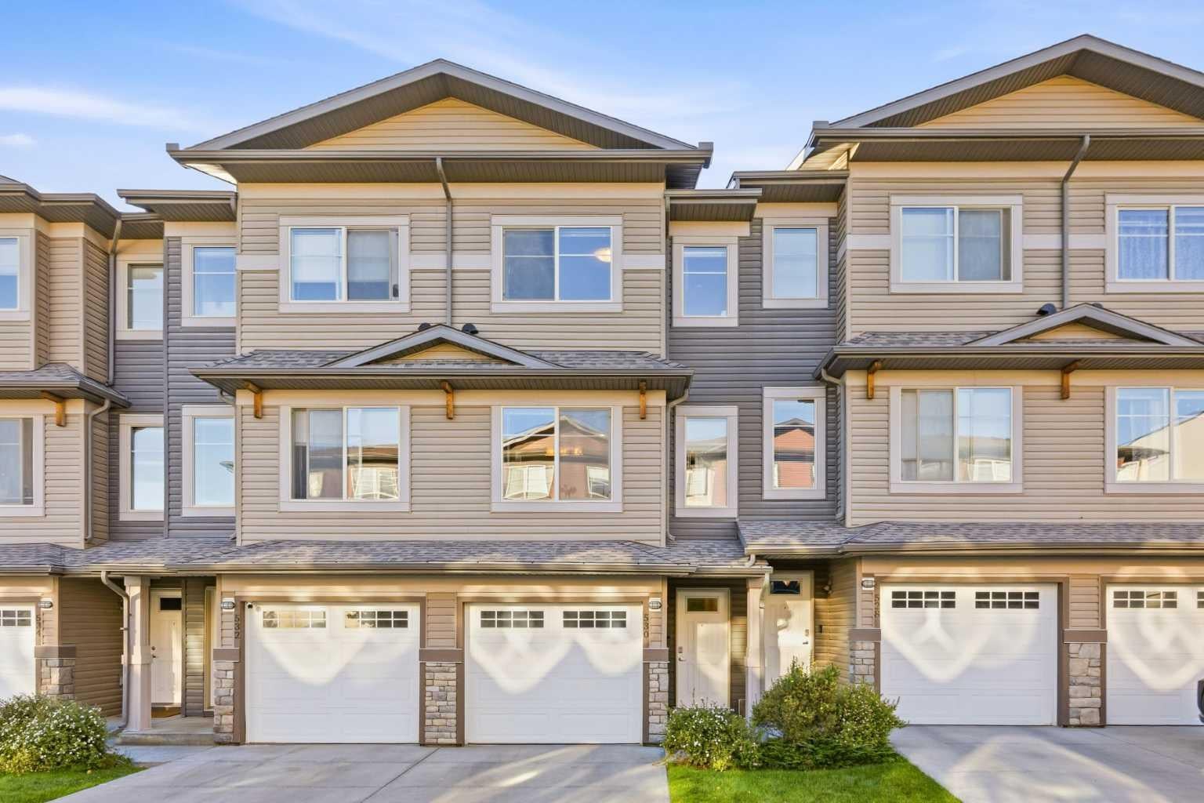
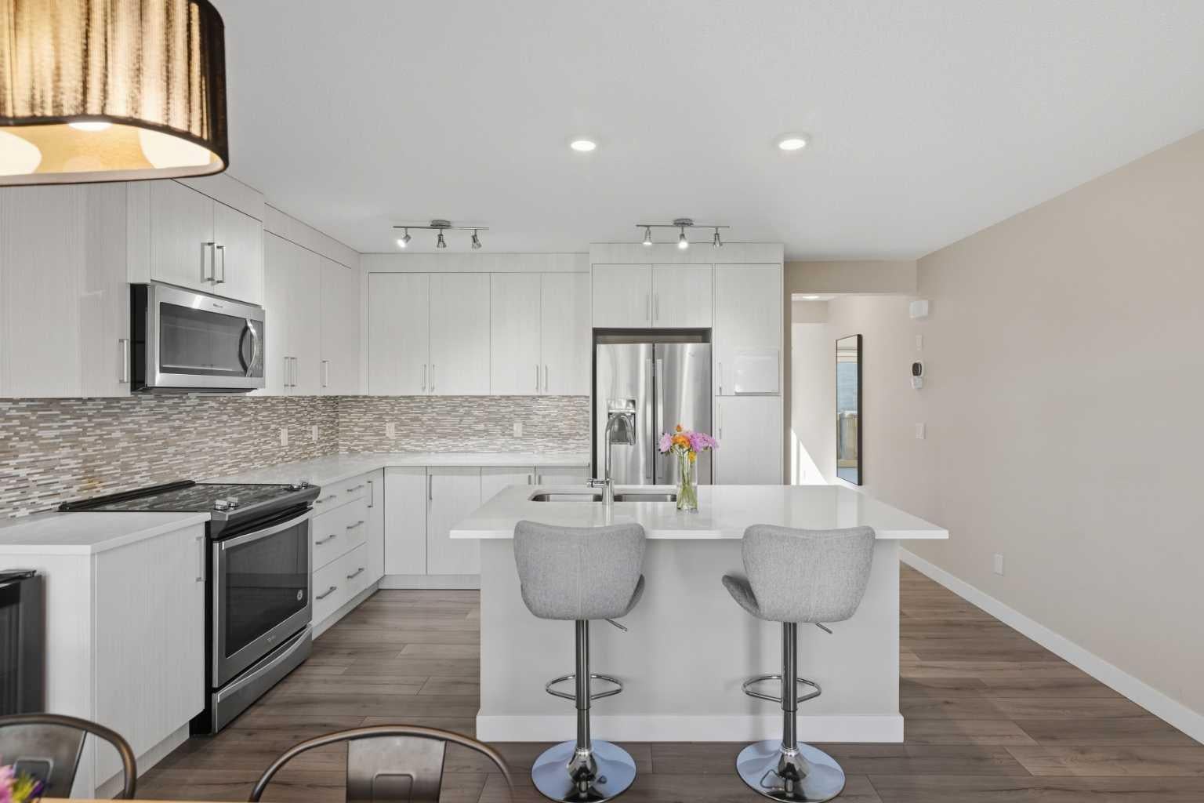
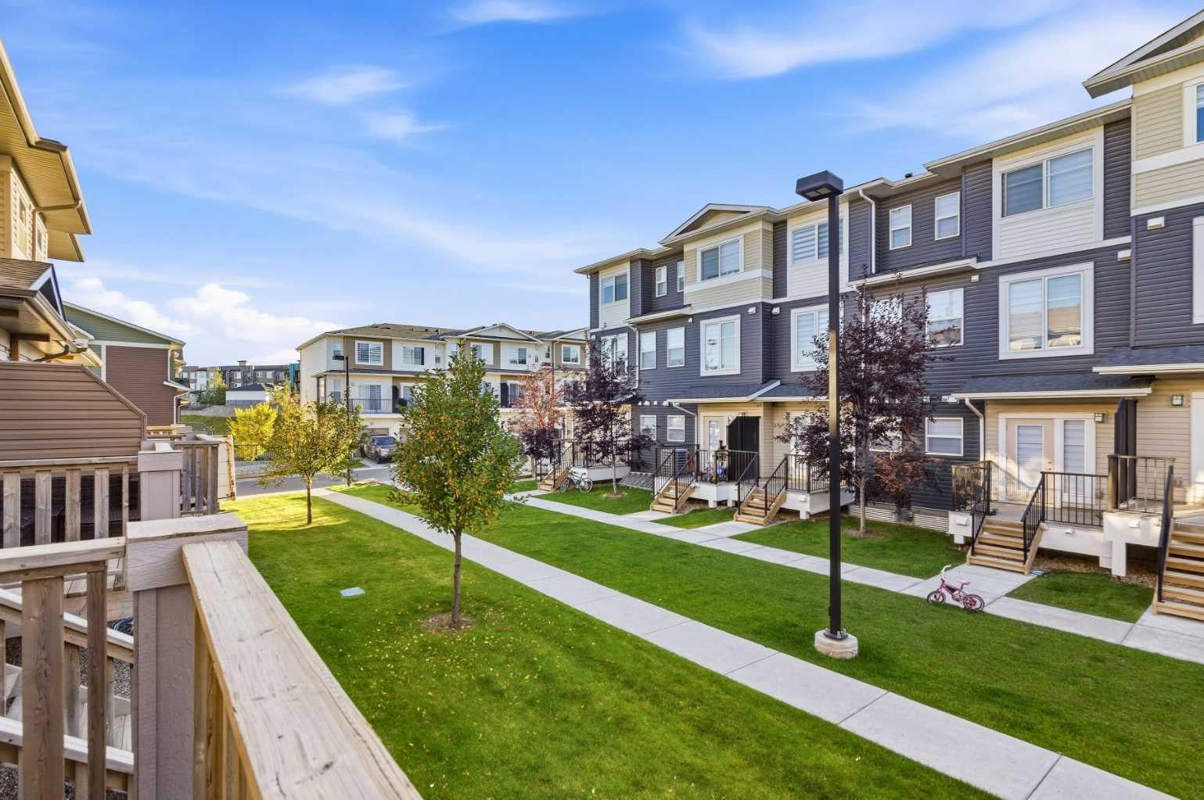
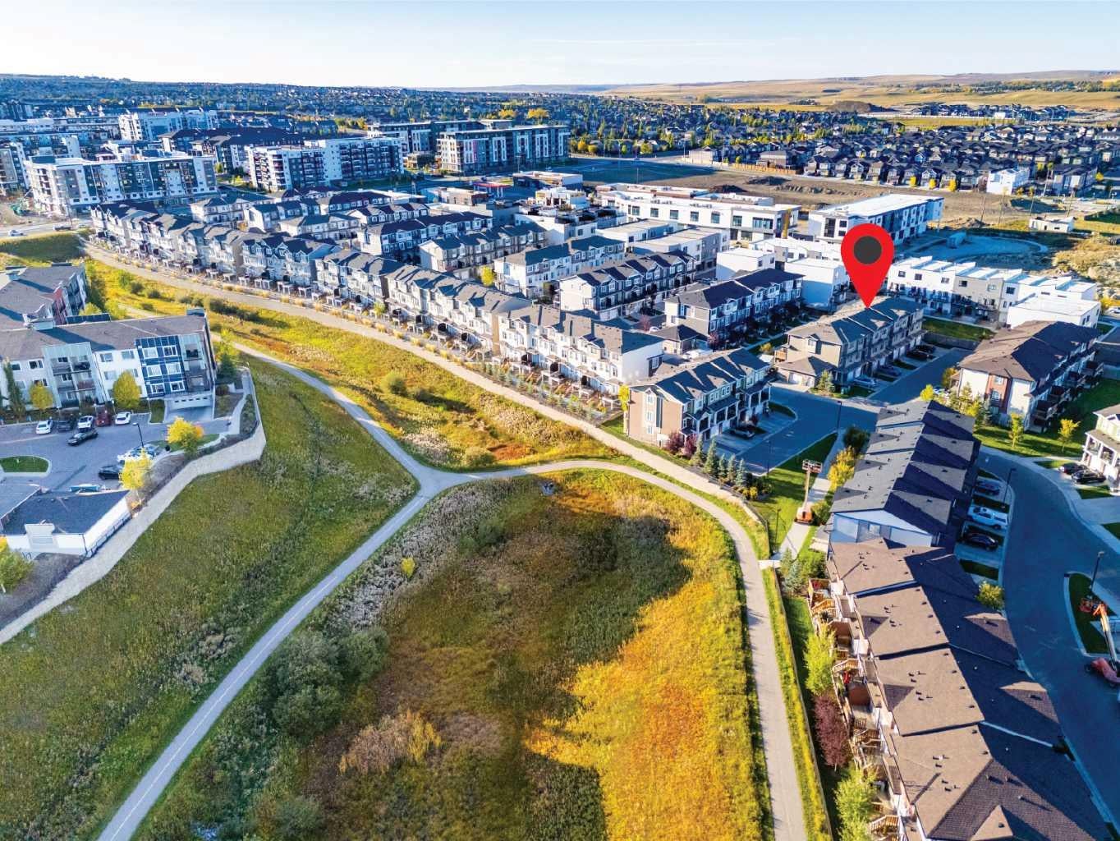
Backing onto a walking path, this owner-occupied townhome offers nearly 1,600 sq. ft. of total living space, including the finished lower level, with three bedrooms and 2.5 bathrooms in the established community of Sage Hill. Welcome to 530 Sage Hill Grove NW, where a thoughtful layout combines comfortable gathering spaces with room for privacy. Two spacious upper-level bedrooms each feature a private four-piece ensuite, with a walk-in closet in one bedroom and conveniently located upper-floor laundry. The main living level features a kitchen with an eating bar and adjoining dining area, offering space to prepare meals, gather and entertain. A separate living room opens onto the rear deck overlooking the walking path a welcoming spot for morning coffee or unwinding at the end of the day. A two-piece bathroom completes this level. The finished lower-level bedroom provides flexibility for guests, a home office or hobbies, with nearby storage and access to the single attached garage. Enjoy walking paths just behind your home, nearby shopping and restaurants, and convenient access to major routes around Calgary. A much-loved home, ready for its next chapter.

Save
Ask
Tour
Hide
Share
Listing Snapshot
Price 
$429,900
Days On Site 
28 Days
Bedrooms 
3
Inside Area (SqFt) 
1,296.34 sqft
Total Baths 
3
Full Baths 
2
Partial Baths 
1
Lot Size 
0.03 Acres
Year Built 
2016
MLS® Number 
A2347385
Status 
Active
Property Tax 
$3,082
Maintenance Fees 
$280.83 monthly
Sq Ft Source 
N/A
Friends & Family
Recent Activity
2 weeks agoPrice changed to $429,900
2 weeks agoListing updated with changes from the MLS®
4 weeks agoListing first seen on site
General Features
Acres 
0.03
Attached Garage 
Yes
Garage 
Yes
Garage Spaces 
1
Levels 
Three Or More
Parking 
AttachedGarageGuest
Parking Spaces 
2
Pets 
Breed Restrictions
Property Sub Type 
Townhouse
SqFt Above 
1296.34
SqFt Below 
423.52
Style 
3 (or more) Storey
Zoning 
R-2M
Interior Features
Appliances 
DishwasherElectric RangeMicrowaveRefrigeratorWasher/Dryer
Basement 
PartialUnfinished
Flooring 
CarpetLaminateTile
Heating 
Forced AirNatural Gas
Interior 
Kitchen Island
Laundry Features 
In HallUpper Level
2pc Bathroom 
Dimensions - 2`9" x 6`7"Level - Second
4pc Bathroom 
Dimensions - 5`0" x 8`7"Level - Third
4pc Ensuite bath 
Dimensions - 11`4" x 5`8"Level - Third
Bedroom 
Dimensions - 9`9" x 13`0"Level - Lower
Bedroom - Primary 
Dimensions - 15`2" x 18`6"Level - Third
Dining Room 
Dimensions - 15`3" x 8`5"Level - Second
Furnace/Utility Room 
Dimensions - 6`9" x 6`8"Level - Main
Living Room 
Dimensions - 15`3" x 13`7"Level - Second
Storage 
Dimensions - 5`0" x 7`1"Level - Main
Save
Ask
Tour
Hide
Share
Exterior Features
Construction Details 
StoneVinyl SidingFrame
Exterior 
Playground
Frontage 
4.89M 16`0"
Lot Features 
Back Yard
Patio And Porch 
DeckPatio
Roof 
ShingleAsphalt
Community Features
Association Amenities 
ParkPlayground
Maintenance Fee 
$280.83
Maintenance Fee Frequency 
Monthly
Community Features 
ParkPlayground
Listing courtesy of Vishruth Harish of CIR Realty

Listing information is provided by Participants of the Alberta One Realty Listing Services (Pillar 9). IDX information is provided exclusively for personal, non-commercial use, and may not be used for any purpose other than to identify prospective properties consumers may be interested in purchasing. Information is deemed reliable but not guaranteed. Copyright 2026, Alberta One Realty Listing Services (Pillar 9)
Last checked 2026-10-22 04:45 PM UTC

Neighborhood & Commute
Source: Walkscore
Save
Ask
Tour
Hide
Share