

14 Hemlock Crescent SW 8202Calgary, AB T3C 2Z1
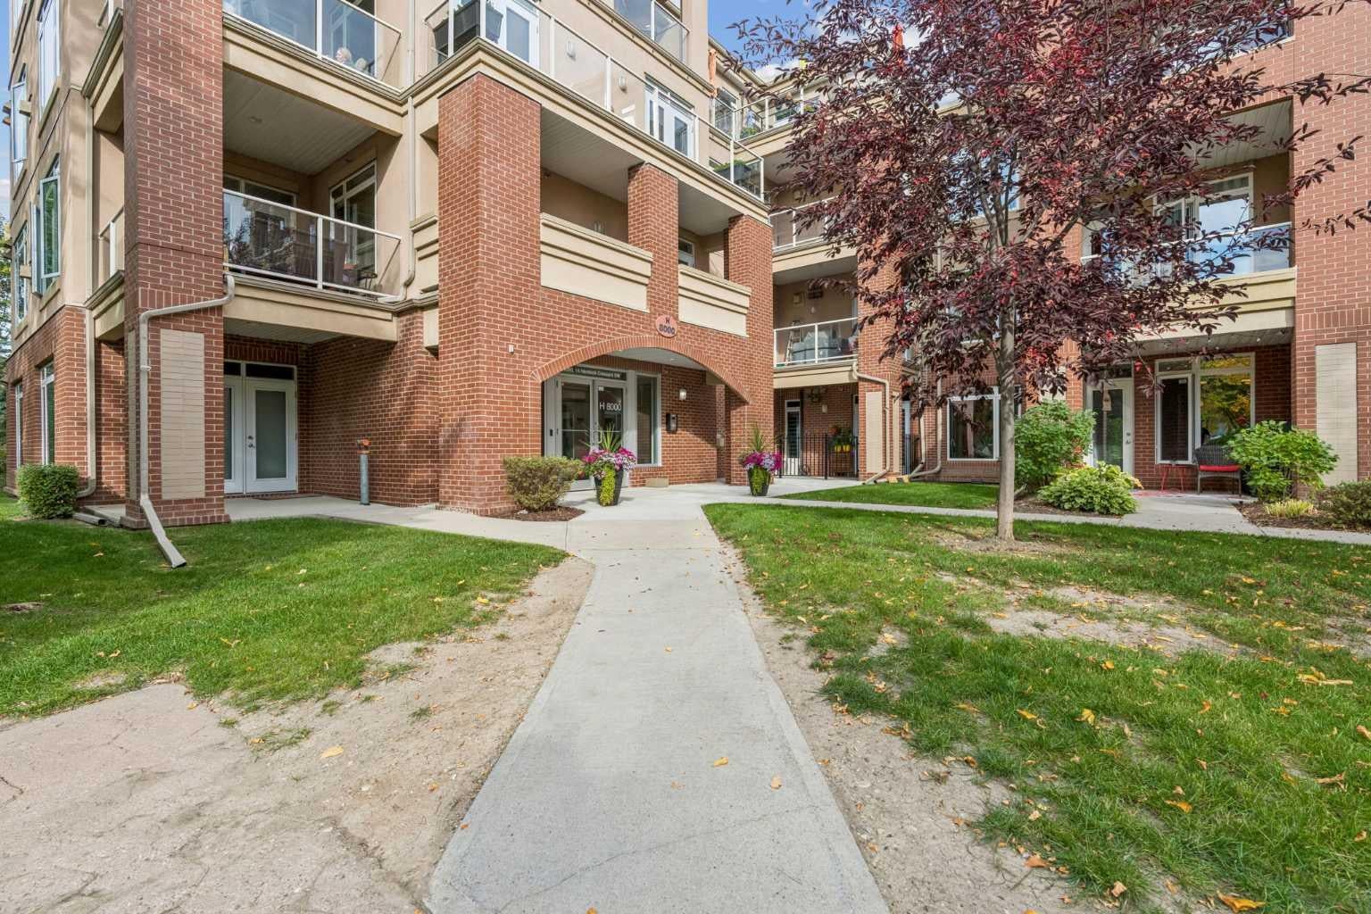
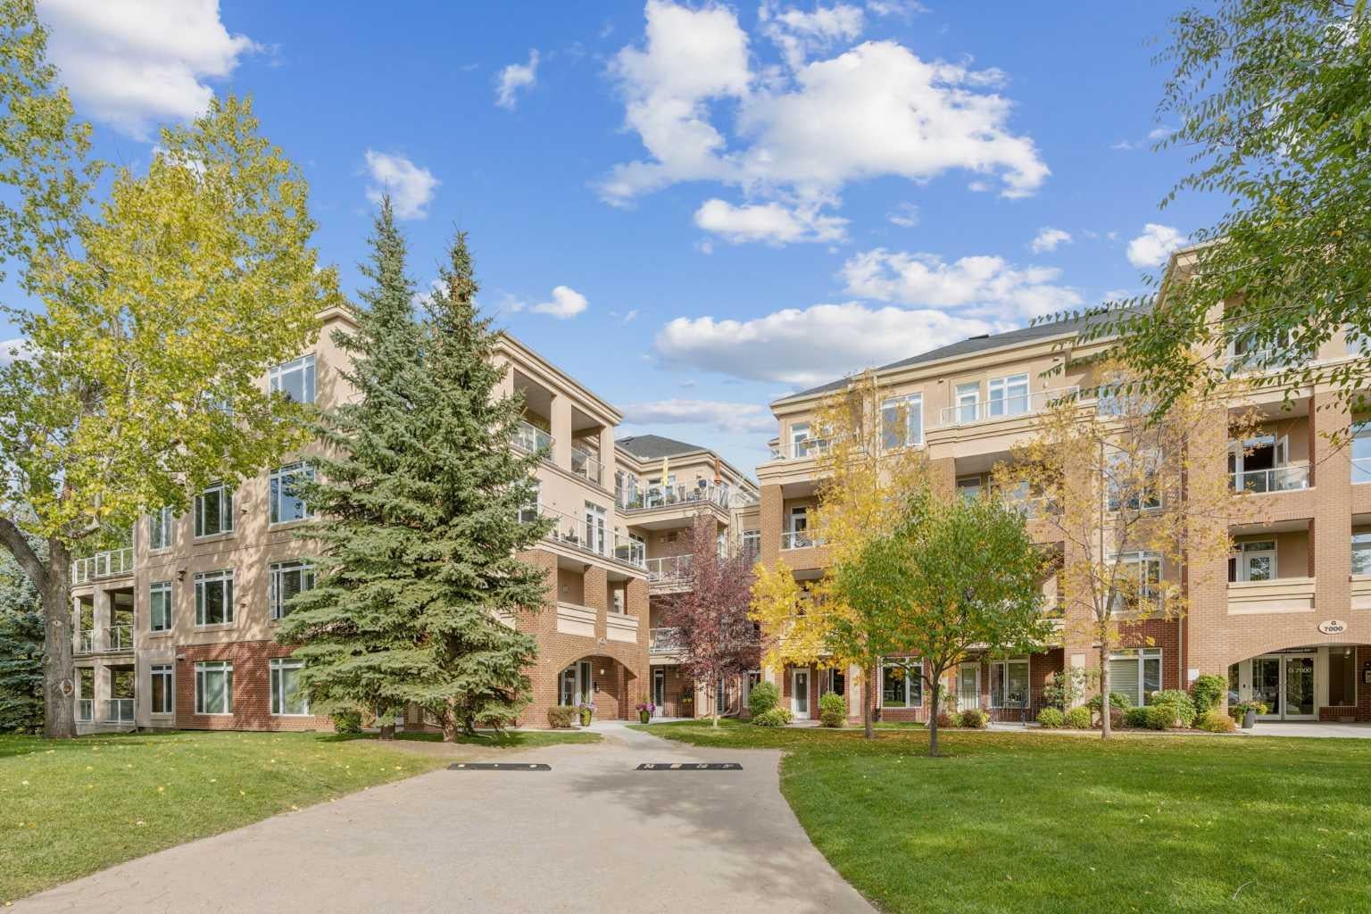
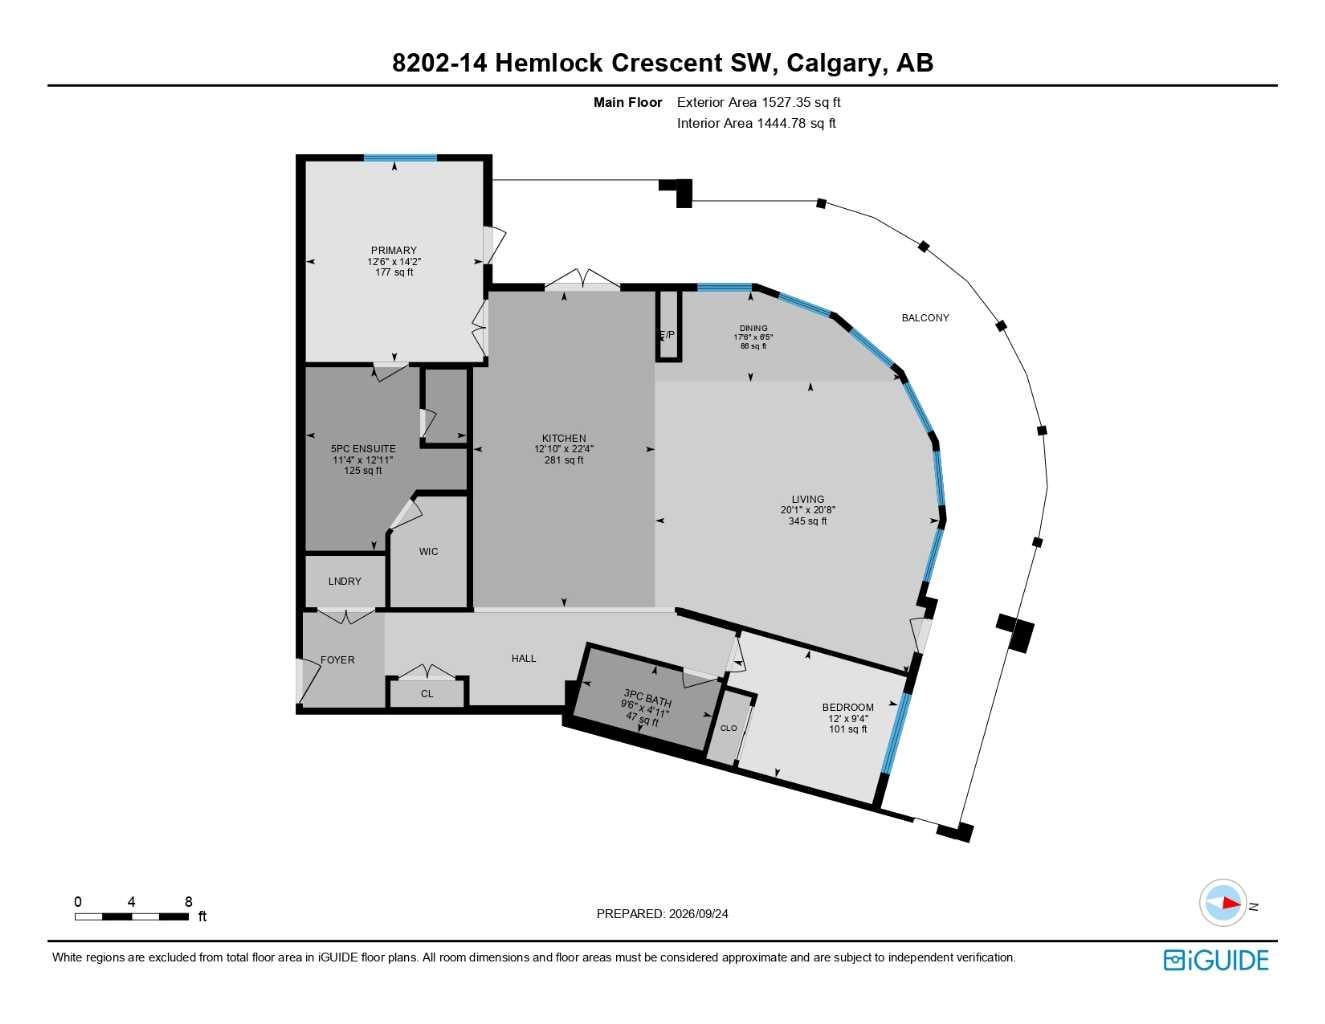
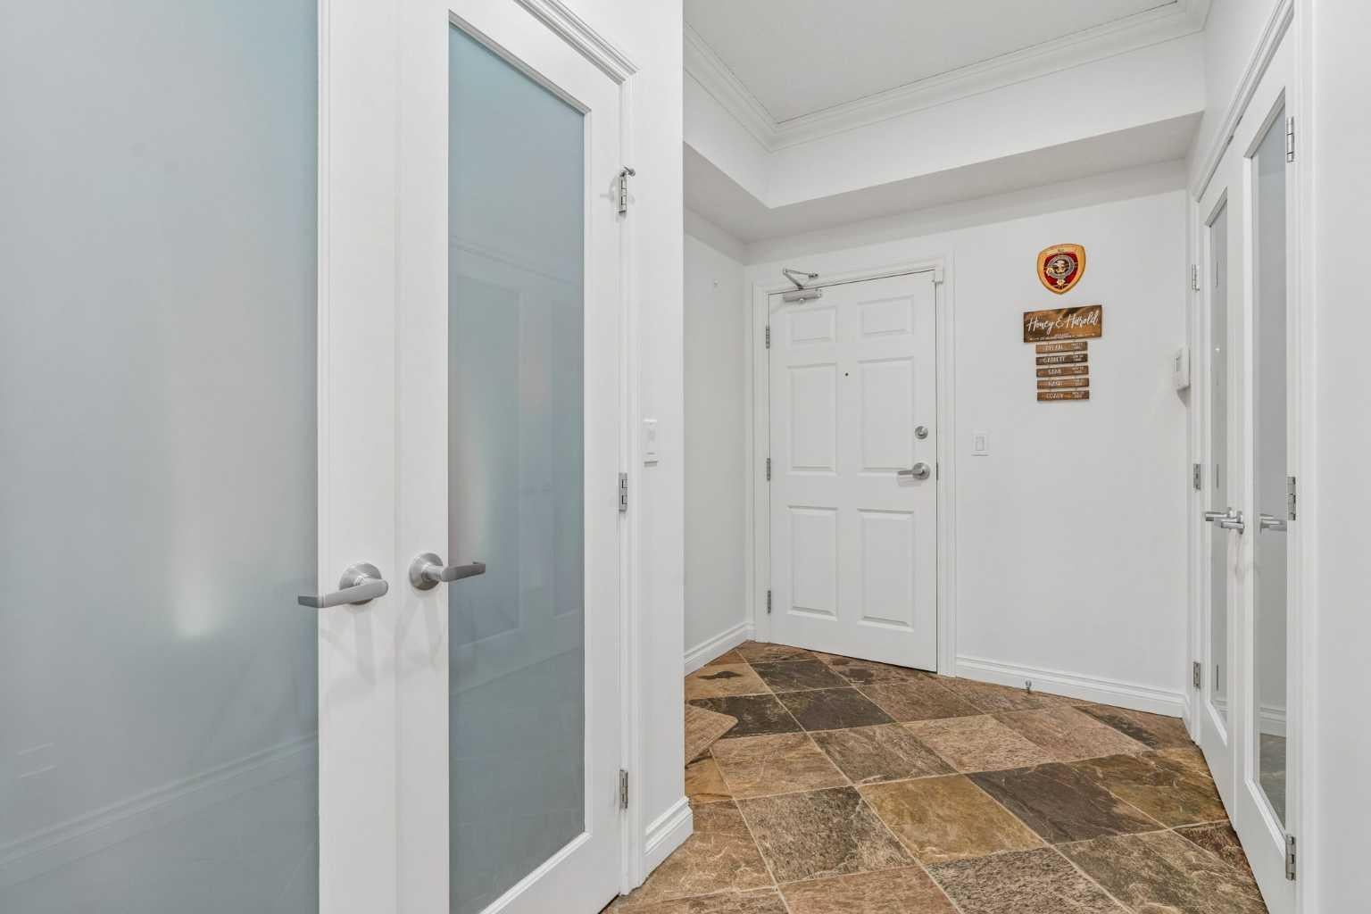
OPEN HOUSE SAT OCT 17 12-2:30PM! Timeless elegance meets thoughtful modern updates in this beautifully appointed 2-bedroom, 2-bathroom residence in the "Copperwood 2". Offering generous proportions, an abundance of natural light and a refined collection of improvements, this exceptional home represents both style and a deluxe comfort. The inviting main living space is anchored by a striking kitchen fit for entertaining royalty! And the beautifully updated surround opens seamlessly between the dining area, living room and alluring fireplace. Luxurious natural slate flooring flows throughout, complemented by the comfort of radiant in-floor heating and an added a gypsum concrete layer to reduce sound transfer between floors above and below. Expansive windows frame the mature surroundings that provide privacy and peace while filling the home with natural light. The kitchen has been thoughtfully refreshed with updated cabinetry and workspace, a sophisticated Dolomite countertop, new sink and touch faucet, and an attractive new backsplash offering a beautiful contrast to the granite countertop. Throughout the home, numerous pot lights replace dated track lighting, while elegant crystal mini-chandeliers add a distinctive touch of glamour. The master bathroom has a beautiful new vanity, vessel sinks, plumbing fixtures and bathtub tile to match the fireplace, kitchen backsplash and island counter. Fresh paint throughout completes the polished presentation, creating a home that feels cohesive, sophisticated and exceptionally well cared for. The covered private balcony extends the living space outdoors where the occasional "FORE!" brings a homey character and a humorous reminder that you're not the only struggling golfer! Underground titled (2) parking, an assigned storage locker, bike storage, craft room, social room, gym, car wash bay and guest suite add convenience not typical of a standard apartment. Set within the sought-after community of Spruce Cliff, and backing onto the Shaganappi Golf Course, Copperwood 2 offers an enviable lifestyle close to pathways, shopping, transit, downtown Calgary and of course, golf! This is a rare opportunity to acquire a spacious, extensively refreshed residence where the quality of the updates is evident throughout. A sophisticated home with enduring style, exceptional comfort and a level of thoughtful investment rarely found in condominium living!
| 2 weeks ago | Listing first seen on site | |
| 2 weeks ago | Listing updated with changes from the MLS® |

Listing information is provided by Participants of the Alberta One Realty Listing Services (Pillar 9). IDX information is provided exclusively for personal, non-commercial use, and may not be used for any purpose other than to identify prospective properties consumers may be interested in purchasing. Information is deemed reliable but not guaranteed. Copyright 2026, Alberta One Realty Listing Services (Pillar 9)
Last checked 2026-10-15 04:33 AM UTC
