Save
Ask
Tour
Hide
Share
$644,800
6 Days On Site

6003 Thornbank Drive NW
Calgary, AB T2K 3P4

For Sale|Single Family Residence|Active
6
Beds
3
Total Baths
3
Full Baths
1,393.1
SqFt
$463
/SqFt
1956
Built
Subdivision:
Thorncliffe
County:
Calgary
Call Now: 587-328-7524
Is this the listing for you? We can help make it yours.
587-328-7524
6003 Thornbank Drive NW6003 Thornbank Drive NW6003 Thornbank Drive NW6003 Thornbank Drive NW
Save
Ask
Tour
Hide
Share

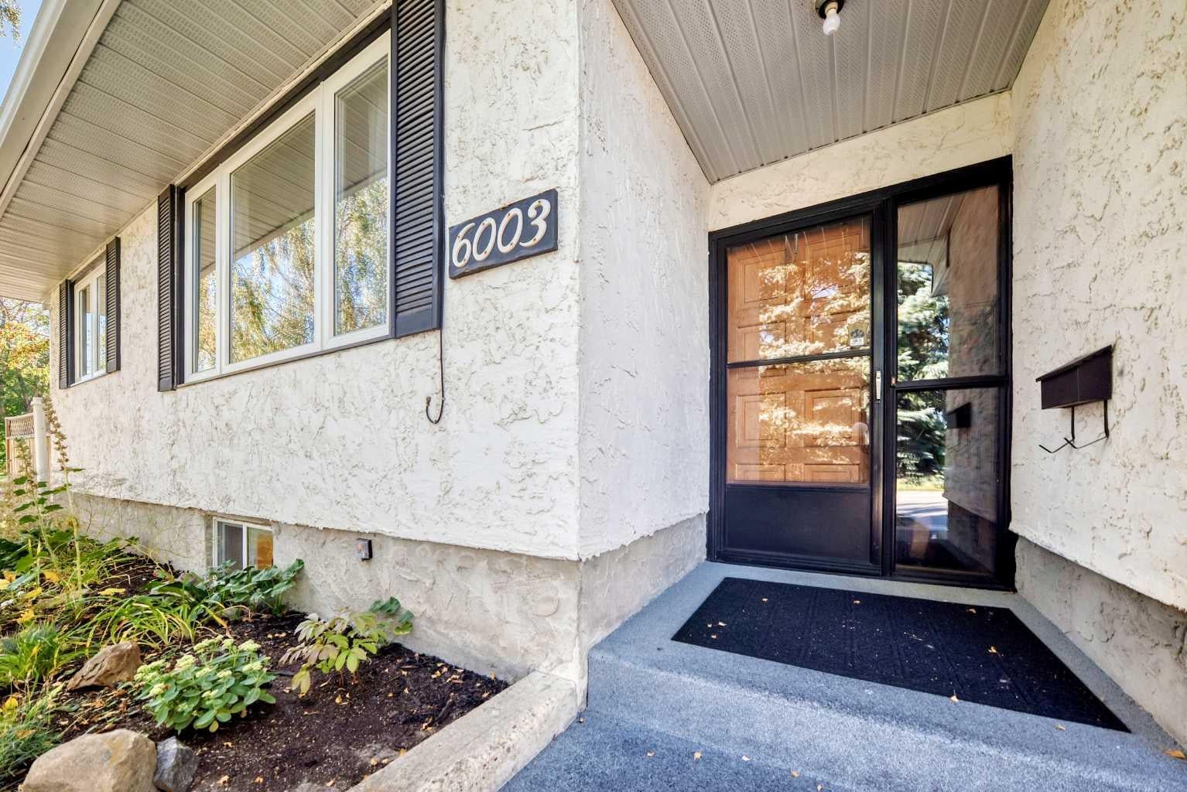
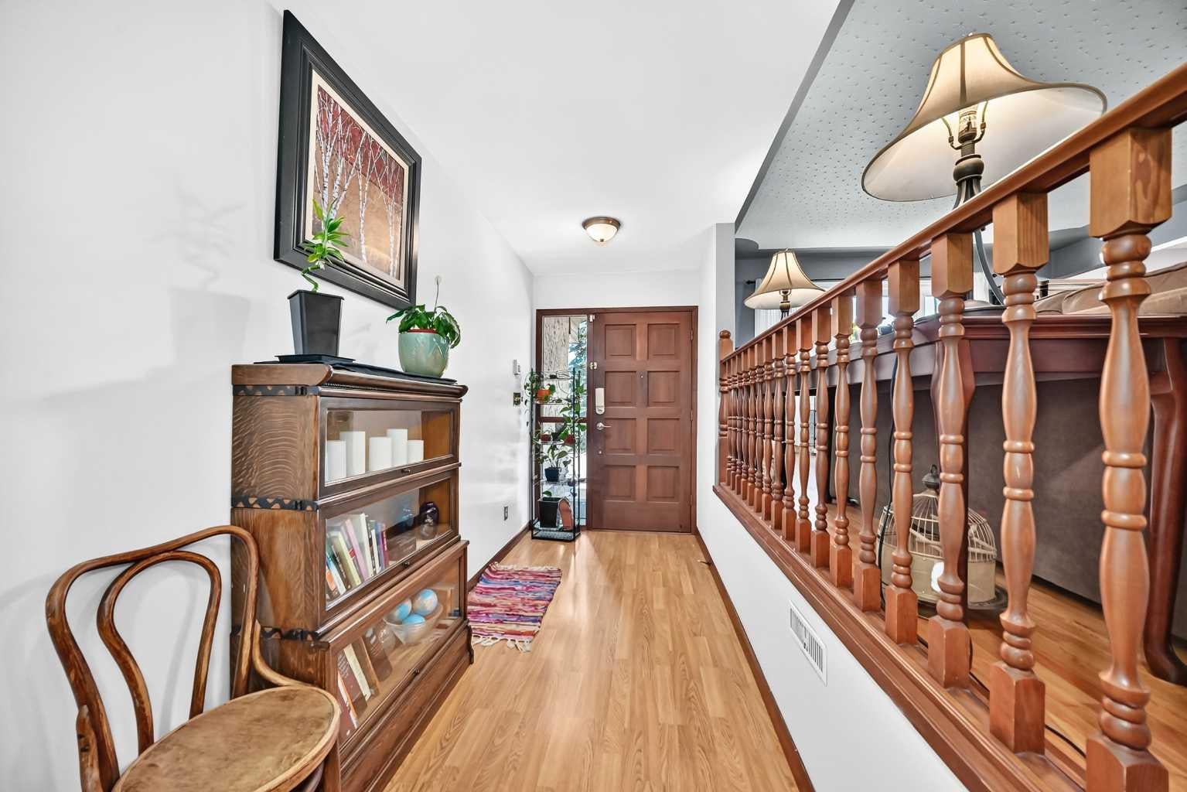
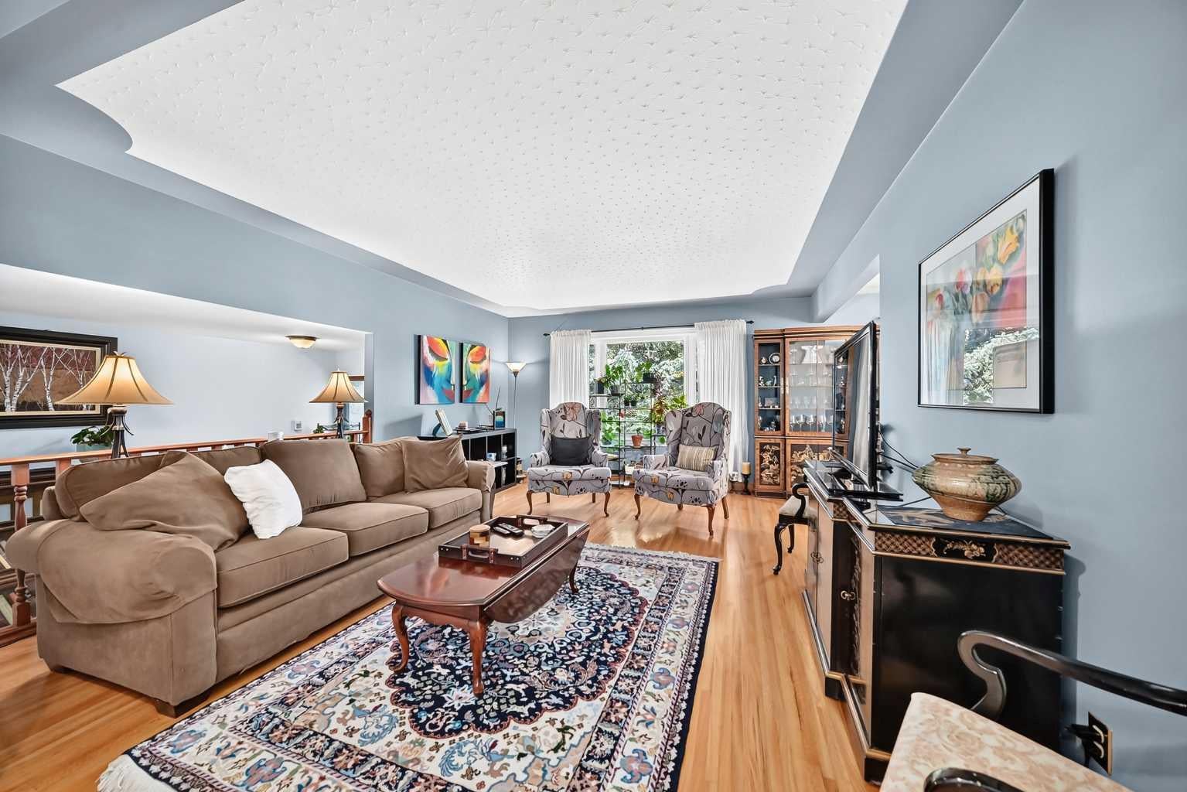
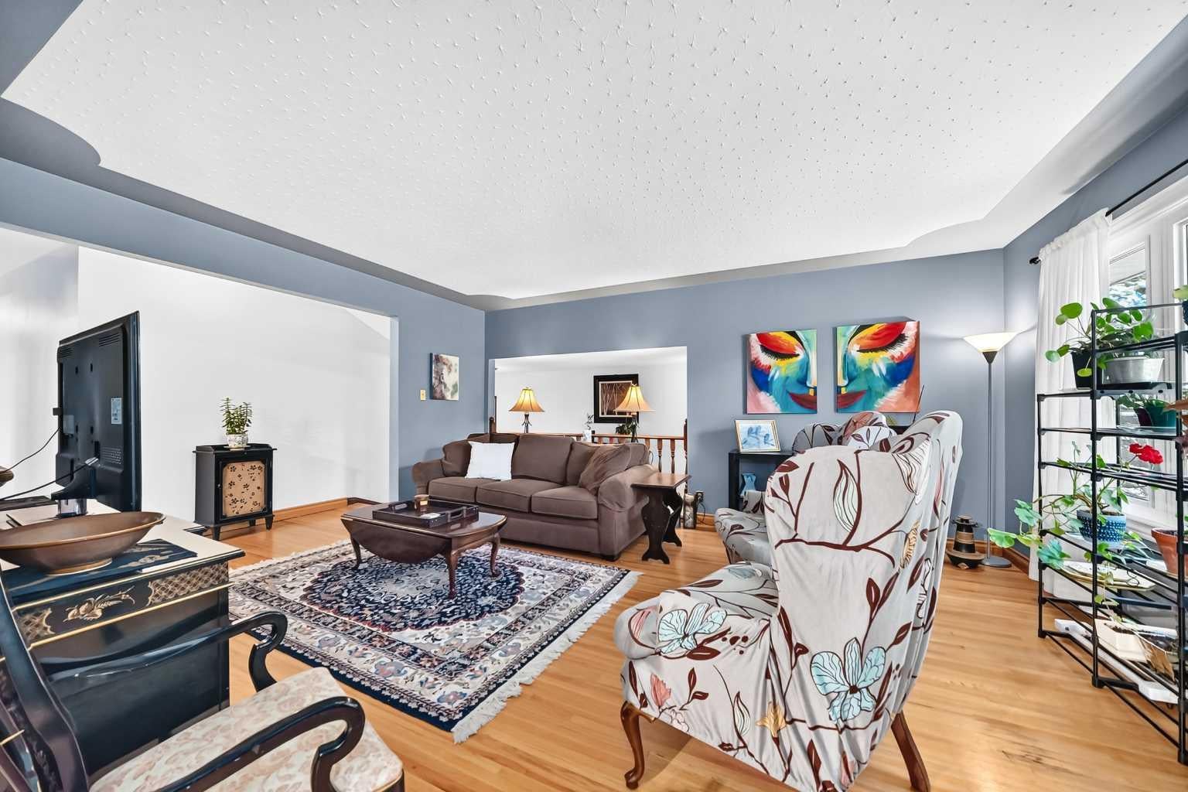
Located in the popular community of Thorncliffe, this spacious 1,393 sq. ft. bungalow sits on a large corner lot and features a double attached front-drive garage. The home offers six bedrooms—four upstairs and two downstairs—three full bathrooms and 1,091 sq. ft. of lower-level development, for a total of 2,484 sq. ft. of developed living space. Updates include main-floor windows, electrical panel, furnace, patio, exterior stairs, driveway with Enviro paving in 2014, shingles in 2025 and hot water tank in 2025. Inside, a large front entrance leads to gleaming hardwood floors and a functional open plan connecting the living room, dining room and kitchen. The large kitchen was updated in 2014 and features stainless steel appliances and access to a sunny south-facing patio. The main level includes four generous bedrooms, including the primary bedroom with a 3-piece ensuite, plus an additional 4-piece bathroom. The lower level offers 1,091 sq. ft. of developed space with two generous bedrooms, a 3-piece bathroom with an attached sauna, a large recreation room with a wood-burning fireplace and another large room currently used as a hobby room. Outside, the nicely landscaped backyard has sunny south and west exposure. The property also includes a workshop connected to the double attached garage. This is a great property with loads of opportunity, within walking distance of the Thorncliffe Greenview Community Association, schools, parks, playgrounds, shopping, restaurants and public transportation, and only minutes from YYC Airport, downtown Calgary and Deerfoot Trail.

Save
Ask
Tour
Hide
Share
Listing Snapshot
Price 
$644,800
Days On Site 
6 Days
Bedrooms 
6
Inside Area (SqFt) 
1,393.1 sqft
Total Baths 
3
Full Baths 
3
Partial Baths 
N/A
Lot Size 
0.15 Acres
Year Built 
1956
MLS® Number 
A2347355
Status 
Active
Property Tax 
$4,139
Maintenance Fees 
N/A
Sq Ft Source 
N/A
Friends & Family
Recent Activity
6 days agoListing first seen on site
7 days agoListing updated with changes from the MLS®
General Features
Acres 
0.15
Attached Garage 
Yes
Garage 
Yes
Garage Spaces 
2
Levels 
One
Parking 
AttachedGarageDrivewayGarage Door Opener
Parking Spaces 
2
Property Sub Type 
Single Family Residence
SqFt Above 
1393.1
SqFt Below 
1091.2
Style 
Bungalow
Zoning 
R-CG
Interior Features
Appliances 
DishwasherDryerRefrigeratorWasherElectric Range
Basement 
FullFinished
Fireplace 
Yes
Fireplace Features 
Wood Burning
Fireplaces 
1
Flooring 
HardwoodOtherVinyl
Heating 
Forced AirNatural Gas
Interior 
BookcasesBuilt-in FeaturesKitchen IslandPantrySaunaStorage
Laundry Features 
Lower Level
Window Features 
Window Coverings
3pc Bathroom 
Level - Lower
3pc Ensuite bath 
Level - Main
4pc Bathroom 
Level - Main
Bedroom 
Dimensions - 9`9" x 9`6"Level - Main
Bedroom - Primary 
Dimensions - 10`0" x 13`11"Level - Main
Dining Room 
Dimensions - 10`8" x 8`6"Level - Main
Entrance 
Dimensions - 5`2" x 15`11"Level - Main
Game Room 
Dimensions - 12`6" x 25`3"Level - Lower
Kitchen 
Dimensions - 11`5" x 14`9"Level - Main
Living Room 
Dimensions - 13`10" x 17`1"Level - Main
Sauna 
Dimensions - 3`11" x 6`0"Level - Lower
Save
Ask
Tour
Hide
Share
Exterior Features
Construction Details 
Frame
Exterior 
Private Yard
Fencing 
Fenced
Frontage 
28.31M 92`11"
Lot Features 
Back YardCorner LotIrregular Lot
Patio And Porch 
Patio
Roof 
ShingleAsphalt
Windows/Doors 
Window Coverings
Listing courtesy of Brian Currey of RE/MAX Realty Professionals

Listing information is provided by Participants of the Alberta One Realty Listing Services (Pillar 9). IDX information is provided exclusively for personal, non-commercial use, and may not be used for any purpose other than to identify prospective properties consumers may be interested in purchasing. Information is deemed reliable but not guaranteed. Copyright 2026, Alberta One Realty Listing Services (Pillar 9)
Last checked 2026-10-01 07:41 AM UTC

Neighborhood & Commute
Source: Walkscore
Save
Ask
Tour
Hide
Share