Save
Ask
Tour
Hide
Share
$419,900
28 Days On Site

434 Sage Hill Grove NW
Calgary, AB T3R 0Z8

For Sale|Townhouse|Active
2
Beds
3
Total Baths
2
Full Baths
1
Partial Bath
1,428.3
SqFt
$294
/SqFt
2016
Built
Subdivision:
Sage Hill
County:
Calgary
Call Now: 587-328-7524
Is this the listing for you? We can help make it yours.
587-328-7524
434 Sage Hill Grove NW434 Sage Hill Grove NW434 Sage Hill Grove NW434 Sage Hill Grove NW
Save
Ask
Tour
Hide
Share

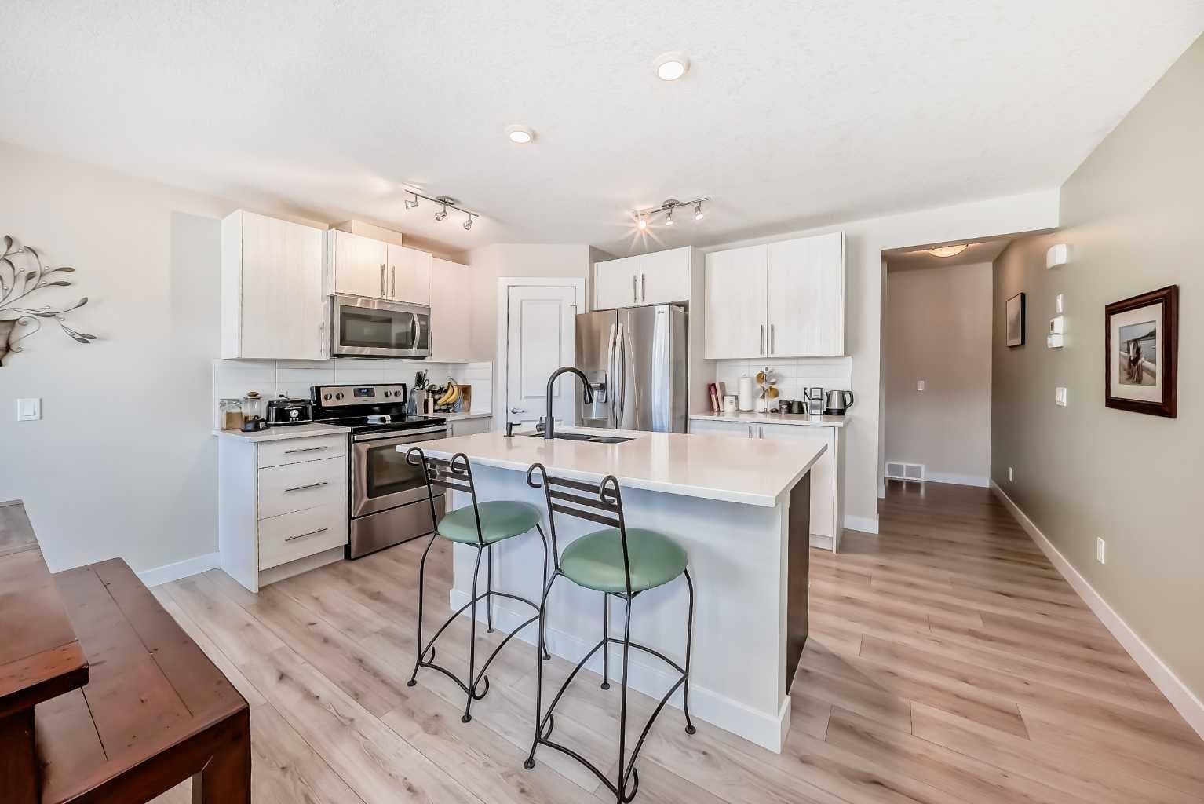
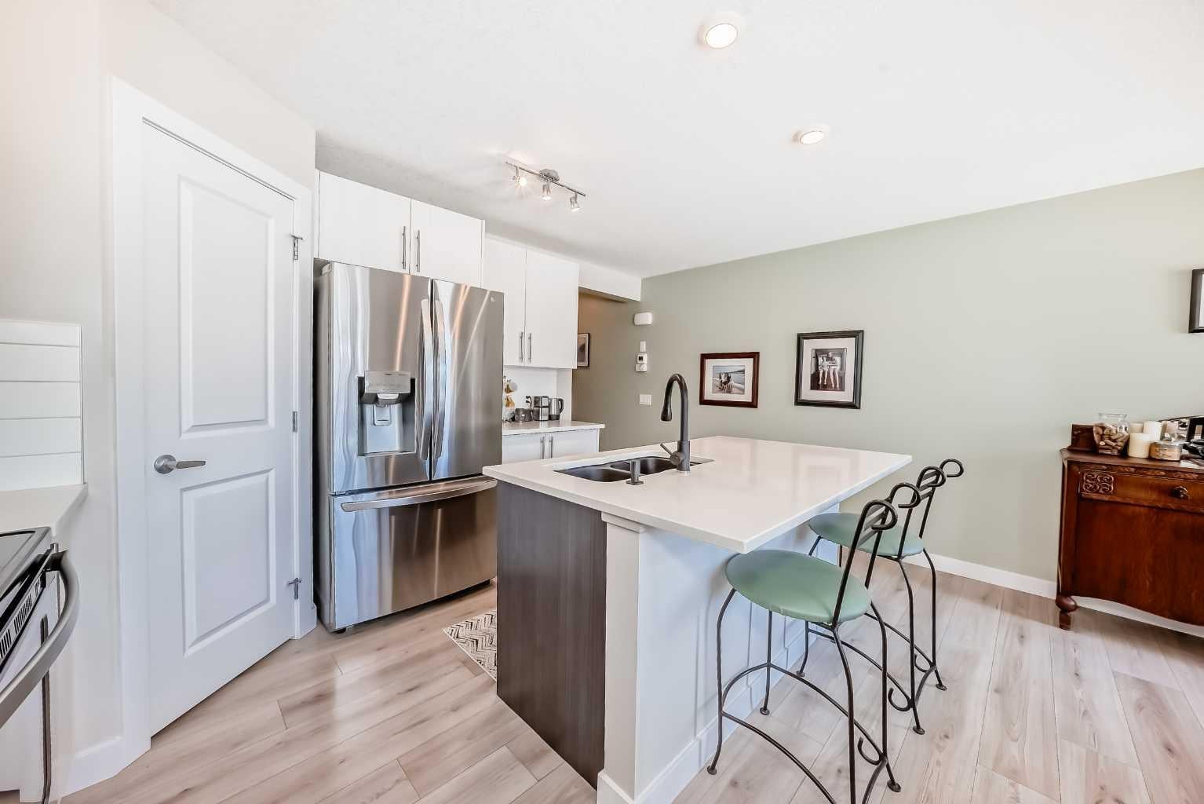
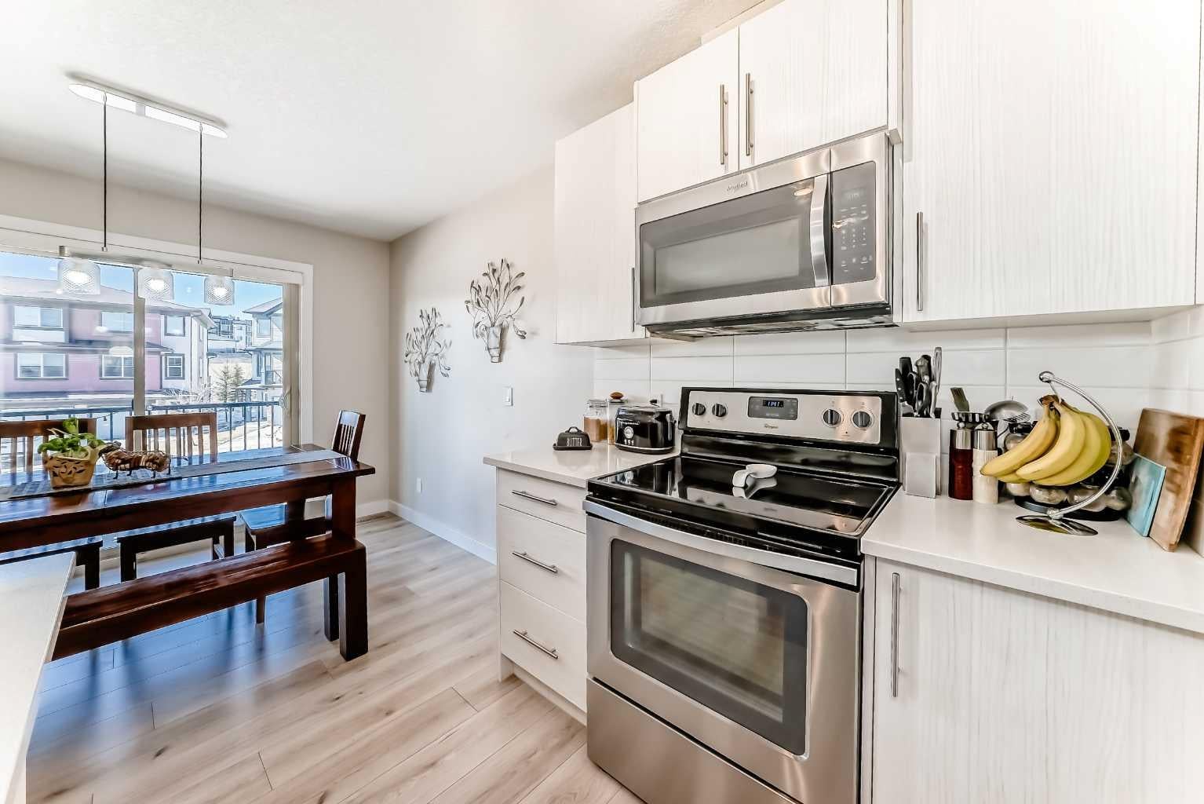
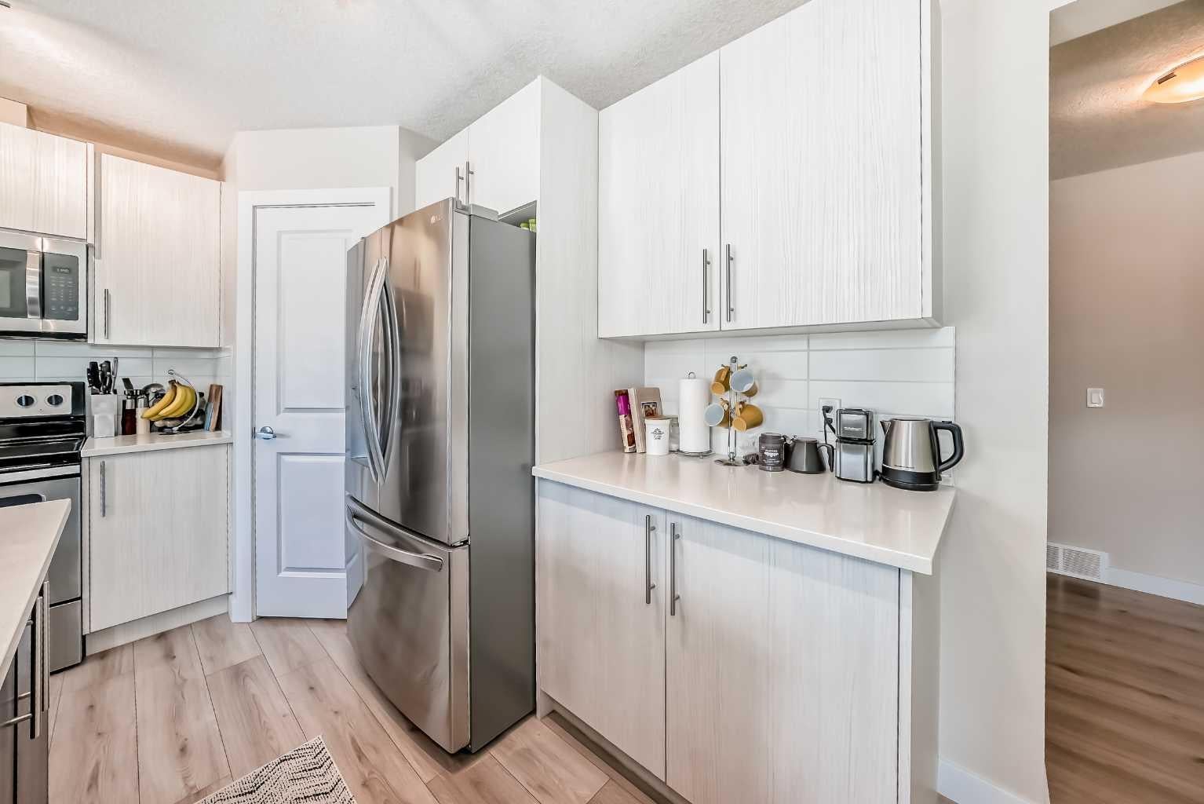
Shows like a showhome! Impeccably maintained and fully upgraded, this stunning 2-bedroom, 2.5-bathroom townhome at 434 Sage Hill Grove NW offers exceptional style, comfort, and functionality in a peaceful natural setting. The main level features soaring 12-foot living room ceilings for a bright, spacious atmosphere, plus a modern kitchen with stainless steel appliances. Upstairs, you’ll find two generous bedrooms, each with its own ensuite bathroom and custom California closets. Upper-floor laundry and ample storage add everyday convenience. The fully finished lower level provides a bright and versatile flex space, ideal for a home office, guest area, gym, or additional bedroom. Thoughtful upgrades include central air conditioning, modern railings and doors, and a clean neutral colour palette that is fresh, welcoming, and move-in ready. An attached garage and private driveway offer parking for two vehicles, while ample visitor parking is conveniently located directly outside the home. Enjoy a serene backdrop while remaining just minutes from Sage Hill Crossing, schools, grocery stores, coffee shops, and major routes. This exceptional townhome offers low-maintenance living with the space, upgrades, and location today’s buyers want.

Save
Ask
Tour
Hide
Share
Listing Snapshot
Price 
$419,900
Days On Site 
28 Days
Bedrooms 
2
Inside Area (SqFt) 
1,428.3 sqft
Total Baths 
3
Full Baths 
2
Partial Baths 
1
Lot Size 
0.03 Acres
Year Built 
2016
MLS® Number 
A2347346
Status 
Active
Property Tax 
$2,975
Maintenance Fees 
$274.14 monthly
Sq Ft Source 
N/A
Friends & Family
Recent Activity
4 weeks agoListing first seen on site
4 weeks agoListing updated with changes from the MLS®
General Features
Acres 
0.03
Attached Garage 
Yes
Garage 
Yes
Garage Spaces 
1
Parking 
AttachedGarageGarage Door OpenerGuest
Parking Spaces 
2
Pets 
YesBreed Restrictions
Property Sub Type 
Townhouse
Style 
4 Level Split
Zoning 
R-2M
Interior Features
Appliances 
DishwasherMicrowaveRefrigeratorWasher/DryerCooktop
Basement 
FullFinishedExterior EntryWalk-Out Access
Cooling 
Central Air
Flooring 
CarpetLaminate
Heating 
Forced AirNatural Gas
Interior 
High CeilingsKitchen IslandWalk-In Closet(s)
Laundry Features 
Laundry RoomUpper Level
Window Features 
Window Coverings
2pc Bathroom 
Dimensions - 6`11" x 3`0"Level - Lower
4pc Ensuite bath 
Dimensions - 8`6" x 4`11"Level - Second
Balcony 
Dimensions - 7`8" x 9`5"Level - Lower
Bedroom 
Dimensions - 11`10" x 9`11"Level - Second
Bedroom - Primary 
Dimensions - 10`7" x 15`2"Level - Second
Dining Room 
Dimensions - 10`5" x 15`2"Level - Main
Entrance 
Dimensions - 14`6" x 4`5"Level - Main
Flex Space 
Dimensions - 11`11" x 14`6"Level - Basement
Furnace/Utility Room 
Dimensions - 7`7" x 3`1"Level - Basement
Kitchen With Eating Area 
Dimensions - 10`3" x 15`2"Level - Main
Laundry 
Dimensions - 6`10" x 3`2"Level - Second
Living Room 
Dimensions - 12`8" x 15`2"Level - Lower
Other 
Dimensions - 21`10" x 4`5"Level - Basement
Walk-In Closet 
Dimensions - 4`0" x 4`11"Level - Second
Save
Ask
Tour
Hide
Share
Exterior Features
Construction Details 
Vinyl SidingFrame
Exterior 
Private Entrance
Fencing 
Fenced
Frontage 
4.97M 16`4"
Lot Features 
Other
Roof 
Asphalt
Windows/Doors 
Window Coverings
Community Features
Maintenance Fee 
$274.14
Maintenance Fee Frequency 
Monthly
Community Features 
ParkPlaygroundSidewalksStreet Lights
Listing courtesy of Bev Cuckow of Seller Direct Real Estate

Listing information is provided by Participants of the Alberta One Realty Listing Services (Pillar 9). IDX information is provided exclusively for personal, non-commercial use, and may not be used for any purpose other than to identify prospective properties consumers may be interested in purchasing. Information is deemed reliable but not guaranteed. Copyright 2026, Alberta One Realty Listing Services (Pillar 9)
Last checked 2026-10-22 04:45 PM UTC

Neighborhood & Commute
Source: Walkscore
Save
Ask
Tour
Hide
Share