

6115 50A AvenueStettler, AB T0C 2L2
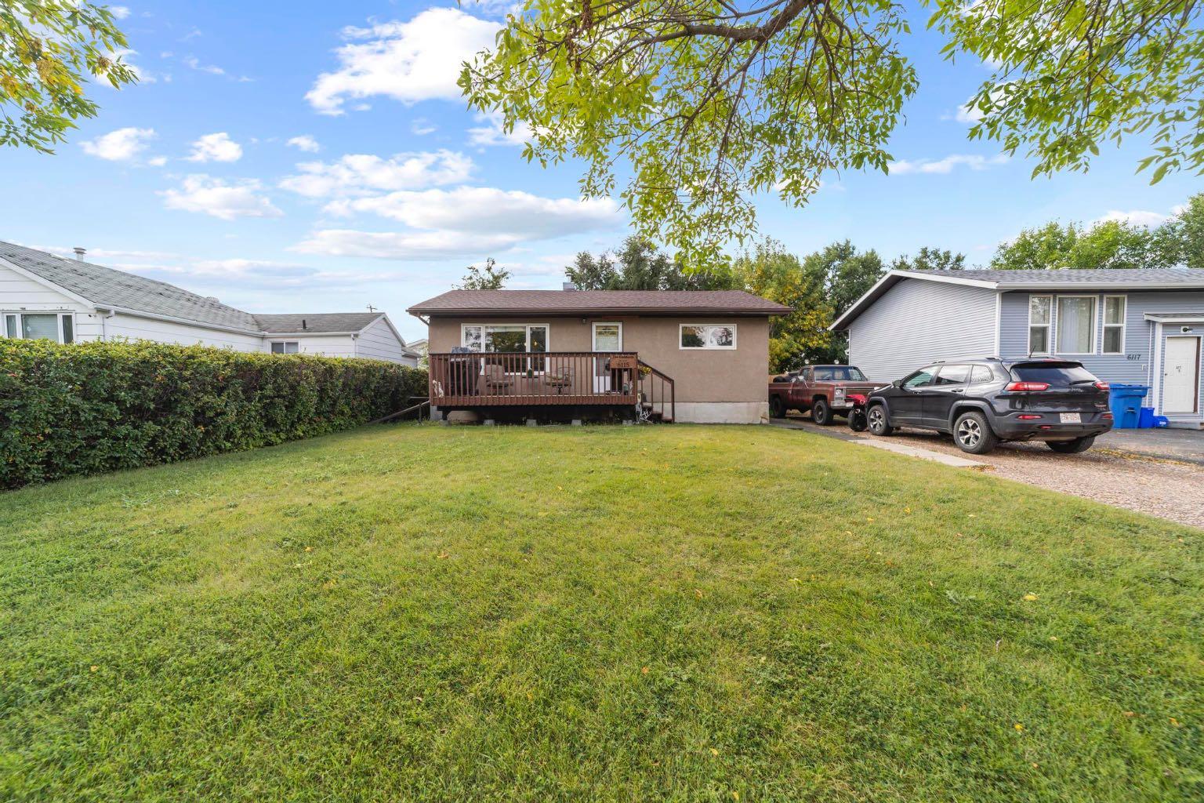
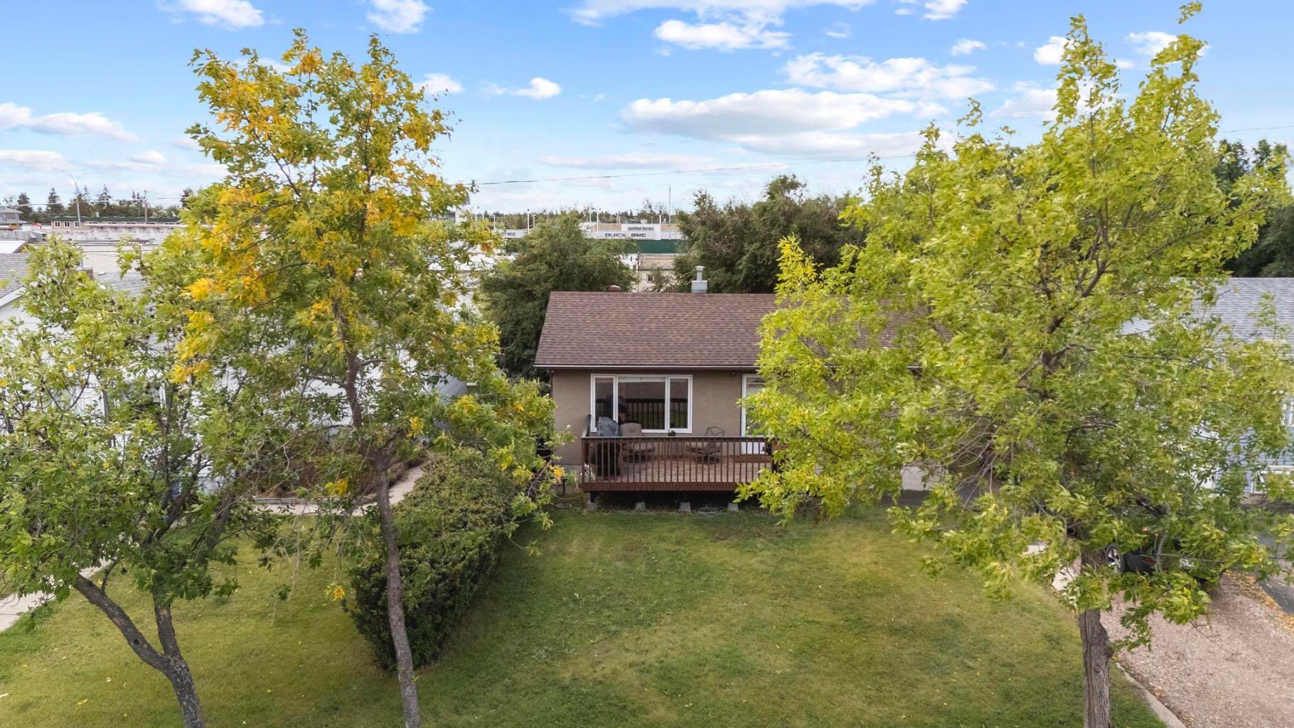
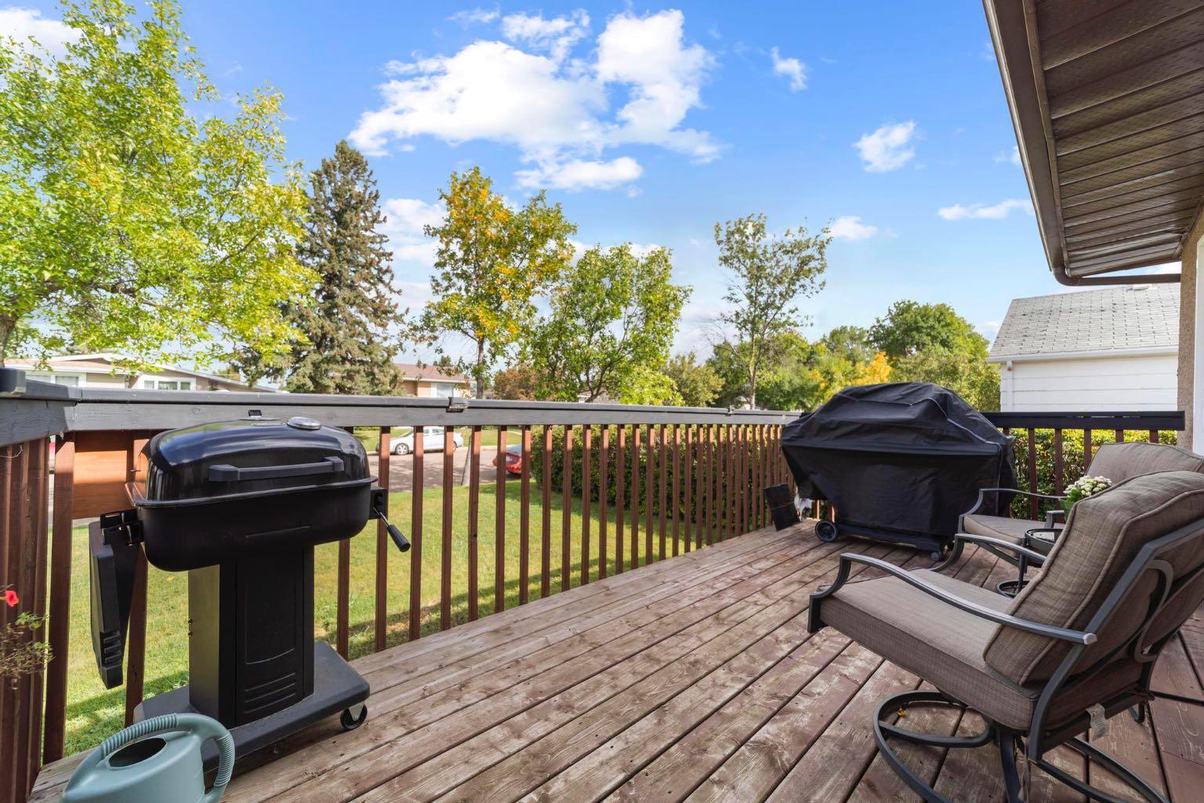
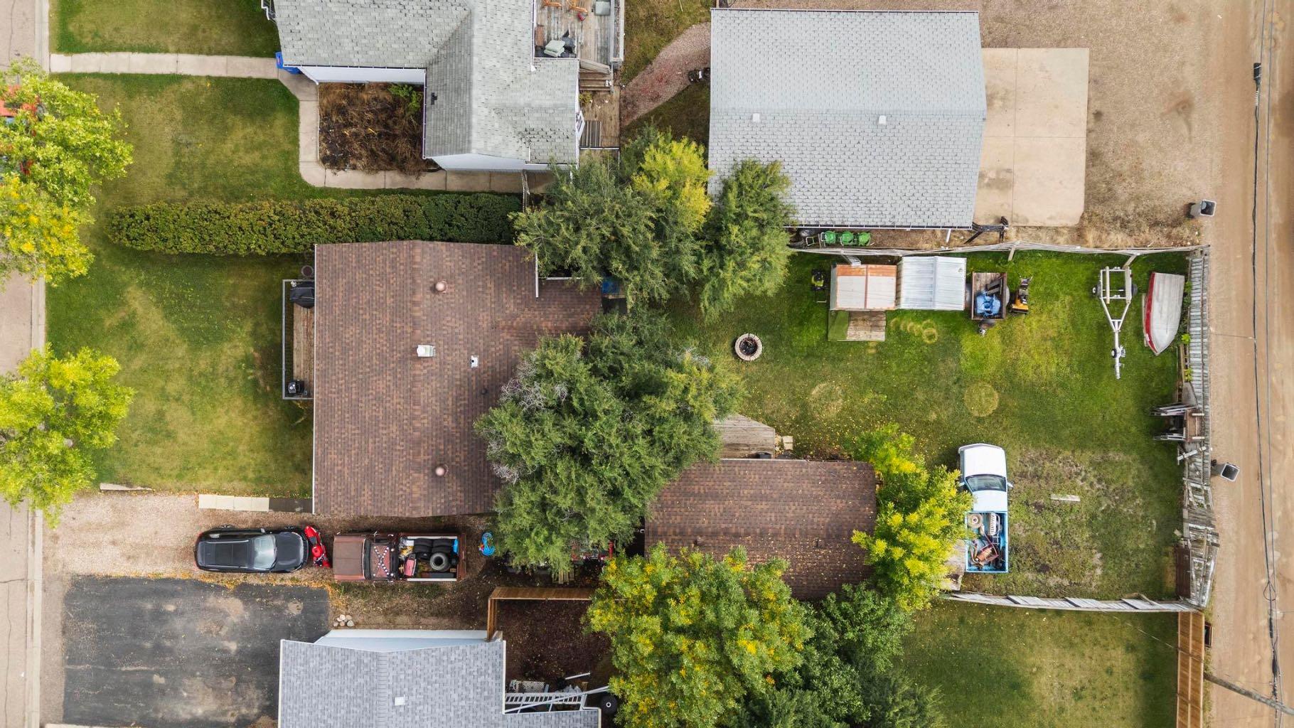
A charming bungalow, a beautiful tree-lined street, and all the comforts of home. This updated Stettler property brings together character, thoughtful improvements, and an impressive amount of space, both inside and out. The front deck adds a welcoming touch, while the living room enjoys lovely views of the mature trees lining the street. Just beyond, the inviting eat-in kitchen offers an easy connection to the living space, creating a layout that feels both comfortable and practical. A completely renovated main bathroom is a standout feature, beautifully refreshed with a stylish new look. Two bedrooms complete the main floor. The finished lower level offers even more room to spread out, featuring a second living area, an oversized bedroom currently serving as the primary, and a three-piece bathroom with laundry. A convenient back entry provides a dedicated spot for coats, boots, and everyday essentials. Outdoors, the landscaped and fenced backyard offers plenty of room to enjoy, complemented by a single detached garage. The oversized lot, side driveway, and alley access provide excellent parking options, including space for an RV and recreational toys. Set in an established, central Stettler neighbourhood, this home is an ideal choice for first-time buyers, those looking to downsize, or anyone who appreciates the ease of bungalow living. Nicely updated, comfortably sized, and full of charm, it's an easy place to feel right at home.
| 3 weeks ago | Listing first seen on site | |
| 3 weeks ago | Listing updated with changes from the MLS® |

Listing information is provided by Participants of the Alberta One Realty Listing Services (Pillar 9). IDX information is provided exclusively for personal, non-commercial use, and may not be used for any purpose other than to identify prospective properties consumers may be interested in purchasing. Information is deemed reliable but not guaranteed. Copyright 2026, Alberta One Realty Listing Services (Pillar 9)
Last checked 2026-11-12 06:06 AM UTC