Save
Ask
Tour
Hide
Share
$949,900
14 Days On Site

320 Sunmills Drive SE
Calgary, AB T2X 3E7

For Sale|Single Family Residence|Active
5
Beds
3
Total Baths
2
Full Baths
1
Partial Bath
2,260.22
SqFt
$420
/SqFt
1992
Built
Subdivision:
Sundance
County:
Calgary
Call Now: 587-328-7524
Is this the listing for you? We can help make it yours.
587-328-7524
320 Sunmills Drive SE320 Sunmills Drive SE320 Sunmills Drive SE320 Sunmills Drive SE
Save
Ask
Tour
Hide
Share

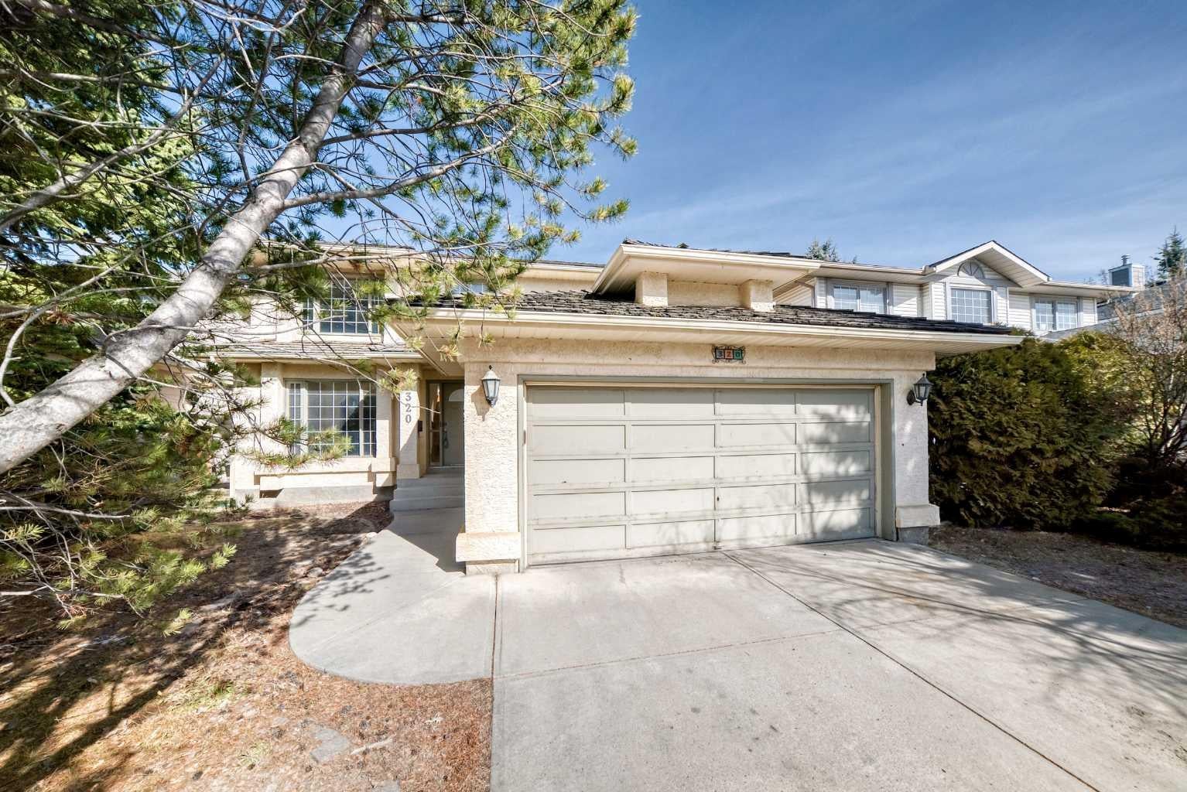
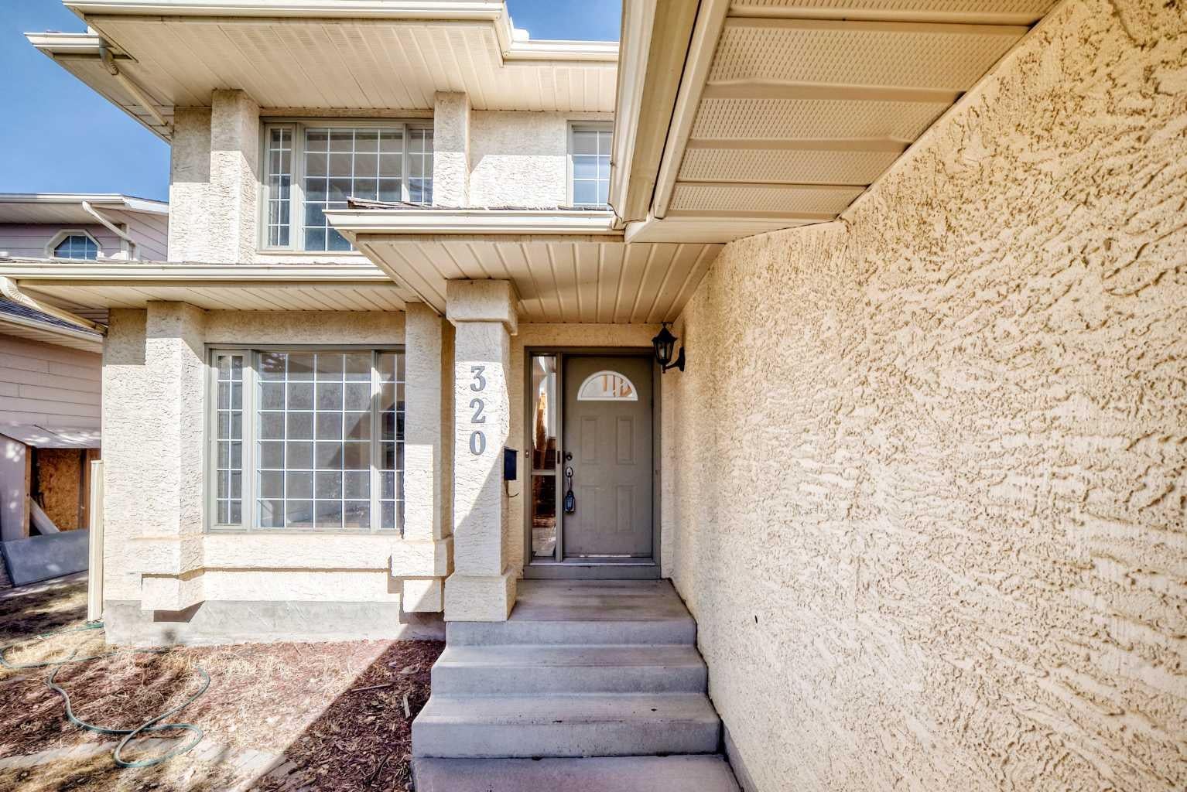
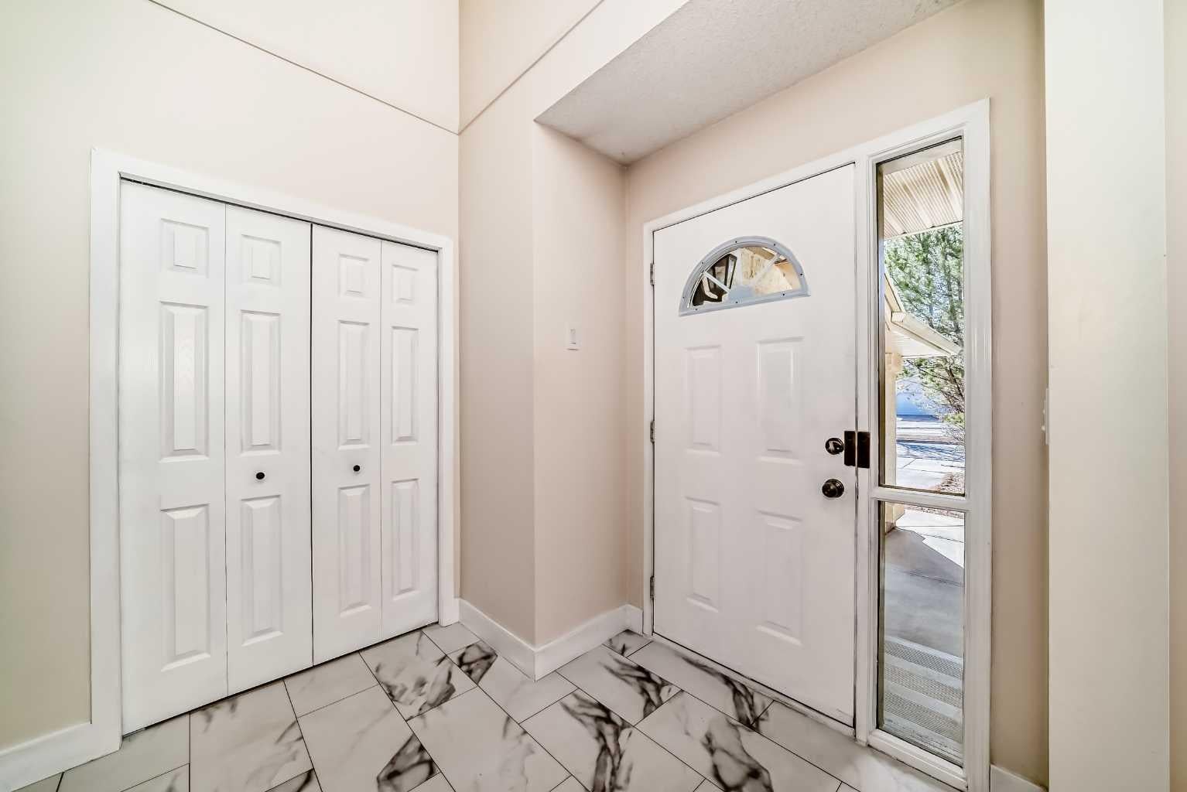
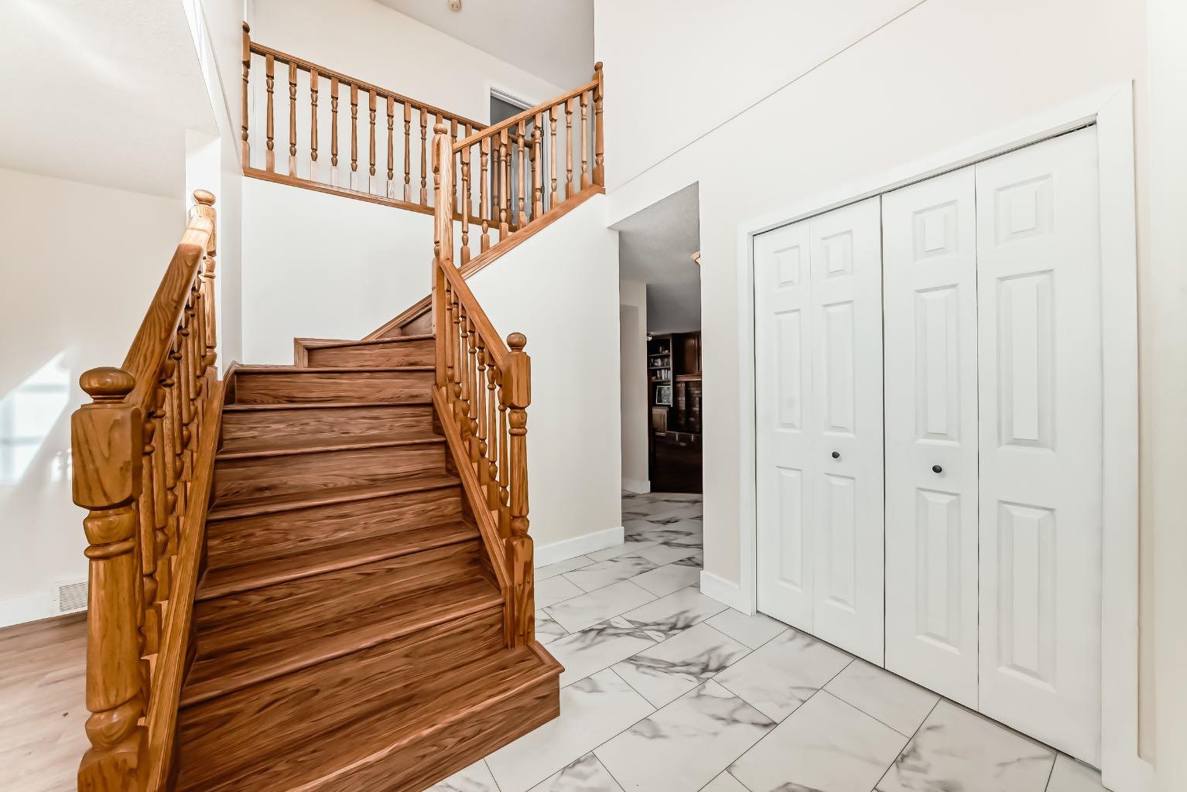
320 Sunmills Drive | Exclusive First Lake Access in Lake Sundance Welcome to 320 Sunmills Drive, where everyday living feels like a year round vacation. Offering rare, gated First Lake Access, this spacious 5 bedroom residence grants you entry to a quiet, semi private beach, lush sunbathing grounds, and a dock shared with only a select few neighbours. Inside, the home is tailored for family comfort and high energy living. The main floor features low maintenance vinyl plank and tile flooring, a expansive country kitchen, and a inviting family room complete with custom oak built ins. Upstairs, four bright bedrooms await, including a top-floor retreat with its own private balcony capturing serene partial lake views. The fully developed basement adds a fifth bedroom and a versatile rec space perfect for movie nights or a home gym. Nestled in Calgary's premier lake community, families will love having top tier K–12 schools just minutes away via safe, connected pathways. Exclusive lake access properties of this caliber are seldom available schedule your private viewings today.

Save
Ask
Tour
Hide
Share
Listing Snapshot
Price 
$949,900
Days On Site 
14 Days
Bedrooms 
5
Inside Area (SqFt) 
2,260.22 sqft
Total Baths 
3
Full Baths 
2
Partial Baths 
1
Lot Size 
0.13 Acres
Year Built 
1992
MLS® Number 
A2347327
Status 
Active
Property Tax 
$6,649.9
Maintenance Fees 
$35.85 monthly
Sq Ft Source 
N/A
Friends & Family
Recent Activity
2 weeks agoListing first seen on site
2 weeks agoListing updated with changes from the MLS®
General Features
Acres 
0.13
Attached Garage 
Yes
Garage 
Yes
Garage Spaces 
2
Levels 
Two
Parking 
AttachedGarageGarage Door Opener
Parking Spaces 
4
Property Sub Type 
Single Family Residence
SqFt Above 
1218.4
SqFt Below 
847.8
Style 
2 Storey
Zoning 
R-CG
Interior Features
Appliances 
DishwasherElectric RangeRange HoodRefrigeratorWasher/Dryer
Basement 
FullFinished
Fireplace 
Yes
Fireplace Features 
Family RoomGasRaised Hearth
Fireplaces 
1
Flooring 
CarpetLaminateVinyl
Heating 
Fireplace(s)Forced AirNatural Gas
Interior 
BookcasesDouble VanityPantryWalk-In Closet(s)
Laundry Features 
Main Level
Window Features 
Window Coverings
2pc Bathroom 
Dimensions - 4`11" x 5`0"Level - Main
4pc Bathroom 
Dimensions - 4`11" x 9`7"Level - Upper
5pc Ensuite bath 
Dimensions - 10`6" x 8`0"Level - Upper
Bedroom 
Dimensions - 11`11" x 13`4"Level - Upper
Bedroom - Primary 
Dimensions - 12`0" x 16`7"Level - Upper
Breakfast Nook 
Dimensions - 10`0" x 10`9"Level - Main
Dining Room 
Dimensions - 14`11" x 11`8"Level - Main
Entrance 
Dimensions - 10`4" x 10`1"Level - Main
Family Room 
Dimensions - 18`6" x 12`7"Level - Main
Flex Space 
Dimensions - 10`5" x 7`7"Level - Basement
Furnace/Utility Room 
Dimensions - 26`4" x 9`9"Level - Basement
Game Room 
Dimensions - 25`10" x 14`7"Level - Basement
Kitchen With Eating Area 
Dimensions - 13`9" x 14`11"Level - Main
Laundry 
Dimensions - 8`3" x 9`3"Level - Main
Living Room 
Dimensions - 12`0" x 13`10"Level - Main
Nook 
Dimensions - 8`0" x 8`10"Level - Basement
Walk-In Closet 
Dimensions - 4`1" x 4`11"Level - Upper
Save
Ask
Tour
Hide
Share
Exterior Features
Construction Details 
StuccoFrame
Exterior 
BalconyFire Pit
Fencing 
Fenced
Frontage 
15.03M 49`4"
Lot Features 
Back Yard
Patio And Porch 
Rear Porch
Roof 
Shake
Waterfront Features 
LakeBeach AccessLake Privileges
Windows/Doors 
Window Coverings
Community Features
Accessibility Features 
Therapeutic Whirlpool
Association Amenities 
Beach AccessBoatingClubhouse
Additional Maintenance Fee 
$430.14
Additional Maintenance Fee Frequency 
Annually
Community Features 
ClubhouseFishingLakeParkPlaygroundTennis Court(s)
Listing courtesy of Walter Saccomani of Real Broker

Listing information is provided by Participants of the Alberta One Realty Listing Services (Pillar 9). IDX information is provided exclusively for personal, non-commercial use, and may not be used for any purpose other than to identify prospective properties consumers may be interested in purchasing. Information is deemed reliable but not guaranteed. Copyright 2026, Alberta One Realty Listing Services (Pillar 9)
Last checked 2026-10-15 02:59 AM UTC

Neighborhood & Commute
Source: Walkscore
Save
Ask
Tour
Hide
Share