Save
Ask
Tour
Hide
Share
$459,900
14 Days On Site

4 Glamis Gardens SW
Calgary, AB T3E 6S4

For Sale|Townhouse|Active
2
Beds
3
Total Baths
2
Full Baths
1
Partial Bath
1,427
SqFt
$322
/SqFt
1980
Built
Subdivision:
Glamorgan
County:
Calgary
Call Now: 587-328-7524
Is this the listing for you? We can help make it yours.
587-328-7524
4 Glamis Gardens SW4 Glamis Gardens SW4 Glamis Gardens SW4 Glamis Gardens SW
Save
Ask
Tour
Hide
Share

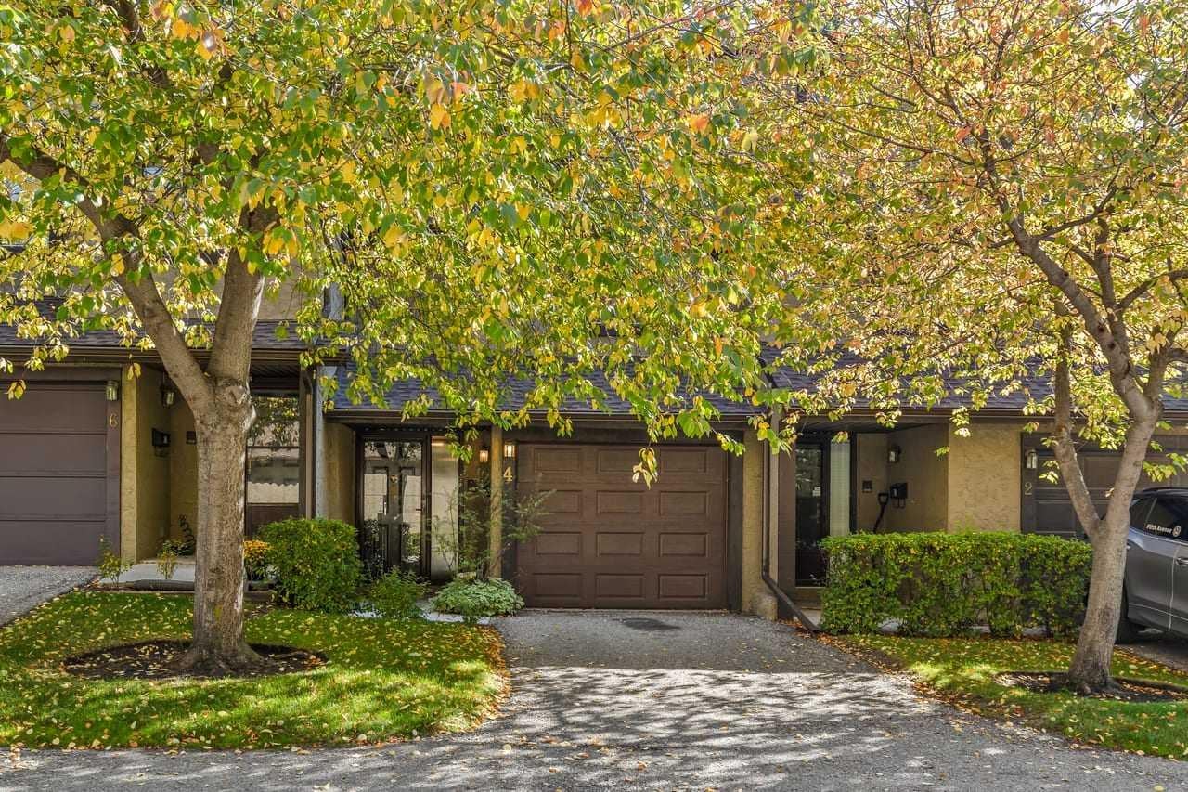
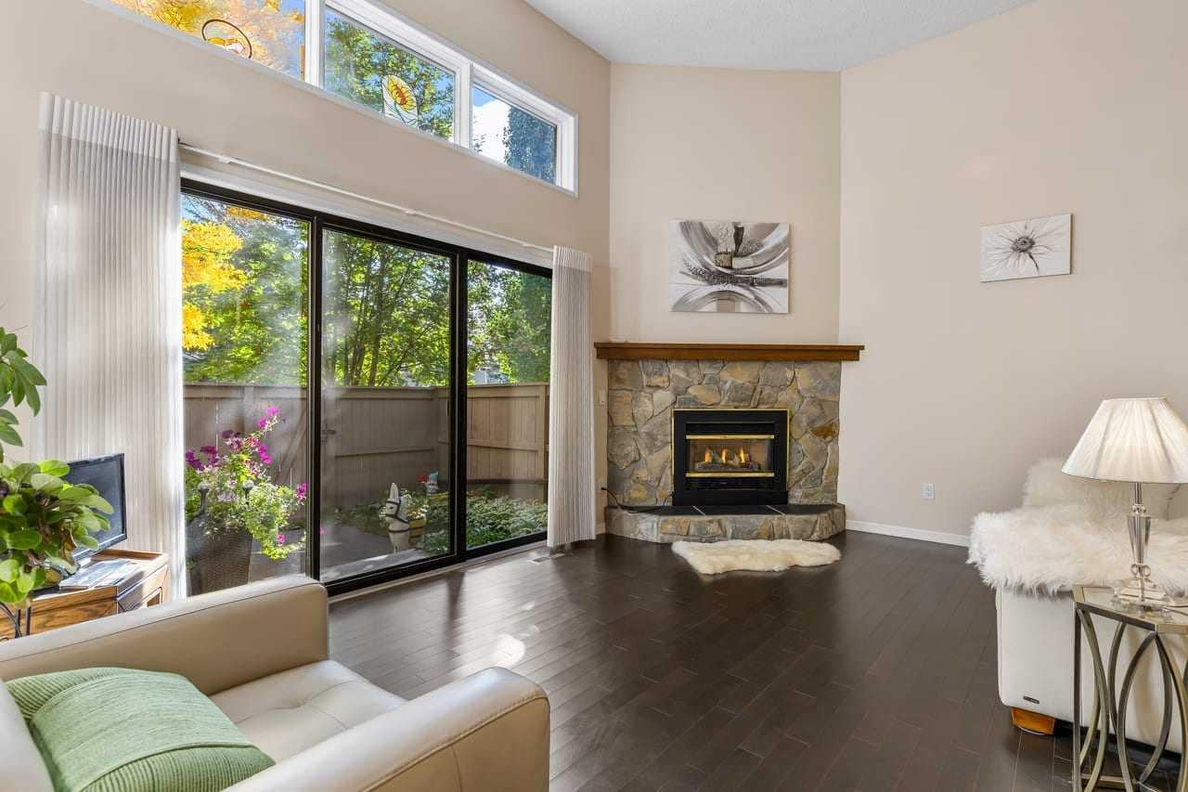
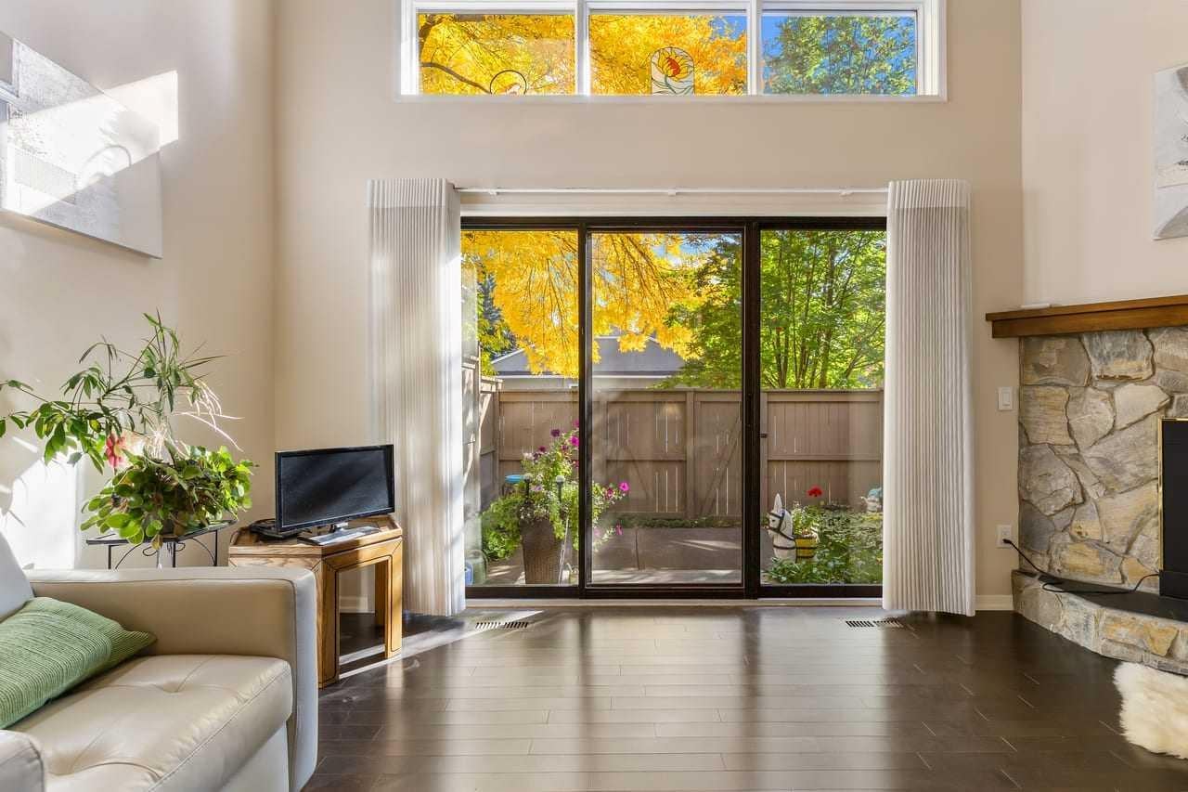
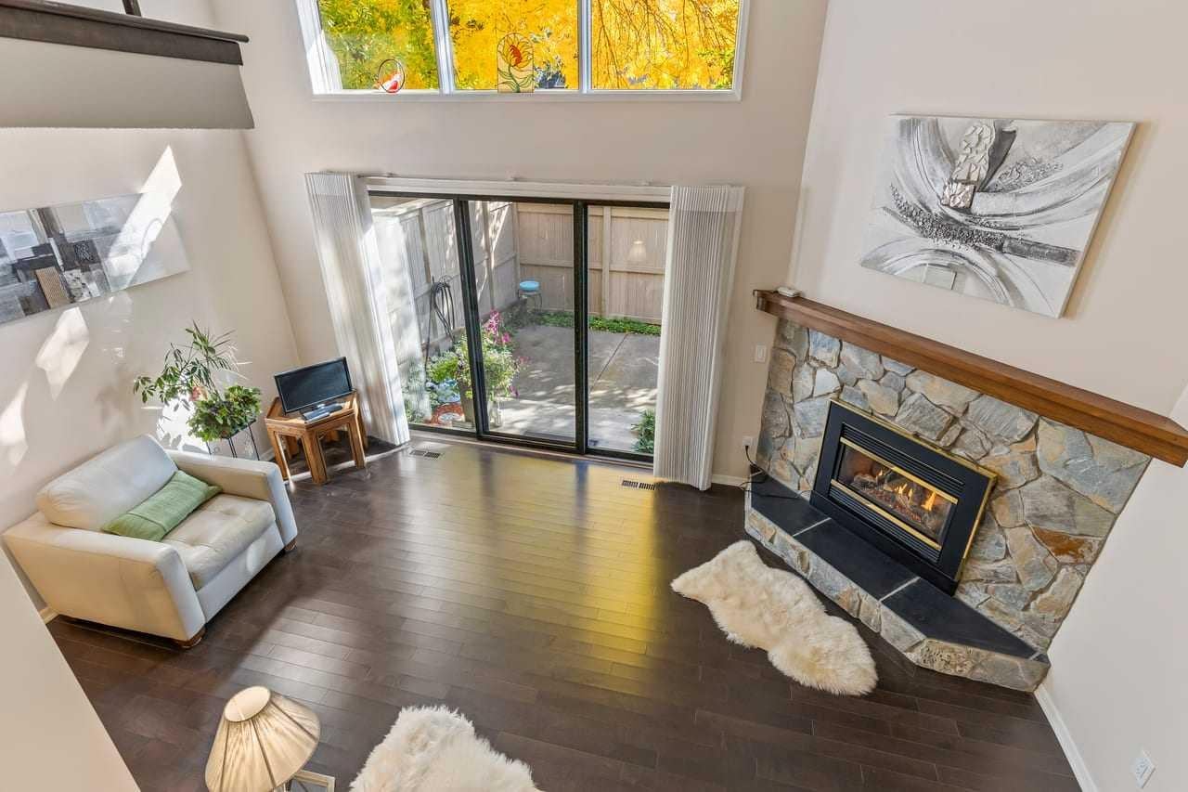
Welcome to 4 Glamis Gardens SW, a bright and well-kept two bedroom townhome with over 1,400 sq. ft. of living space, offered for the first time on the market. Pride of ownership is evident throughout, with recent updates including paint, flooring, recessed lighting and stainless steel appliances. The main living area features high ceilings, a gas fireplace, and sliding doors that open to the private back yard. The road behind the yard is closed to through traffic, so it stays especially quiet. Upstairs, the two-bedroom layout suits anyone who values privacy. Each bedroom has its own ensuite, which works well for roommates, guests, a home office setup, or a couple who wants extra space. With three bathrooms in total, mornings never turn into a line-up. A single attached garage and an unfinished basement with crawl space provide plenty of storage. This location makes everyday life easy. Signal Hill and Richmond Plaza are close by for groceries, shopping, services, and dining, with public transit and Mount Royal University nearby as well. Walking and cycling pathways are right in the neighbourhood, and quick access to the mountains make weekend escapes simple. Whether you're a first-time buyer, a student, or a professional looking for low-maintenance living in an established, walkable community, this move-in-ready townhome is worth a look. Book your private showing today!

Save
Ask
Tour
Hide
Share
Listing Snapshot
Price 
$459,900
Days On Site 
14 Days
Bedrooms 
2
Inside Area (SqFt) 
1,427 sqft
Total Baths 
3
Full Baths 
2
Partial Baths 
1
Lot Size 
N/A
Year Built 
1980
MLS® Number 
A2347309
Status 
Active
Property Tax 
$2,925
Maintenance Fees 
$464.77 monthly
Sq Ft Source 
N/A
Friends & Family
Recent Activity
2 weeks agoListing first seen on site
2 weeks agoListing updated with changes from the MLS®
General Features
Attached Garage 
Yes
Garage 
Yes
Garage Spaces 
1
Parking 
AttachedGarageGarage Door Opener
Parking Spaces 
2
Pets 
Breed Restrictions
Property Sub Type 
Townhouse
Style 
4 Level Split
Zoning 
M-CG d28
Interior Features
Appliances 
DishwasherMicrowaveRange HoodRefrigeratorWasher/DryerElectric Range
Basement 
PartialUnfinished
Fireplace 
Yes
Fireplace Features 
Gas
Fireplaces 
1
Flooring 
CarpetHardwoodLinoleumTile
Heating 
Forced AirNatural Gas
Interior 
See RemarksStorage
Laundry Features 
In Basement
Window Features 
Window Coverings
2pc Bathroom 
Dimensions - 7`2" x 4`6"Level - Third
3pc Ensuite bath 
Dimensions - 7`4" x 6`1"
4pc Ensuite bath 
Dimensions - 7`4" x 4`11"
Bedroom 
Dimensions - 14`10" x 13`3"
Bedroom - Primary 
Dimensions - 14`11" x 12`0"
Breakfast Nook 
Dimensions - 6`7" x 11`8"Level - Third
Dining Room 
Dimensions - 10`3" x 9`10"Level - Third
Furnace/Utility Room 
Dimensions - 17`5" x 12`0"Level - Basement
Kitchen 
Dimensions - 10`8" x 11`11"Level - Third
Living Room 
Dimensions - 17`3" x 12`5"Level - Second
Save
Ask
Tour
Hide
Share
Exterior Features
Construction Details 
Stucco
Exterior 
Private Yard
Fencing 
Fenced
Lot Features 
Back YardLevelWooded
Patio And Porch 
Patio
Roof 
ShingleAsphalt
Windows/Doors 
Window Coverings
Community Features
Association Amenities 
None
Maintenance Fee 
$464.77
Maintenance Fee Frequency 
Monthly
Community Features 
ParkPlaygroundSidewalksStreet Lights
Listing courtesy of Warren Shouldice of TREC The Real Estate Company

Listing information is provided by Participants of the Alberta One Realty Listing Services (Pillar 9). IDX information is provided exclusively for personal, non-commercial use, and may not be used for any purpose other than to identify prospective properties consumers may be interested in purchasing. Information is deemed reliable but not guaranteed. Copyright 2026, Alberta One Realty Listing Services (Pillar 9)
Last checked 2026-10-16 12:20 PM UTC

Neighborhood & Commute
Source: Walkscore
Save
Ask
Tour
Hide
Share