Save
Ask
Tour
Hide
Share
$379,000
2 Days On Site

210 15 Avenue SE 2106
Calgary, AB T2G 0B5

For Sale|Apartment|Active
2
Beds
2
Total Baths
2
Full Baths
906.47
SqFt
$418
/SqFt
2008
Built
Subdivision:
Beltline
County:
Calgary
Call Now: 587-328-7524
Is this the listing for you? We can help make it yours.
587-328-7524
210 15 Avenue SE 2106210 15 Avenue SE 2106210 15 Avenue SE 2106210 15 Avenue SE 2106
Save
Ask
Tour
Hide
Share

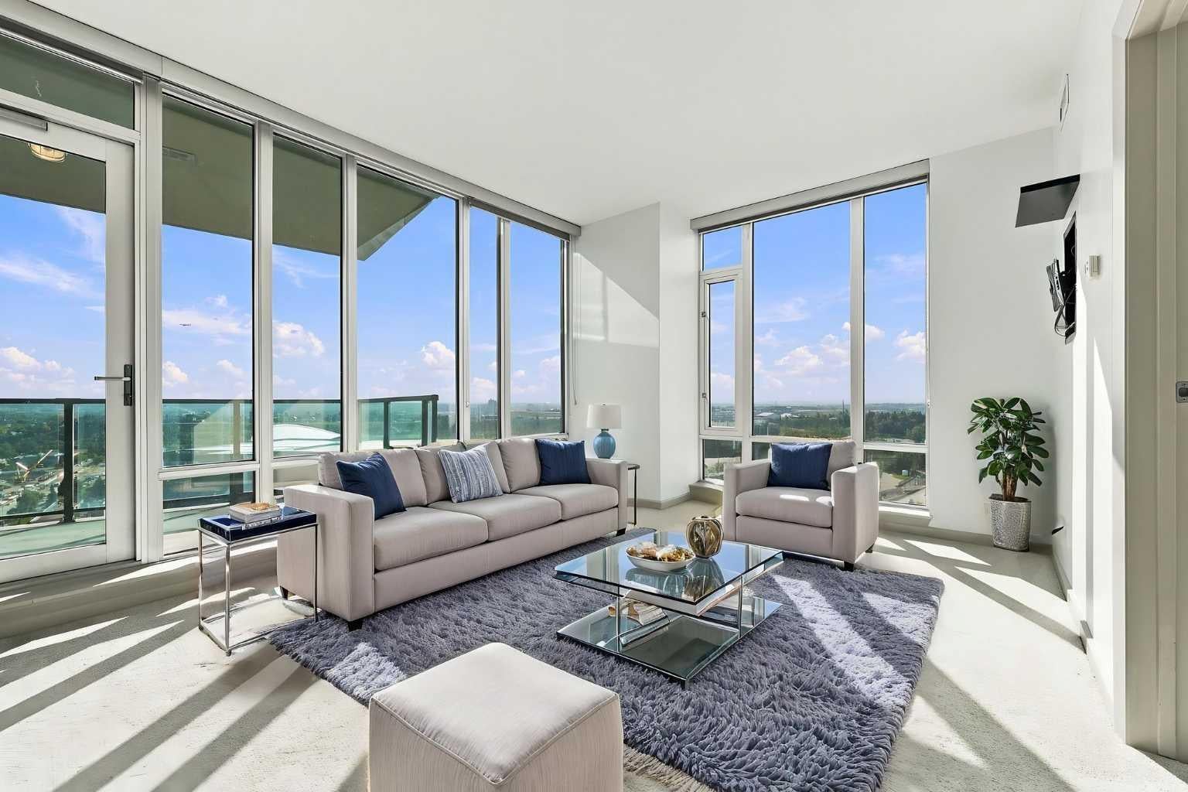
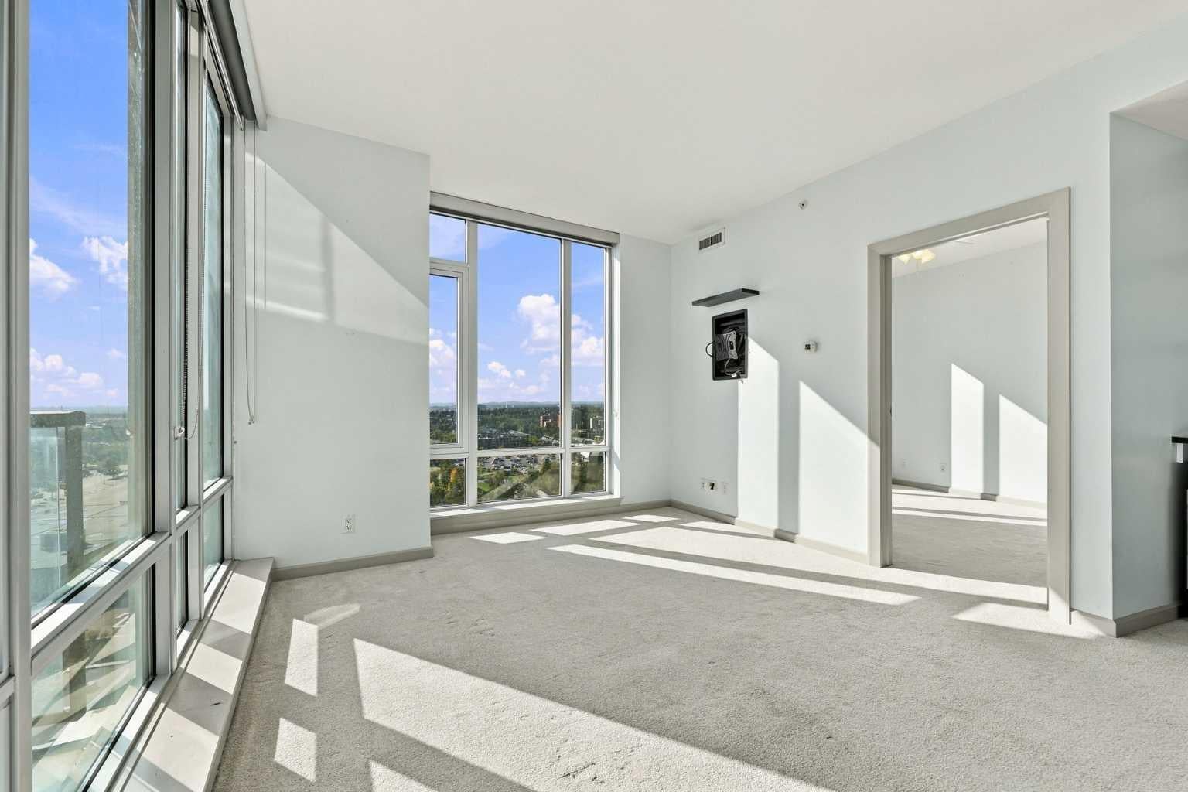
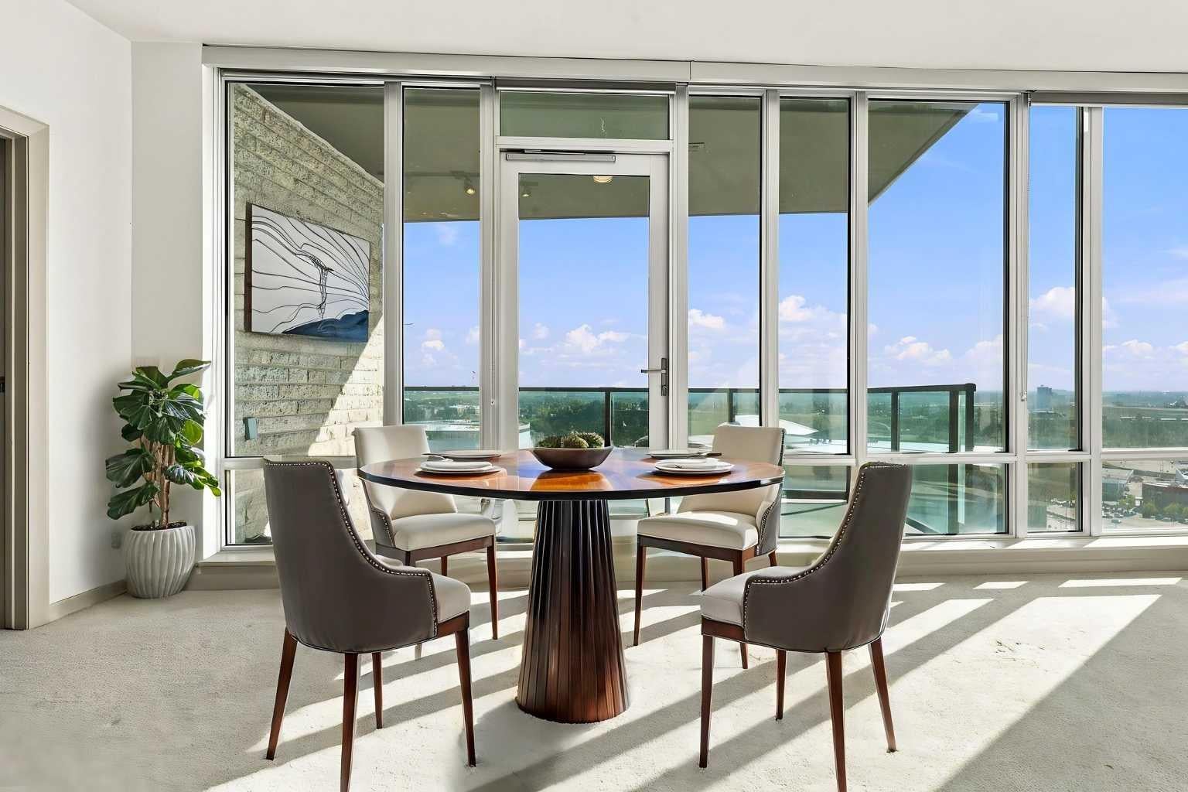
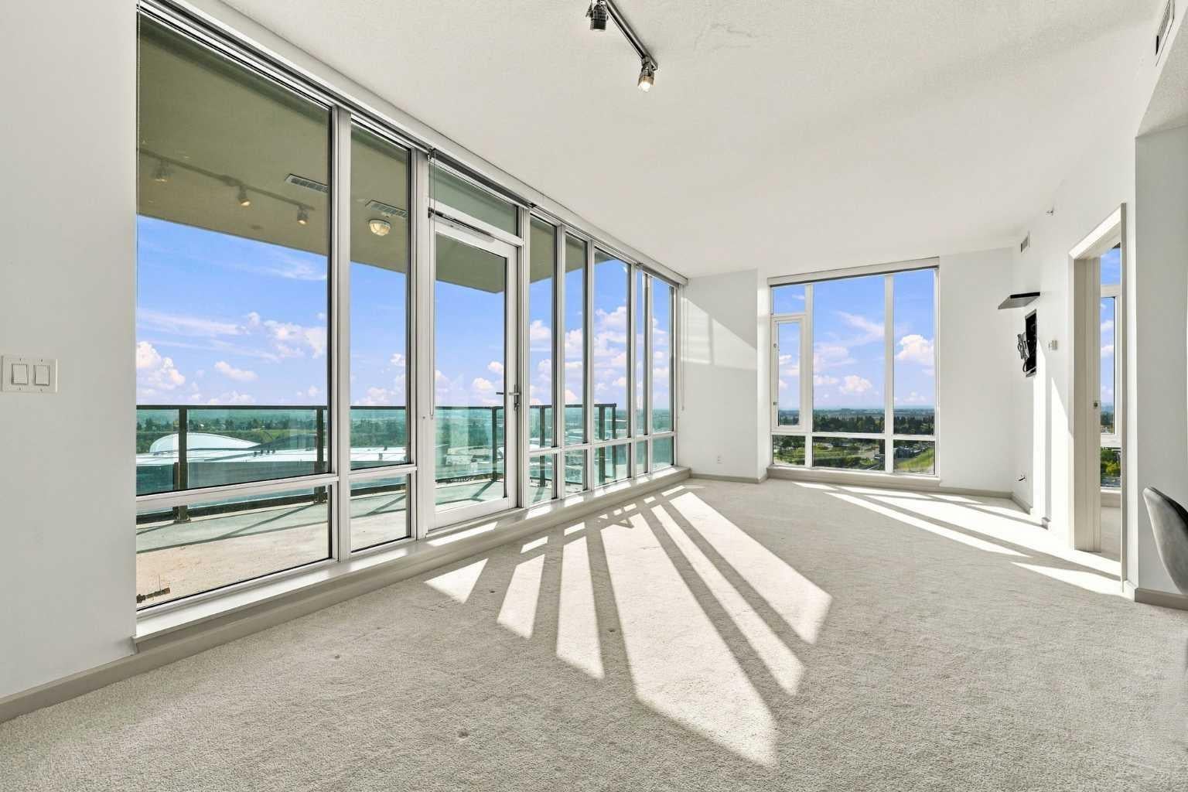
Beltline - 2106, 210 15 Avenue SE. Situated on the 21st floor of the Vetro building, this 2-bedroom, 2-bathroom corner unit offers 906 sq. ft. of well-designed living space, TITLED underground parking, and an assigned storage locker. The spacious layout features a central kitchen with granite countertops and counter seating for four, opening to the dining and living areas. Floor-to-ceiling windows fill the space with natural light and showcase unobstructed views, while the balcony offers a BBQ gas line and a great spot to enjoy the city views. The primary bedroom features a 4-piece ensuite and walk-through closet with a custom dresser. A second bedroom with a walk-in closet, 3-piece bathroom, and convenient in-unit laundry with additional storage complete the unit. This well-maintained unit is move-in ready. Executive lifestyle awaits; the Vetro offers an impressive selection of amenities, including concierge service, a two-level fitness centre, hot tub, sauna, party room, recreation room with pool table, private theatre, and visitor parking. Ideally located within easy reach of the LRT, trendy shops and restaurants, 17th Avenue, 4th Street, Stampede Park, the Saddledome, Repsol Recreation Centre, the Elbow River, and an extensive network of pathways. Enjoy the convenience of downtown living with everything you need just steps from your door.

Save
Ask
Tour
Hide
Share
Listing Snapshot
Price 
$379,000
Days On Site 
2 Days
Bedrooms 
2
Inside Area (SqFt) 
906.47 sqft
Total Baths 
2
Full Baths 
2
Partial Baths 
N/A
Lot Size 
N/A
Year Built 
2008
MLS® Number 
A2347290
Status 
Active
Property Tax 
$2,440
Maintenance Fees 
$596.33 monthly
Sq Ft Source 
N/A
Friends & Family
Recent Activity
2 days agoListing first seen on site
2 days agoListing updated with changes from the MLS®
General Features
Levels 
One
Number Of Stories 
34
Parking 
Guest
Parking Spaces 
1
Pets 
Breed Restrictions
Property Sub Type 
Apartment
Security 
Secured Garage/Parking
SqFt Above 
906.47
Style 
Apartment-Single Level Unit
Zoning 
DC (pre 1P2007)
Interior Features
Appliances 
DishwasherElectric RangeRefrigeratorWasher/Dryer Stacked
Cooling 
Central Air
Flooring 
CarpetTile
Heating 
Forced Air
Interior 
Storage
Laundry Features 
In Unit
Window Features 
Window Coverings
3pc Bathroom 
Dimensions - 5`5" x 7`7"Level - Main
4pc Ensuite bath 
Dimensions - 6`0" x 8`0"Level - Main
Bedroom 
Dimensions - 10`11" x 10`2"Level - Main
Bedroom - Primary 
Dimensions - 11`0" x 11`0"Level - Main
Dining Room 
Dimensions - 12`2" x 10`9"Level - Main
Kitchen 
Dimensions - 12`2" x 8`4"Level - Main
Living Room 
Dimensions - 15`5" x 15`8"Level - Main
Save
Ask
Tour
Hide
Share
Exterior Features
Construction Details 
BrickConcrete
Exterior 
Balcony
Windows/Doors 
Window Coverings
Community Features
Association Amenities 
Elevator(s)Fitness CenterParkingParty RoomRecreation FacilitiesRecreation RoomSaunaSpa/Hot TubStorageTrash
Maintenance Fee 
$596.33
Maintenance Fee Frequency 
Monthly
Community Features 
OtherParkPlaygroundSidewalksStreet Lights
Listing courtesy of Nick Profeta of CIR Realty

Listing information is provided by Participants of the Alberta One Realty Listing Services (Pillar 9). IDX information is provided exclusively for personal, non-commercial use, and may not be used for any purpose other than to identify prospective properties consumers may be interested in purchasing. Information is deemed reliable but not guaranteed. Copyright 2026, Alberta One Realty Listing Services (Pillar 9)
Last checked 2026-09-26 08:29 PM UTC

Neighborhood & Commute
Source: Walkscore
Save
Ask
Tour
Hide
Share