Save
Ask
Tour
Hide
Share
$489,900
New Listing

4111 34 Street
Lloydminster, SK S9V 2H5

For Sale|Single Family Residence|Active
4
Beds
3
Total Baths
3
Full Baths
1,157
SqFt
$423
/SqFt
2013
Built
Subdivision:
Aurora
County:
Lloydminster
Call Now: 587-328-7524
Is this the listing for you? We can help make it yours.
587-328-7524
4111 34 Street4111 34 Street4111 34 Street4111 34 Street
Save
Ask
Tour
Hide
Share

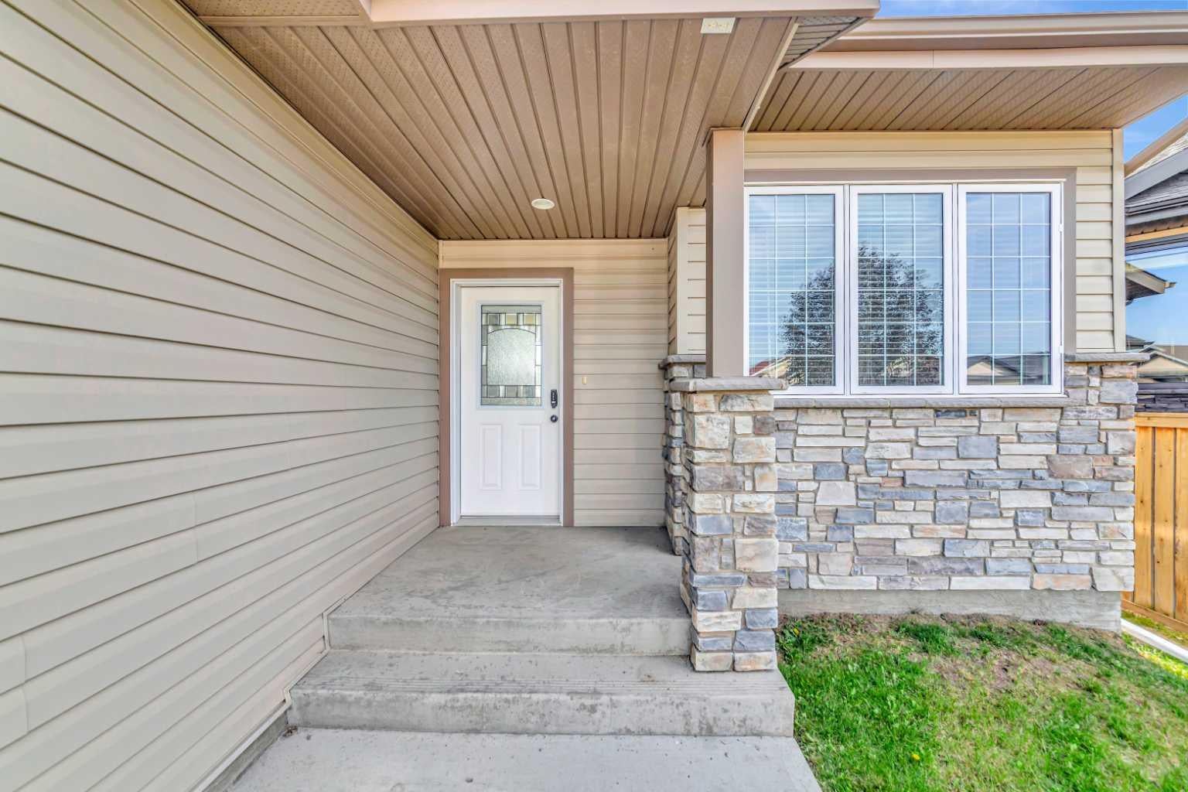
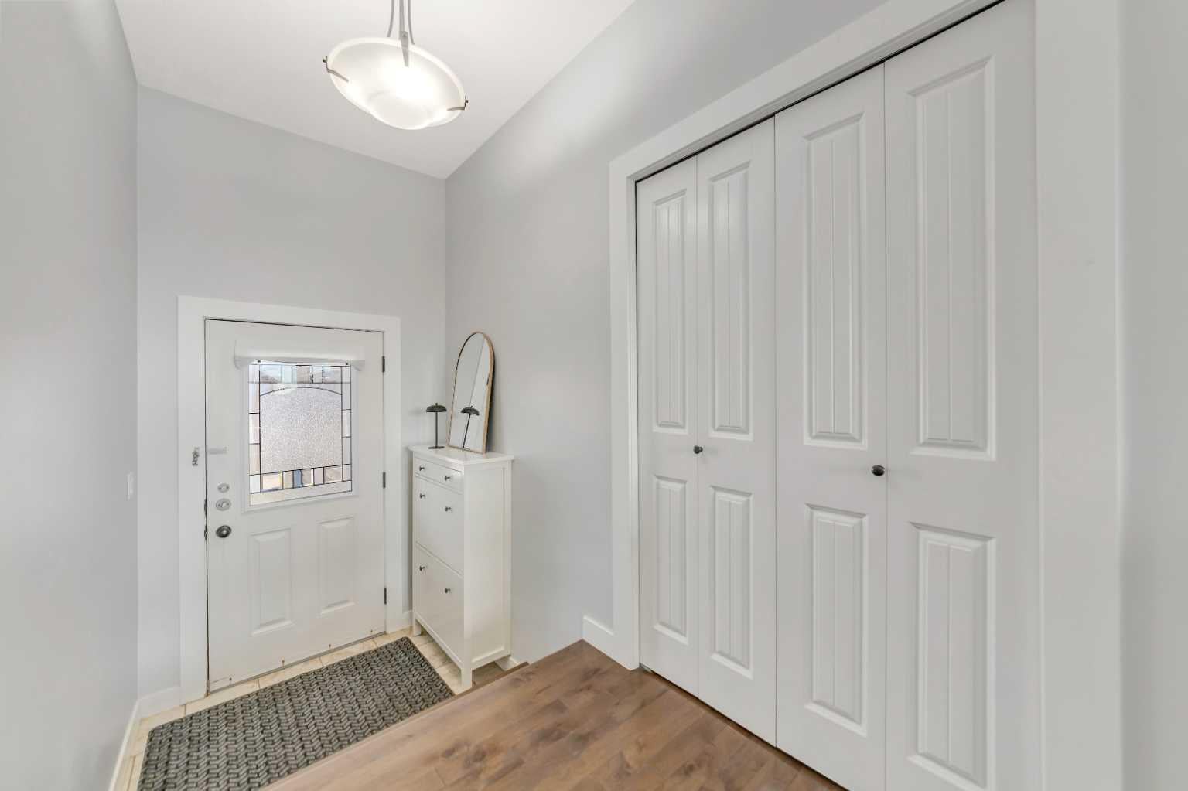
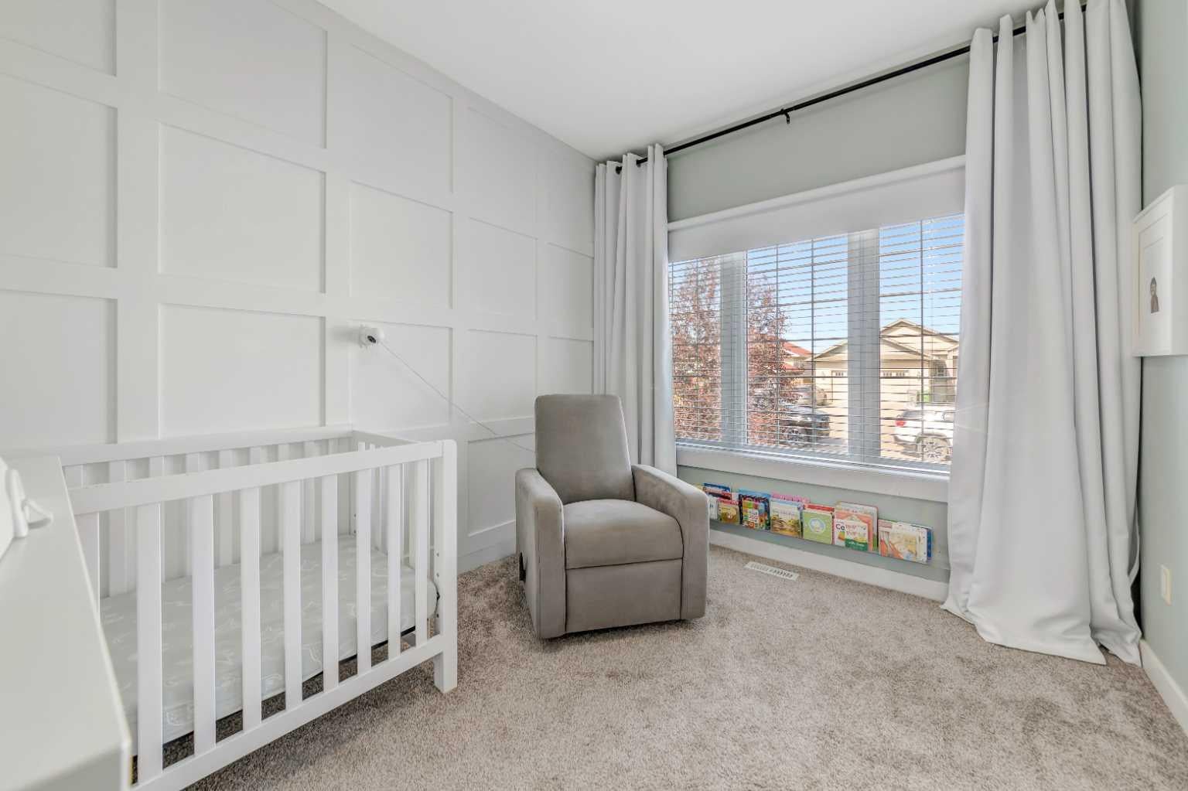
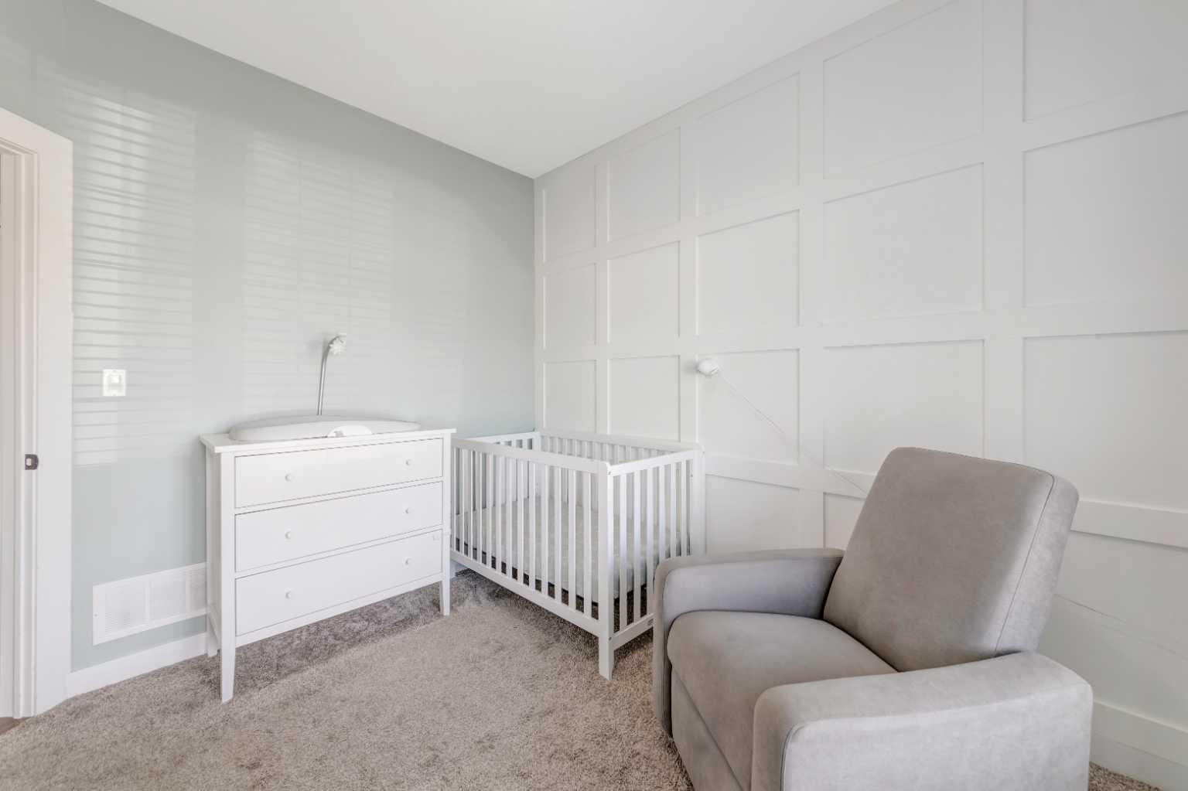
Situated on a quiet street backing onto green space this modernized 1,157 sq. ft. bungalow with upgraded tile and hardwood flooring and a bright, open-concept main floor. The living area features incredible floor-to-ceiling windows overlooking your backyard and the green space, allowing ample natural light to flow throughout the home. The kitchen features upgraded cabinetry and a beautiful trim package and flows seamlessly into the dining and living areas to create open concept living at its finest. A functional mudroom is accessed directly from the oversized heated attached garage, complete with a floor sump and ample storage. The fully finished basement was just recently finished it boasts nine-foot ceilings and has been beautifully modernized with two spacious bedrooms, a large living room, a modern bathroom, and ample storage. The park like yard features a new deck, updated fencing, and backs directly onto green space with no back neighbours. Additional features include central AC, a natural gas BBQ line, and an oversized heated garage.This home is pristine, turn-key, and situated in an incredible location with beautiful green space right outside your door. This well curate home awaits you!

Save
Ask
Tour
Hide
Share
Listing Snapshot
Price 
$489,900
Days On Site 
0 Days
Bedrooms 
4
Inside Area (SqFt) 
1,157 sqft
Total Baths 
3
Full Baths 
3
Partial Baths 
N/A
Lot Size 
0.12 Acres
Year Built 
2013
MLS® Number 
A2347276
Status 
Active
Property Tax 
$3,904
Maintenance Fees 
N/A
Sq Ft Source 
N/A
Friends & Family
Recent Activity
17 hours agoListing first seen on site
23 hours agoListing updated with changes from the MLS®
General Features
Acres 
0.12
Attached Garage 
Yes
Garage 
Yes
Garage Spaces 
2
Levels 
One
Parking 
AttachedGarage
Parking Spaces 
4
Property Sub Type 
Single Family Residence
Style 
Bungalow
Zoning 
R1
Interior Features
Appliances 
DishwasherDryerRefrigeratorWasherCooktop
Basement 
FullFinished
Cooling 
Central Air
Flooring 
CarpetHardwoodLaminate
Heating 
Forced AirNatural Gas
Interior 
Kitchen IslandOpen FloorplanStorageWalk-In Closet(s)
Laundry Features 
Lower Level
3pc Ensuite bath 
Dimensions - 0`0" x 0`0"Level - Main
4pc Bathroom 
Dimensions - 0`0" x 0`0"Level - Basement
Bedroom 
Dimensions - 9`0" x 12`0"Level - Basement
Bedroom - Primary 
Dimensions - 15`0" x 12`0"Level - Main
Dining Room 
Dimensions - 10`0" x 10`0"Level - Main
Family Room 
Dimensions - 24`0" x 16`0"Level - Basement
Kitchen 
Dimensions - 14`0" x 9`0"Level - Main
Living Room 
Dimensions - 13`0" x 14`0"Level - Main
Save
Ask
Tour
Hide
Share
Exterior Features
Construction Details 
Vinyl SidingFrame
Exterior 
None
Fencing 
Fenced
Frontage 
14.02M 46`0"
Lot Features 
Back YardFront YardLandscapedRectangular Lot
Patio And Porch 
Deck
Roof 
ShingleAsphalt
Community Features
Community Features 
SidewalksStreet Lights
Listing courtesy of Teneille Zellweger of eXp Realty (Lloyd)

Listing information is provided by Participants of the Alberta One Realty Listing Services (Pillar 9). IDX information is provided exclusively for personal, non-commercial use, and may not be used for any purpose other than to identify prospective properties consumers may be interested in purchasing. Information is deemed reliable but not guaranteed. Copyright 2026, Alberta One Realty Listing Services (Pillar 9)
Last checked 2026-09-24 05:02 PM UTC

Neighborhood & Commute
Source: Walkscore
Save
Ask
Tour
Hide
Share