

52 Doverdale Mews SECalgary, AB T2B 1V9
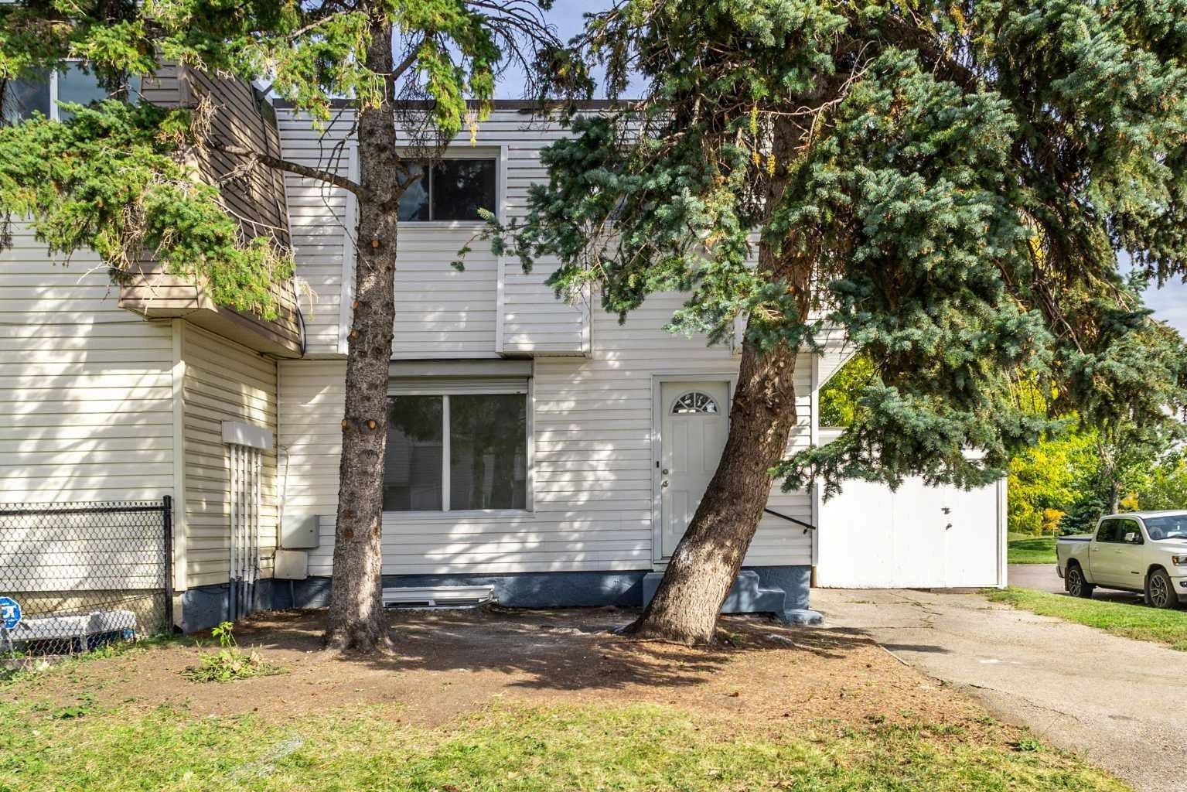
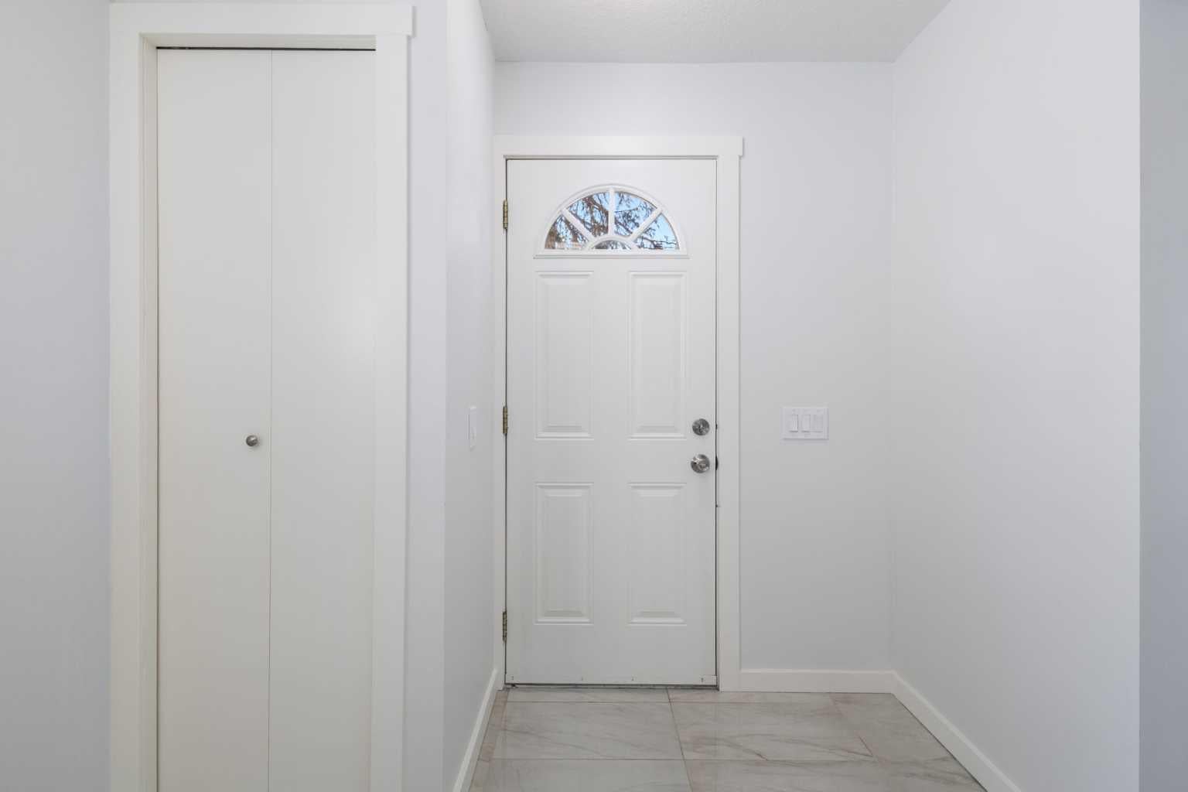
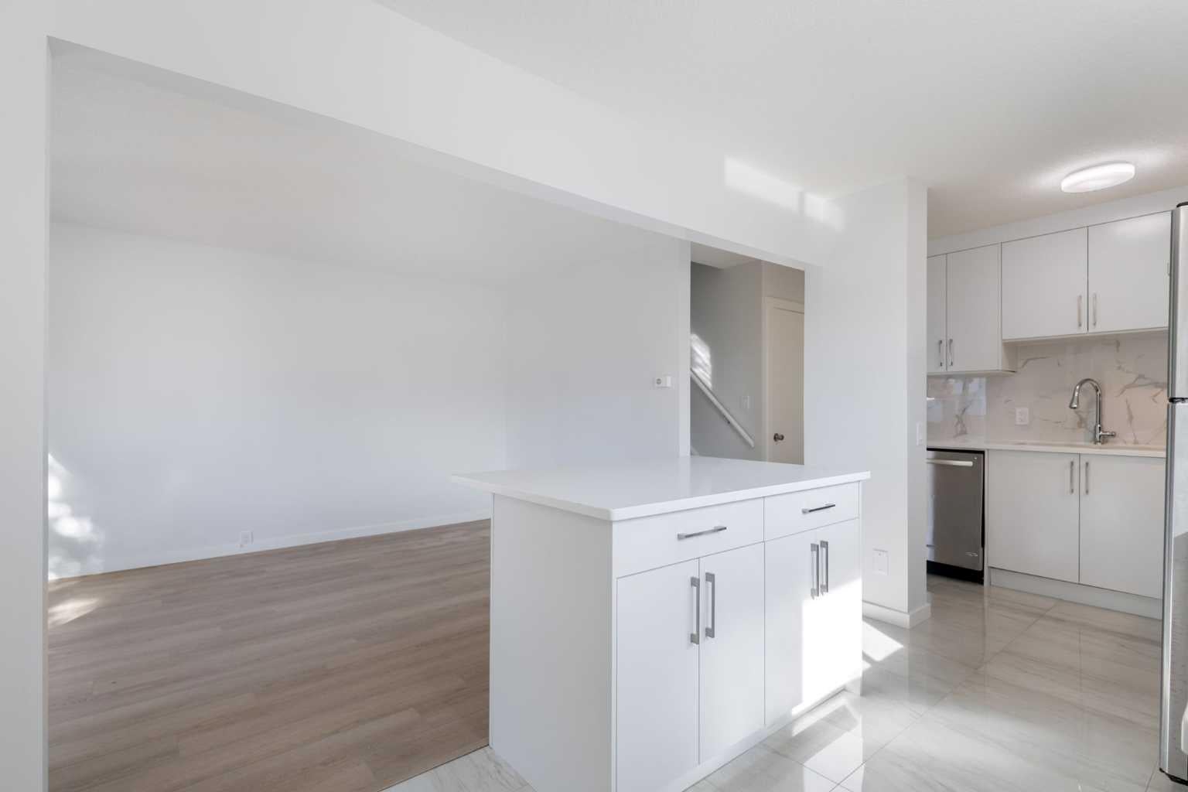
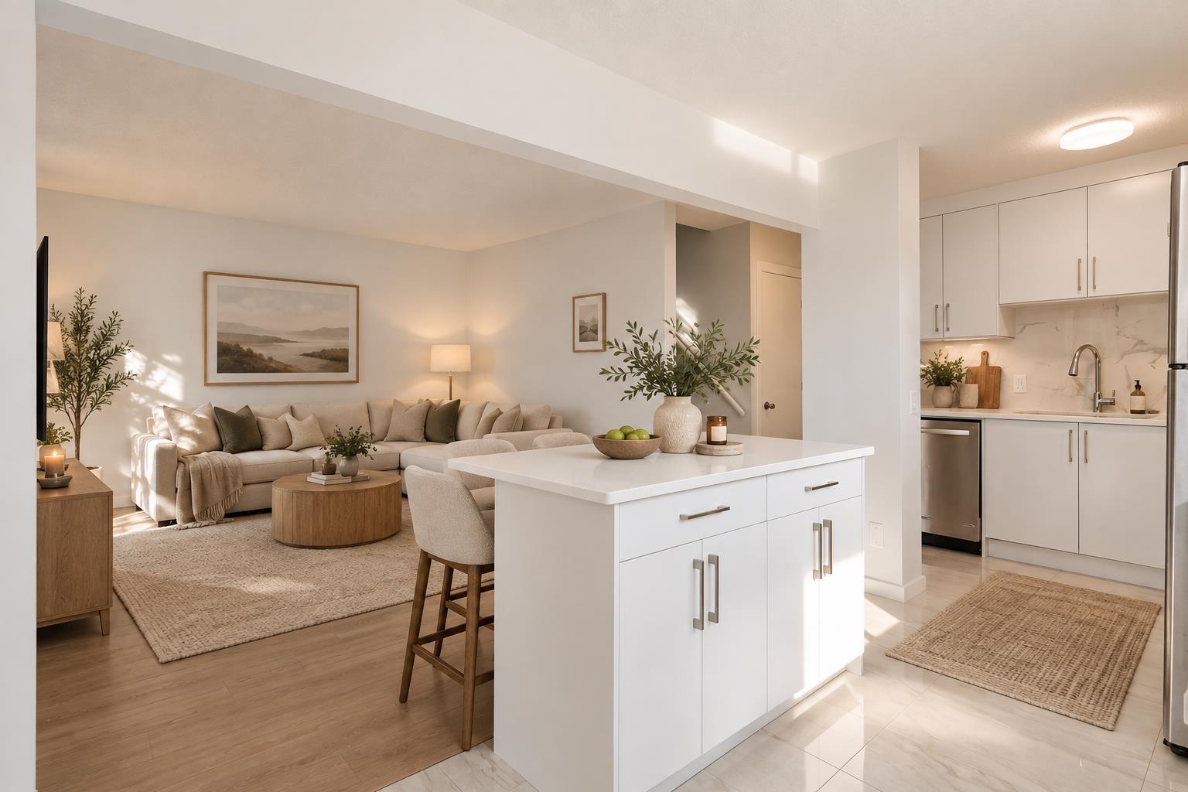
Welcome to 52 Doverdale Mews SE! This extensively renovated corner-unit home has been transformed with a NEW KITCHEN, NEW BATHROOMS, NEW FLOORING, NEW TRIM, FRESH PAINT and KNOCKDOWN CEILINGS. With two parking stalls and immediate possession, you can move in and enjoy the finished result. The bright main floor features luxury vinyl plank flooring in the living area and tile flooring in the kitchen. The completely new kitchen offers white cabinetry, quartz countertops, a tile backsplash, stainless steel appliances and a large island with generous storage and prep space. Upstairs, two comfortable bedrooms are complemented by new flooring, new carpet on the stairs and upper hallway, and a completely renovated 4-piece bathroom. The newly finished basement adds valuable living space with a third bedroom featuring a NEW EGRESS WINDOW, a separate den/flex room and a NEW 3-piece bathroom with a tiled shower. A dedicated laundry area and additional storage complete the lower level. The improvements go beyond the finishes: a furnace and hot water tank installed in 2025 mean two major mechanical components have already been replaced. Extensive updates to the kitchen, bathrooms, flooring, trim and ceilings give the home a fresh, cohesive feel throughout. Enjoy the privacy of an end unit, NO CONDO FEES and a convenient location close to schools, parks, shopping and transit. Fully renovated, move-in ready and available for immediate possession—book your private showing today!
| a week ago | Price changed to $319,900 | |
| a week ago | Listing updated with changes from the MLS® | |
| 3 weeks ago | Listing first seen on site |

Listing information is provided by Participants of the Alberta One Realty Listing Services (Pillar 9). IDX information is provided exclusively for personal, non-commercial use, and may not be used for any purpose other than to identify prospective properties consumers may be interested in purchasing. Information is deemed reliable but not guaranteed. Copyright 2026, Alberta One Realty Listing Services (Pillar 9)
Last checked 2026-10-13 06:12 AM UTC
