

Save
Ask
Tour
Hide
$919,900
22 Days On Site
4620 Voyageur Drive NWCalgary, AB T3A 0P6
For Sale|Single Family Residence|Active
5
Beds
3
Total Baths
2
Full Baths
1
Partial Bath
1,226.8
SqFt
$750
/SqFt
1965
Built
Subdivision:
Varsity
County:
Calgary
Call Now: 587-328-7524
Is this the listing for you? We can help make it yours.
587-328-7524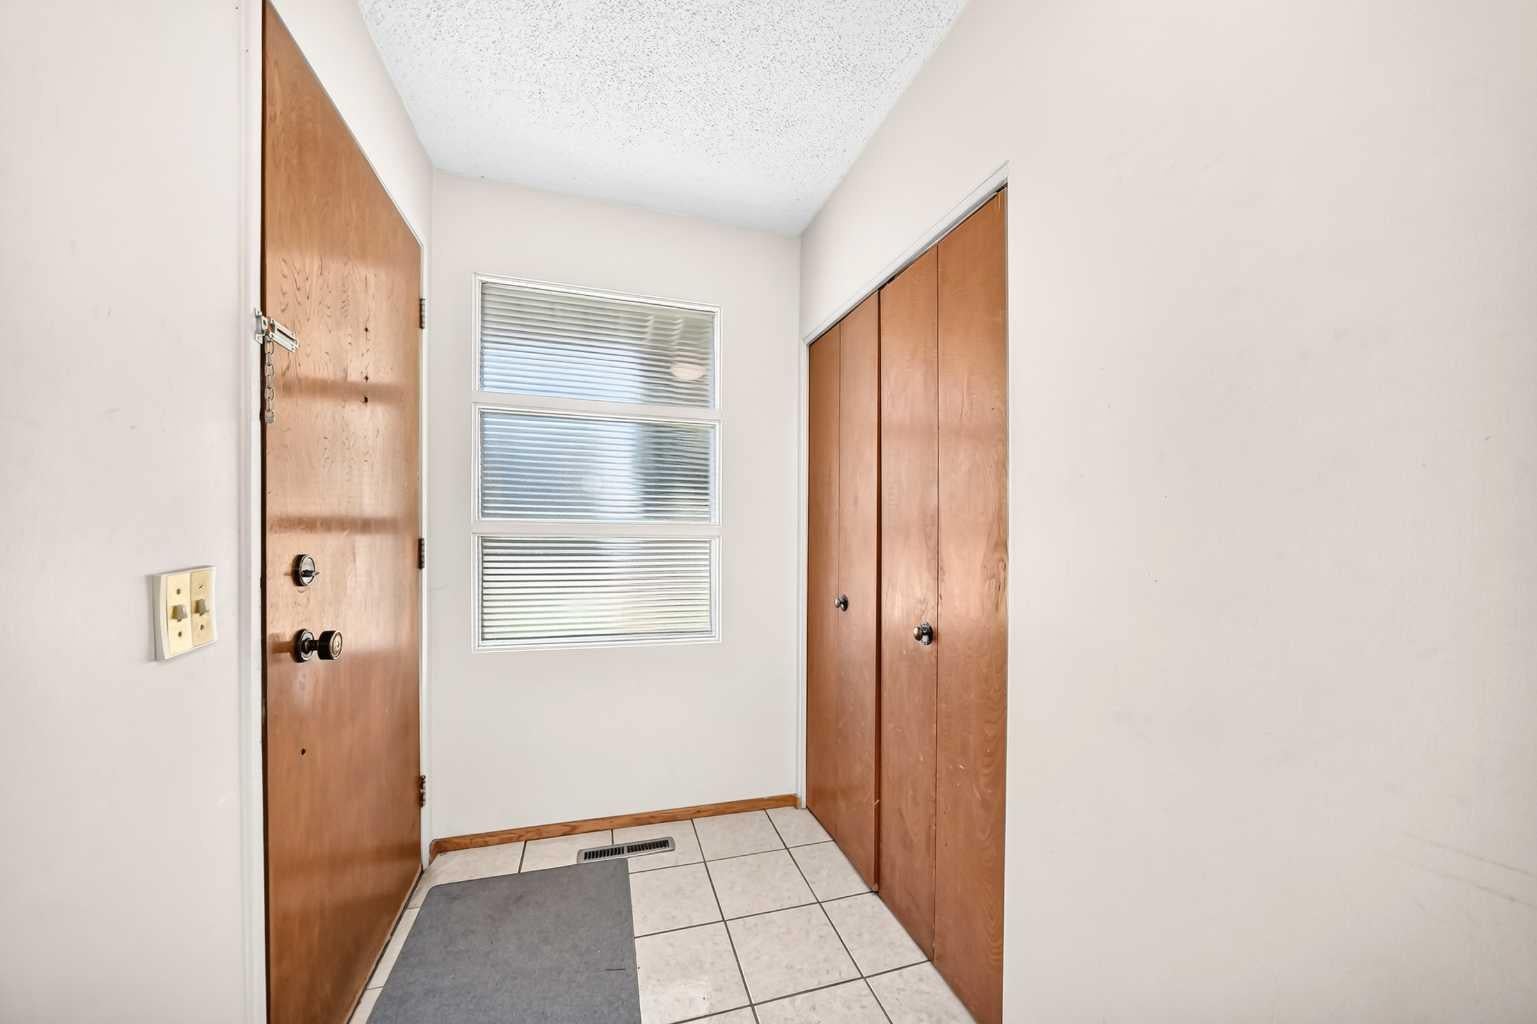
Save
Ask
Tour
Hide
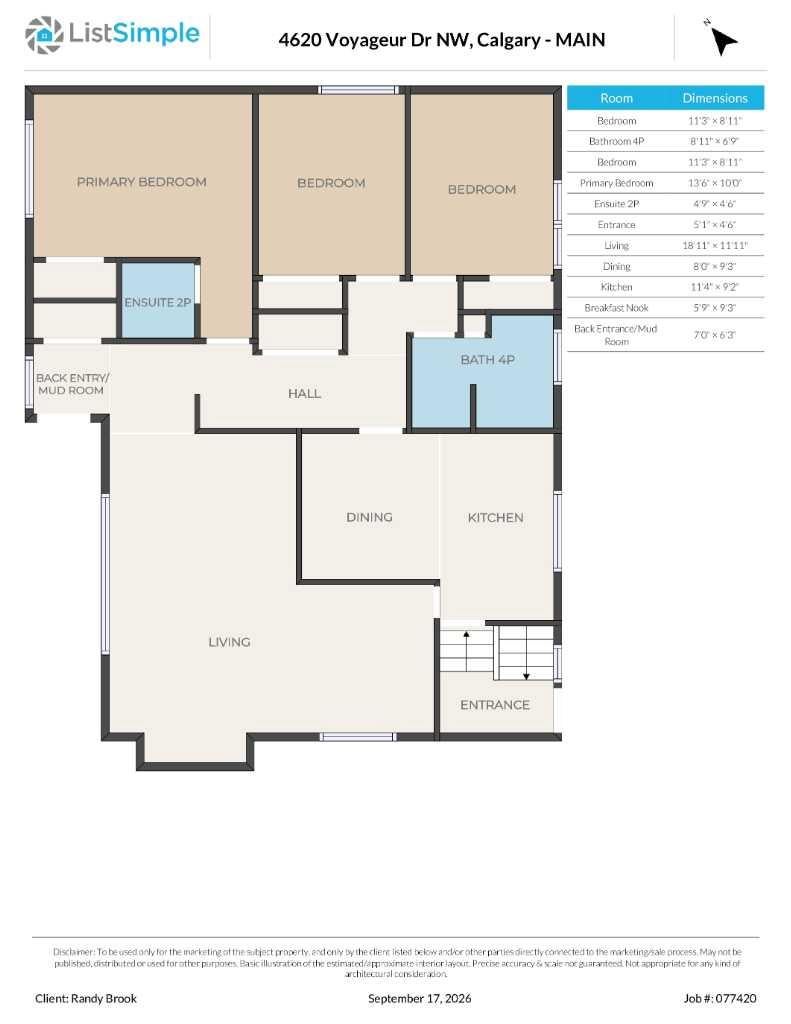
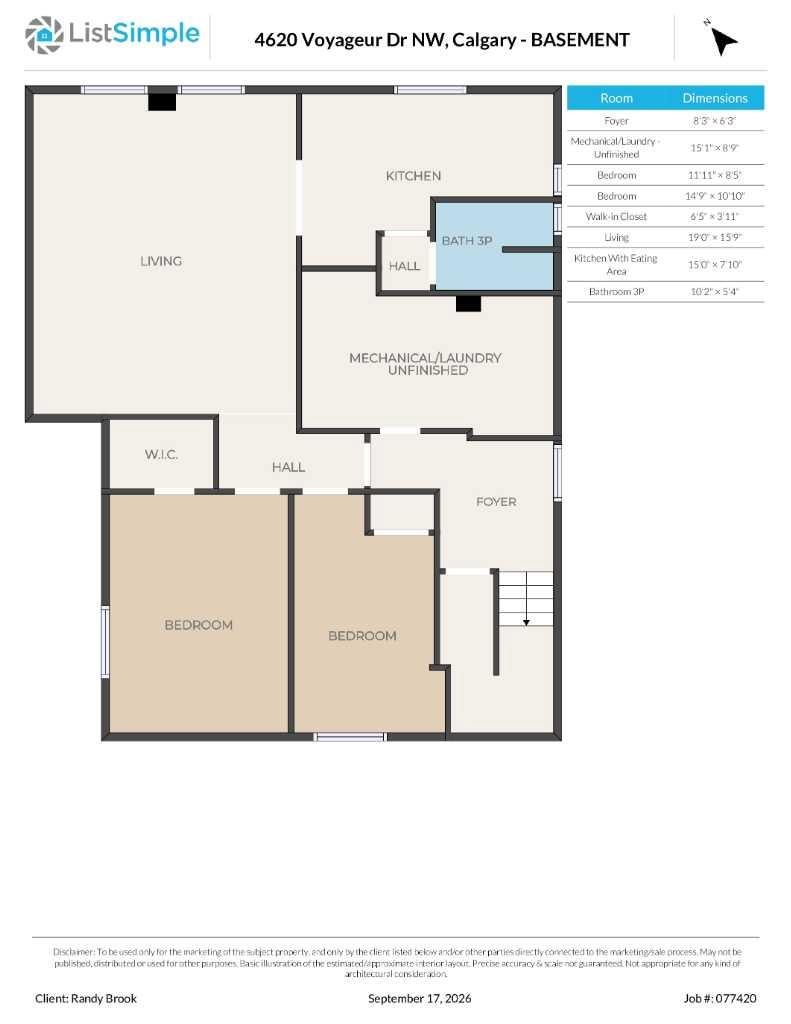
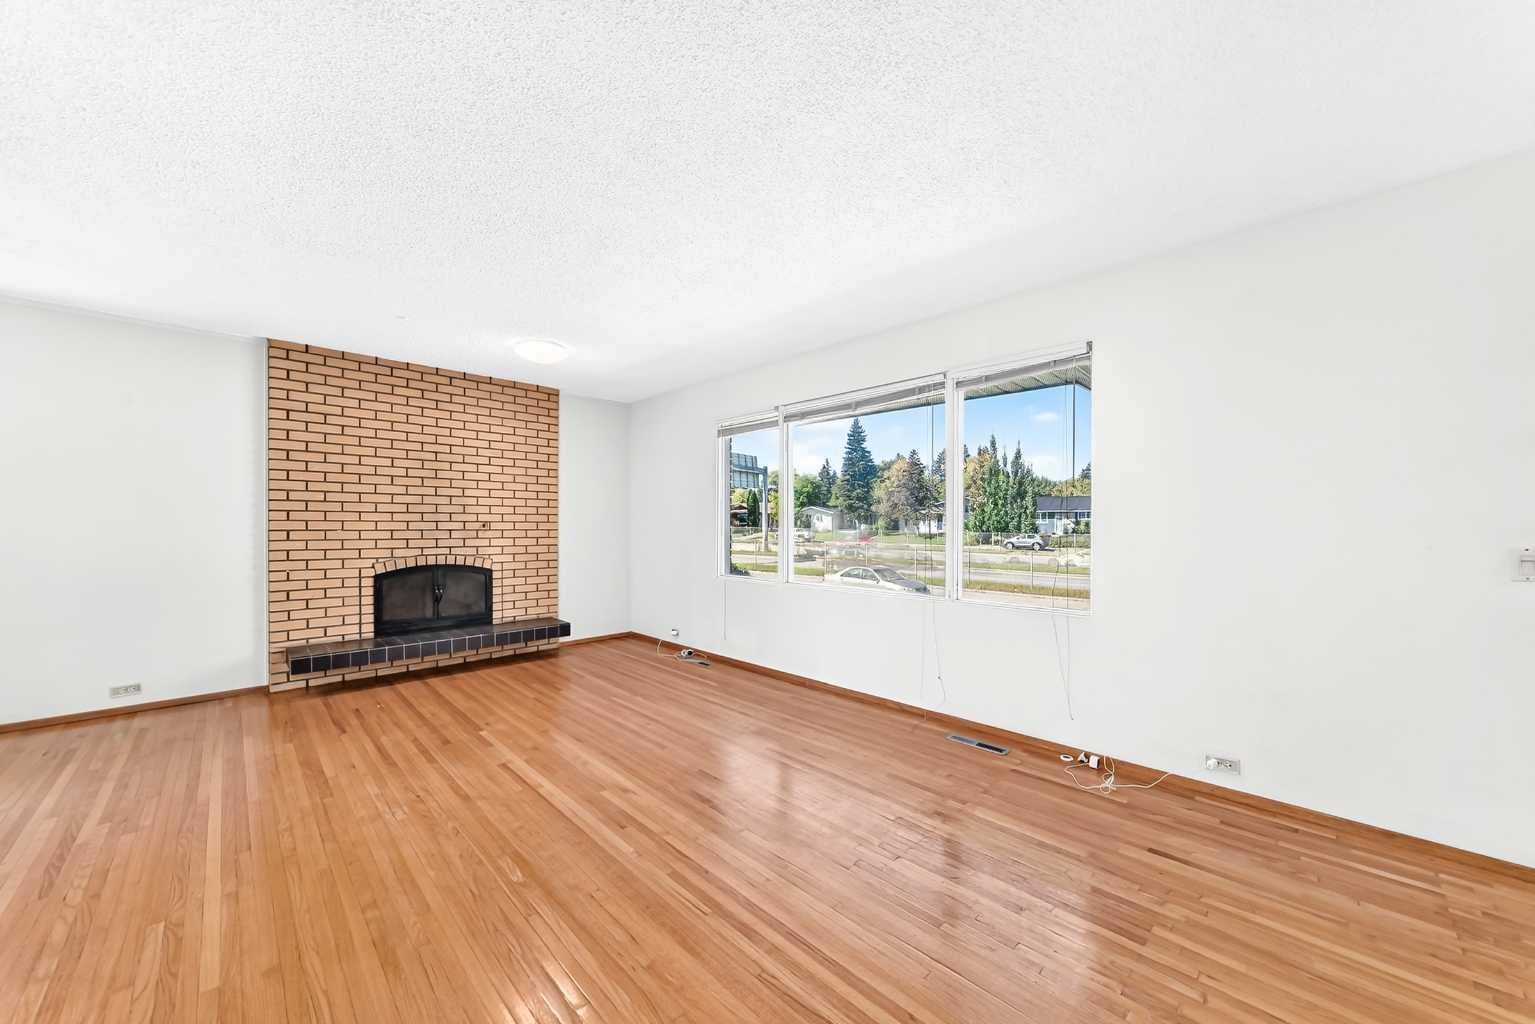
Welcome to Varsity. This former Calgary Stampede Show home could be yours. Hardwood floors though out the main. The master bedroom has a 2pc ensuite, 2 more large bedrooms and a massive Living/Dinning room. Eat in Kitchen with quartz countertops. 2 bedroom suite in the basement, Plus a large laundry room with storage. Newer Furnace and Hot Water tank. Insulated 2 car garage with a natural gas hook up for a heated garage. Beautiful yard with a large patio and gardens. Oversized lot at 19.5 meters of frontage.
Save
Ask
Tour
Hide
Listing Snapshot
Price
$919,900
Days On Site
22 Days
Bedrooms
5
Inside Area (SqFt)
1,226.8 sqft
Total Baths
3
Full Baths
2
Partial Baths
1
Lot Size
0.16 Acres
Year Built
1965
MLS® Number
A2347252
Status
Active
Property Tax
$4,605
Maintenance Fees
N/A
Sq Ft Source
N/A
Friends & Family
Recent Activity
| 3 weeks ago | Listing first seen on site | |
| 3 weeks ago | Listing updated with changes from the MLS® |
General Features
Acres
0.16
Garage
Yes
Garage Spaces
2
Levels
One
Parking
Garage
Parking Spaces
4
Property Sub Type
Single Family Residence
SqFt Above
1226.8
Style
Bungalow
Zoning
R-CG
Interior Features
Appliances
DishwasherDryerRange HoodRefrigeratorWasherElectric Range
Basement
FullFinished
Fireplace
Yes
Fireplace Features
Wood Burning
Fireplaces
1
Flooring
Ceramic TileHardwood
Heating
Forced AirNatural Gas
Laundry Features
In Basement
Window Features
Window Coverings
2pc Ensuite bath
Dimensions - 4`9" x 4`6"Level - Main
3pc Bathroom
Dimensions - 10`2" x 5`4"Level - Basement
4pc Bathroom
Dimensions - 8`11" x 6`9"Level - Main
Bedroom
Dimensions - 14`9" x 10`10"Level - Basement
Bedroom - Primary
Dimensions - 13`6" x 10`0"Level - Main
Breakfast Nook
Dimensions - 9`3" x 5`9"Level - Main
Dining Room
Dimensions - 9`3" x 8`0"Level - Main
Eat in Kitchen
Dimensions - 15`0" x 7`10"Level - Basement
Entrance
Dimensions - 5`1" x 4`6"Level - Main
Furnace/Utility Room
Dimensions - 15`1" x 8`9"Level - Basement
Kitchen
Dimensions - 11`4" x 9`2"Level - Main
Living Room
Dimensions - 19`0" x 15`9"Level - Basement
Save
Ask
Tour
Hide
Exterior Features
Construction Details
BrickFrame
Exterior
GardenPrivate Yard
Fencing
Fenced
Frontage
19.50M 64`0"
Lot Features
Front YardGardenLandscapedRectangular Lot
Patio And Porch
Patio
Roof
ShingleAsphalt
Windows/Doors
Window Coverings
Community Features
Community Features
GolfPlaygroundSidewalksStreet Lights
Listing courtesy of Randy Brook of Royal LePage Mission Real Estate

Listing information is provided by Participants of the Alberta One Realty Listing Services (Pillar 9). IDX information is provided exclusively for personal, non-commercial use, and may not be used for any purpose other than to identify prospective properties consumers may be interested in purchasing. Information is deemed reliable but not guaranteed. Copyright 2026, Alberta One Realty Listing Services (Pillar 9)
Last checked 2026-10-15 12:39 PM UTC
Listing information is provided by Participants of the Alberta One Realty Listing Services (Pillar 9). IDX information is provided exclusively for personal, non-commercial use, and may not be used for any purpose other than to identify prospective properties consumers may be interested in purchasing. Information is deemed reliable but not guaranteed. Copyright 2026, Alberta One Realty Listing Services (Pillar 9)
Last checked 2026-10-15 12:39 PM UTC
Neighborhood & Commute
Source: Walkscore
Save
Ask
Tour
Hide
