Save
Ask
Tour
Hide
Share
$575,000
21 Days On Site

6913 59 Avenue
Red Deer, AB T4P 1B5

For Sale|Single Family Residence|Active
5
Beds
3
Total Baths
3
Full Baths
1,644.59
SqFt
$350
/SqFt
2023
Built
Subdivision:
Glendale
County:
Red Deer
Call Now: 587-328-7524
Is this the listing for you? We can help make it yours.
587-328-7524
6913 59 Avenue6913 59 Avenue6913 59 Avenue6913 59 Avenue
Save
Ask
Tour
Hide
Share

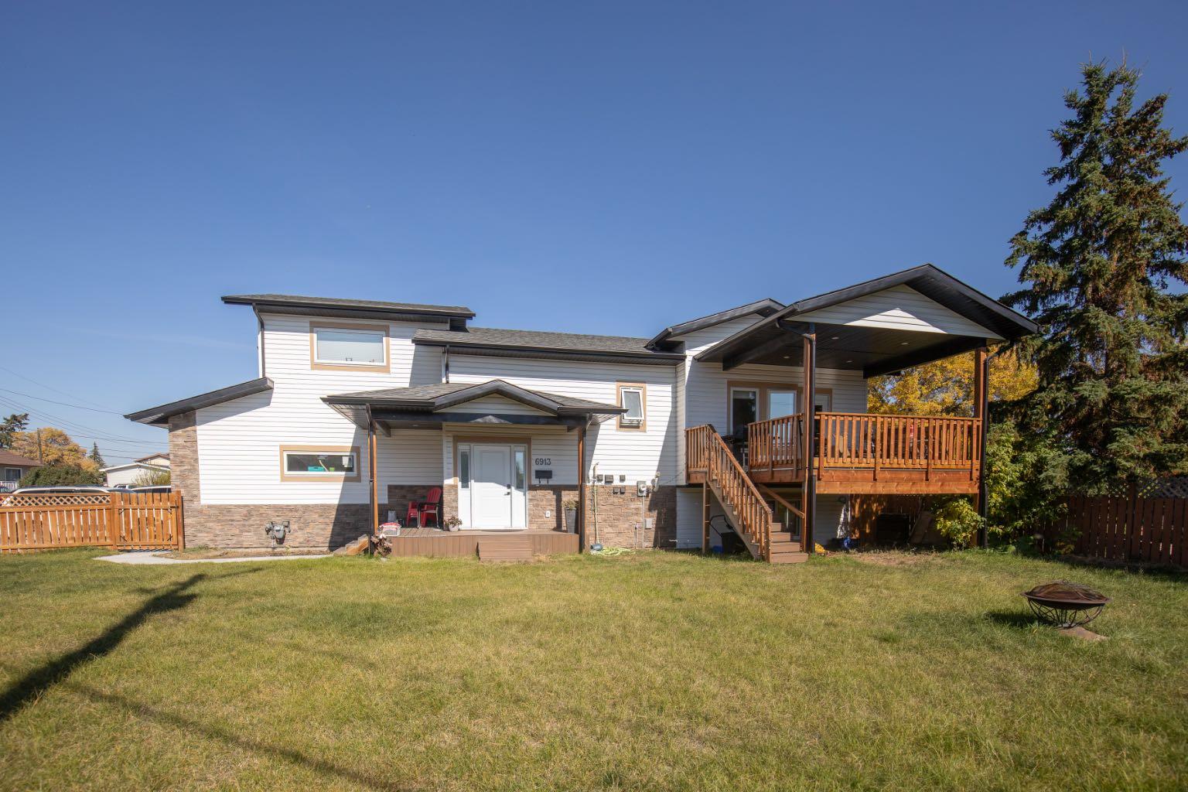
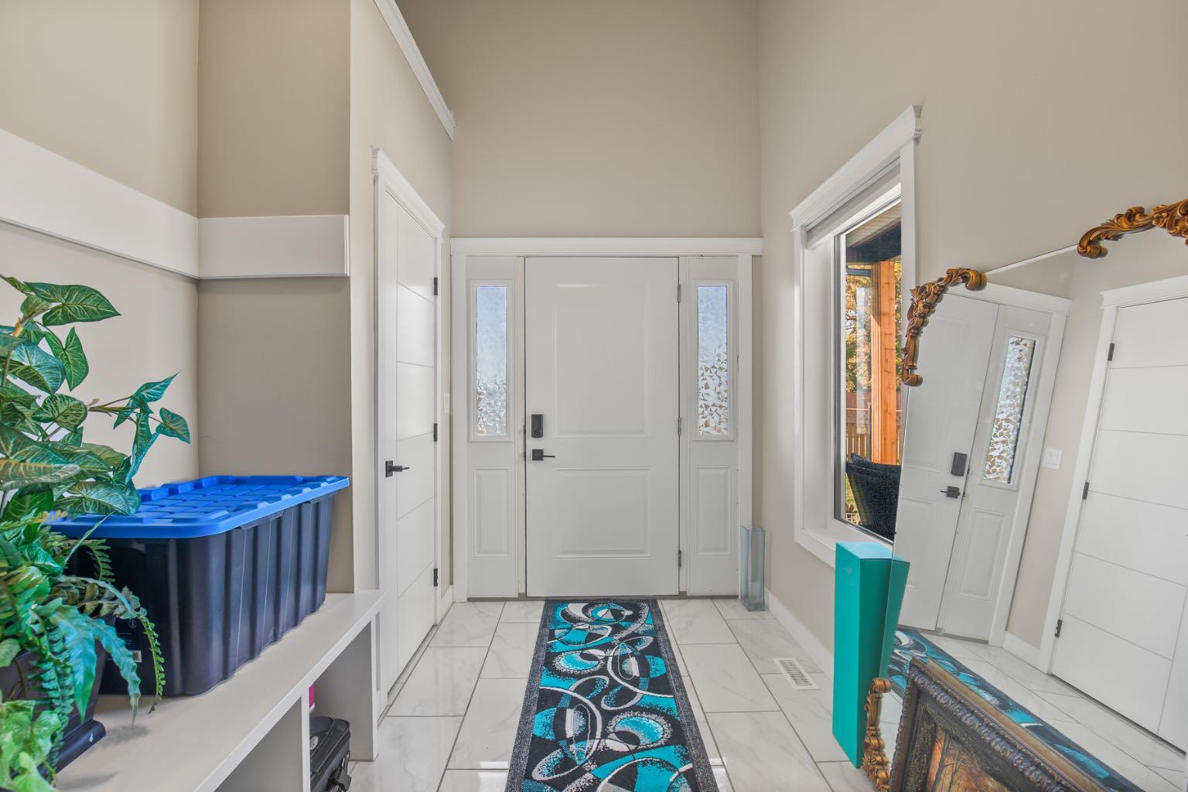
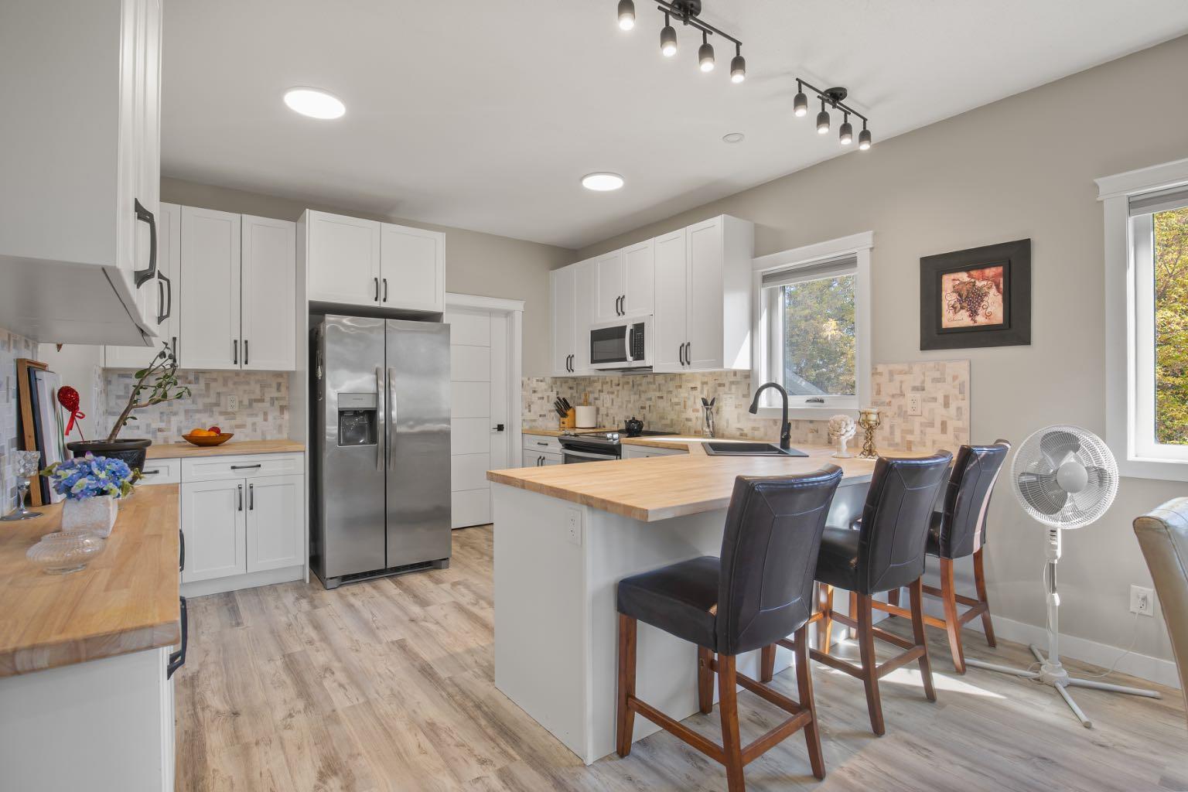
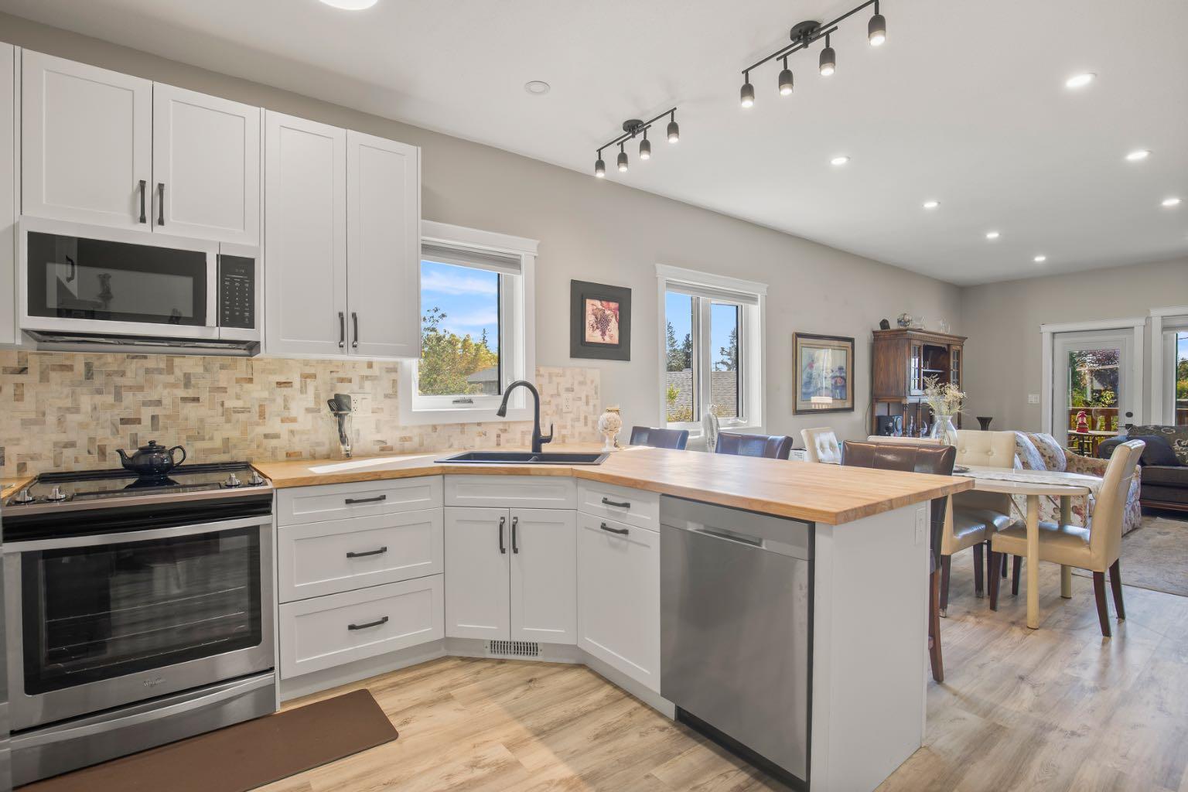
Built in 2023 and LEGALLY SUITED, this 5 bedroom, 3 bathroom modified bi-level offers a unique and versatile layout on a generous 7,267 sq. ft. corner lot in Glendale. The main and upper levels feature 3 bedrooms and 2 bathrooms, centred around a bright, open-concept kitchen, dining and living area with pantry and breakfast bar. Two bedrooms and a full bathroom are located on the main level, while the primary bedroom is privately positioned above the garage and features a walk-in closet and 3-piece ensuite. A covered deck off the dining area overlooks the fenced and landscaped yard, while the attached double garage with in-floor heat provides comfortable year-round parking and storage. The fully developed lower level features a separate exterior entrance, spacious kitchen and living area, 2 bedrooms, a 4-piece bathroom and dedicated laundry. Outside, the corner lot provides additional parking with a separate parking pad and distinct yard areas. With modern construction, a legal suite, excellent parking and a thoughtfully separated floor plan, this property offers an exceptionally functional setup in a convenient location close to parks, playgrounds, schools and shopping.

Save
Ask
Tour
Hide
Share
Listing Snapshot
Price 
$575,000
Days On Site 
21 Days
Bedrooms 
5
Inside Area (SqFt) 
1,644.59 sqft
Total Baths 
3
Full Baths 
3
Partial Baths 
N/A
Lot Size 
0.17 Acres
Year Built 
2023
MLS® Number 
A2347233
Status 
Active
Property Tax 
$5,285
Maintenance Fees 
N/A
Sq Ft Source 
N/A
Friends & Family
Recent Activity
2 weeks agoPrice changed to $575,000
2 weeks agoListing updated with changes from the MLS®
3 weeks agoListing first seen on site
General Features
Acres 
0.17
Attached Garage 
Yes
Garage 
Yes
Garage Spaces 
2
Parking 
AttachedGarageGarage Door Opener
Parking Spaces 
6
Property Sub Type 
Single Family Residence
SqFt Above 
1507.73
SqFt Below 
1002.98
Style 
Modified Bi-Level
Zoning 
R-L
Interior Features
Appliances 
DishwasherRangeRefrigerator
Basement 
FullFinishedExterior Entry
Flooring 
TileVinyl
Heating 
Forced Air
Interior 
Breakfast BarOpen FloorplanPantryRecessed LightingStorage
Laundry Features 
Multiple Locations
3pc Ensuite bath 
Dimensions - 8`3" x 10`6"Level - Upper
4pc Bathroom 
Dimensions - 8`6" x 4`10"
Bedroom 
Dimensions - 12`11" x 11`7"Level - Main
Bedroom - Primary 
Dimensions - 14`1" x 14`7"Level - Upper
Foyer 
Dimensions - 13`5" x 7`10"Level - Main
Game Room 
Dimensions - 17`3" x 14`11"
Kitchen 
Dimensions - 13`5" x 12`5"Level - Main
Living/Dining Room Combination 
Dimensions - 19`8" x 15`11"Level - Main
Walk-In Closet 
Dimensions - 8`5" x 6`1"Level - Upper
Save
Ask
Tour
Hide
Share
Exterior Features
Construction Details 
Frame
Exterior 
Private Yard
Fencing 
Fenced
Frontage 
25.46M 83`6"
Lot Features 
Corner LotIrregular LotLandscaped
Patio And Porch 
Deck
Roof 
ShingleAsphalt
Community Features
Community Features 
ParkPlaygroundSidewalksStreet Lights
Listing courtesy of Brenda Bowness of Century 21 Maximum

Listing information is provided by Participants of the Alberta One Realty Listing Services (Pillar 9). IDX information is provided exclusively for personal, non-commercial use, and may not be used for any purpose other than to identify prospective properties consumers may be interested in purchasing. Information is deemed reliable but not guaranteed. Copyright 2026, Alberta One Realty Listing Services (Pillar 9)
Last checked 2026-10-15 12:05 AM UTC

Neighborhood & Commute
Source: Walkscore
Save
Ask
Tour
Hide
Share