Save
Ask
Tour
Hide
Share
$410,000
New Listing

1530 Bayside Avenue SW 505
Airdrie, AB T4B 4B5

For Sale|Townhouse|Active
3
Beds
3
Total Baths
2
Full Baths
1
Partial Bath
1,375
SqFt
$298
/SqFt
2015
Built
Subdivision:
Bayside
County:
Airdrie
Call Now: 587-328-7524
Is this the listing for you? We can help make it yours.
587-328-7524
1530 Bayside Avenue SW 5051530 Bayside Avenue SW 5051530 Bayside Avenue SW 5051530 Bayside Avenue SW 505
Save
Ask
Tour
Hide
Share

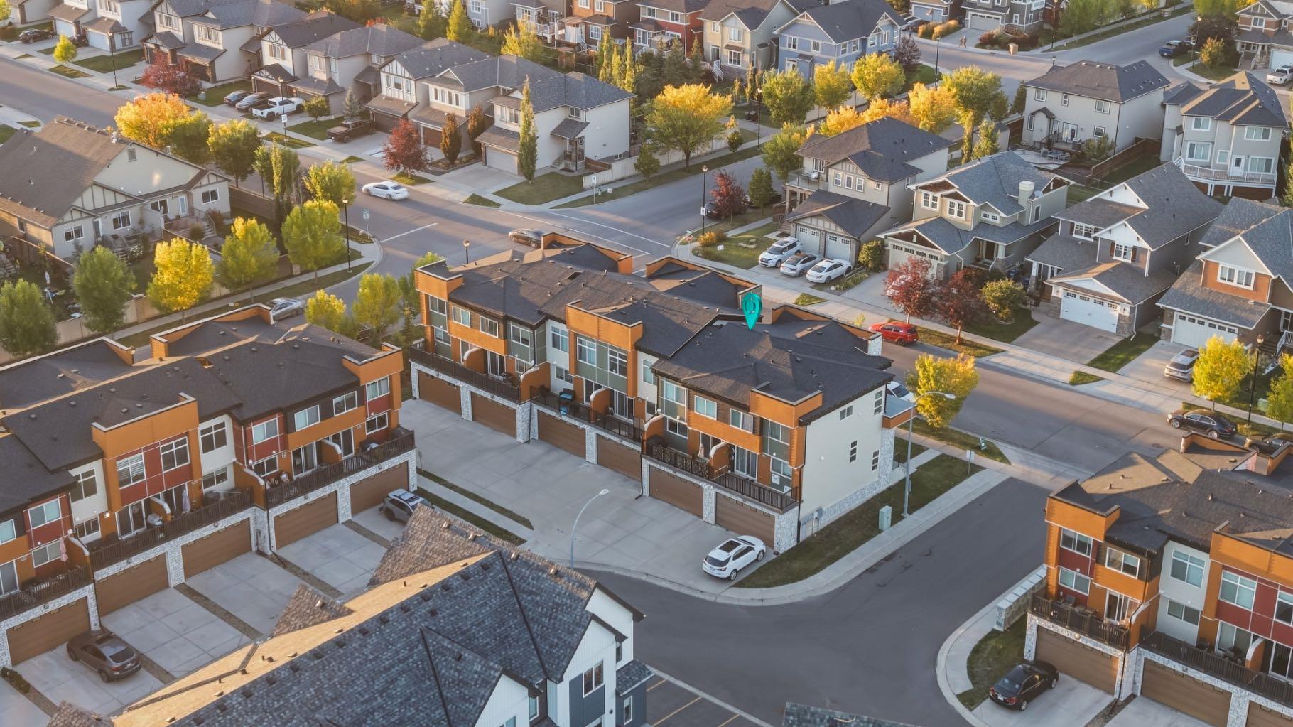
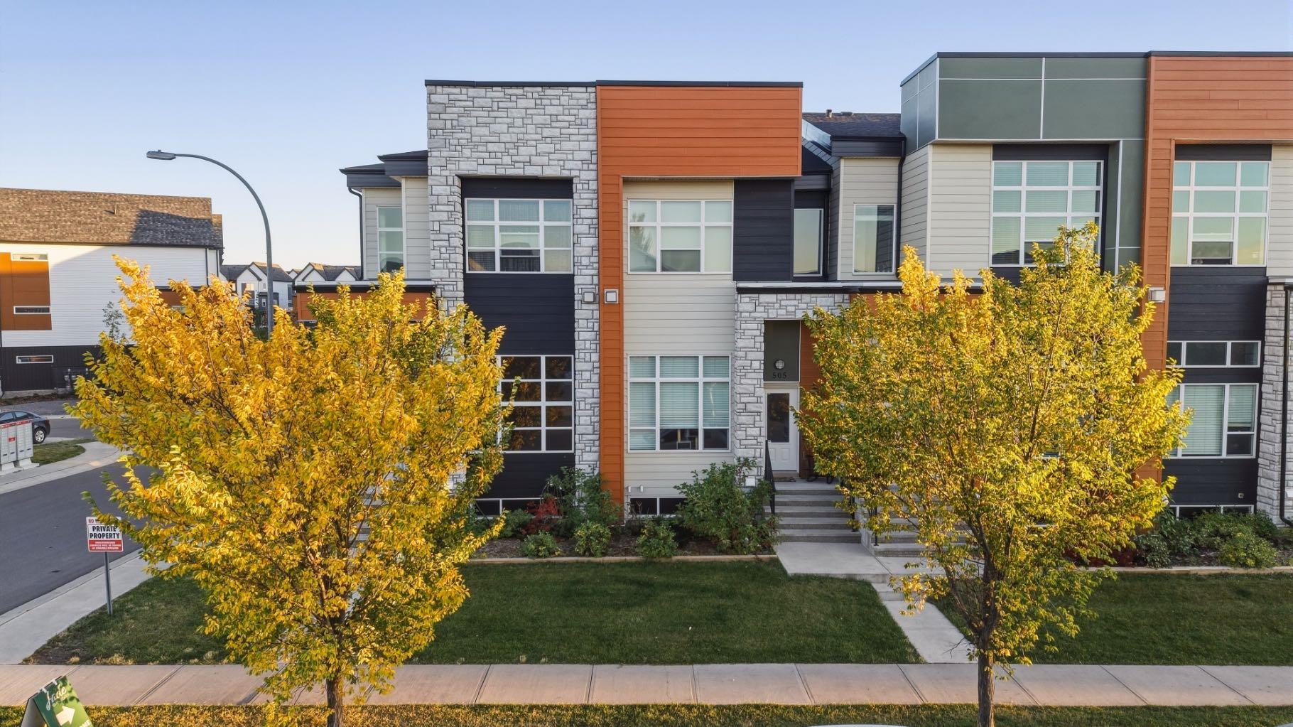
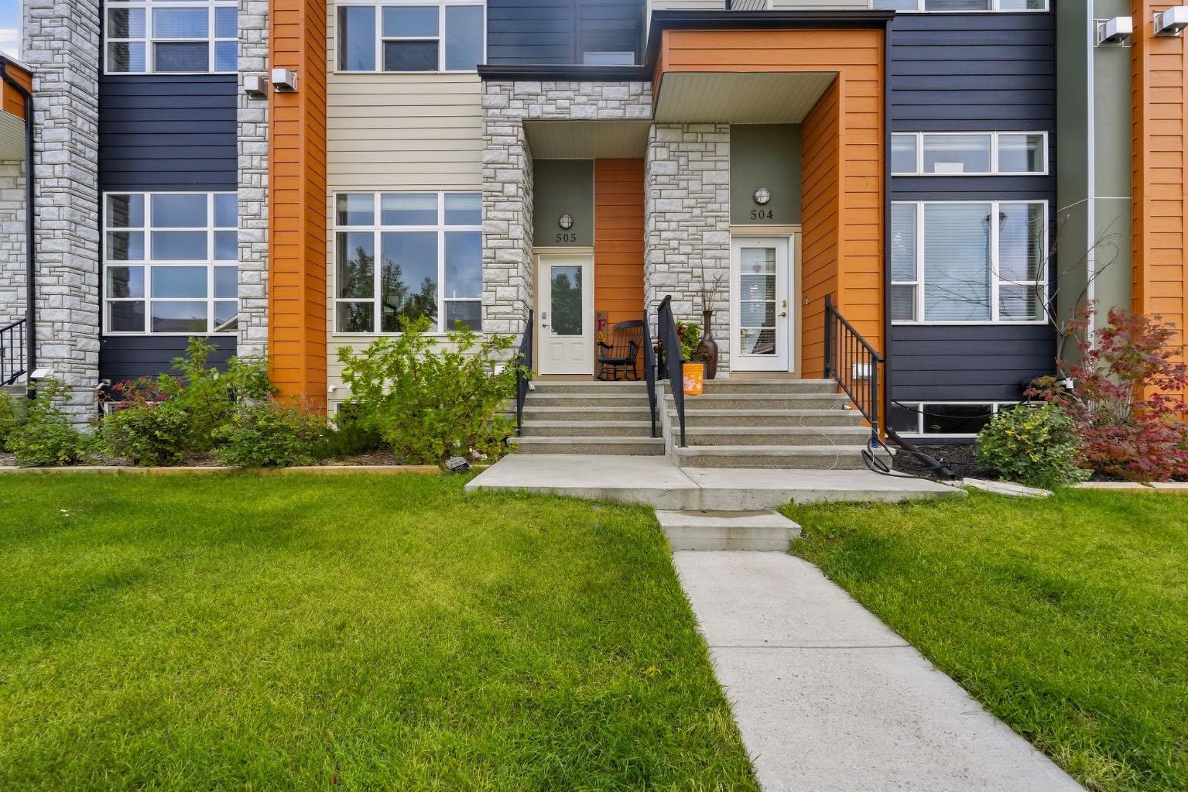
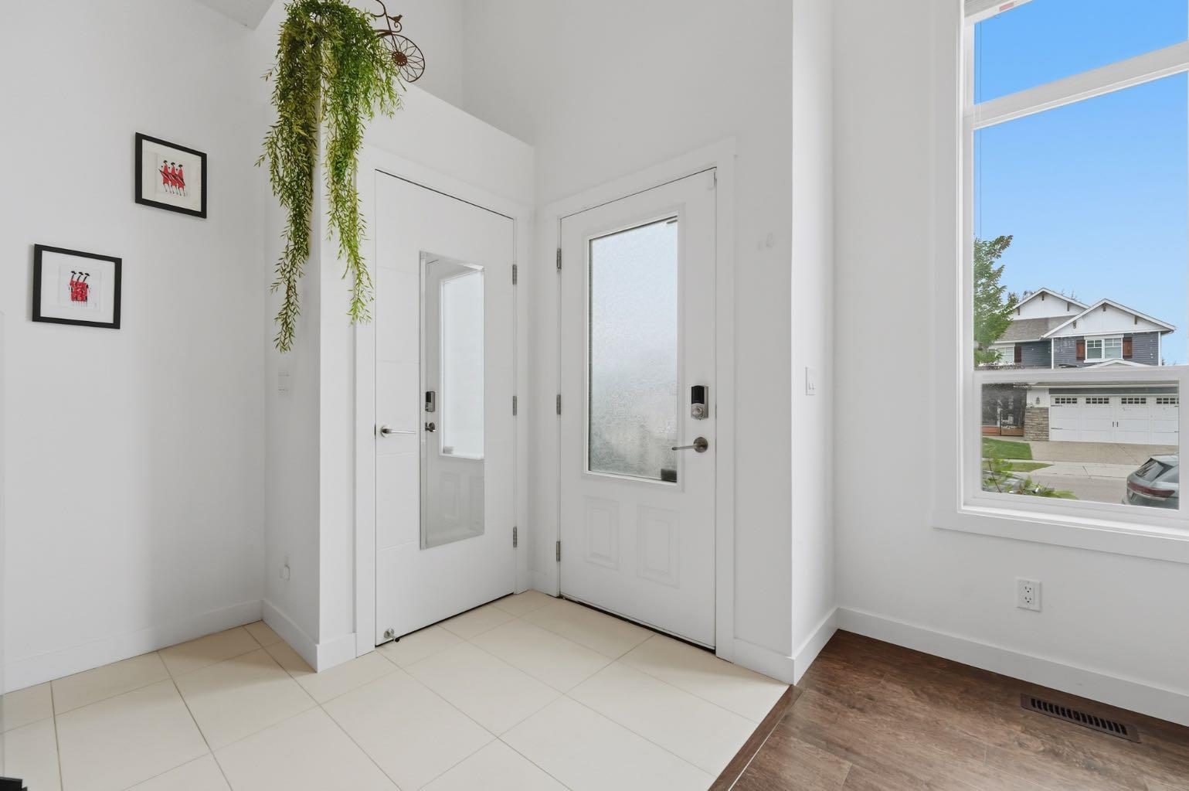
Welcome to #505, 1530 Bayside Ave SW in Airdrie! This beautifully designed 4 level split offers a spacious and functional layout with plenty of natural light and thoughtful living spaces throughout. The main level welcomes you with an impressive ceiling heights, a cozy tiled fireplace, and an inviting living room that creates a striking first impression. The bright and stylish chef's kitchen is a true showpiece, featuring stainless steel appliances, ample counter and cabinet space. The kitchen and dining room flow seamlessly onto a South facing balcony perfect for enjoying your morning coffee or hosting friends outdoors. Upstairs you'll find three well appointed bedrooms including a spacious primary retreat with a private ensuite featuring a double vanity. A second full bathroom and convenient upper level laundry complete this level adding to the home's everyday functionality. The unfinished basement offers excellent potential for future development for a recreation room, home office, gym, or additional living space tailored to your needs. Rounding out this exceptional home is a double attached garage, adding everyday convenience and valuable extra storage. With its stylish finishes, functional design, and prime location in Airdrie this home is truly move in ready and waiting for its next owner! Book a showing today!

Save
Ask
Tour
Hide
Share
Listing Snapshot
Price 
$410,000
Days On Site 
0 Days
Bedrooms 
3
Inside Area (SqFt) 
1,375 sqft
Total Baths 
3
Full Baths 
2
Partial Baths 
1
Lot Size 
0.03 Acres
Year Built 
2015
MLS® Number 
A2347198
Status 
Active
Property Tax 
$3,084
Maintenance Fees 
$386.52 monthly
Sq Ft Source 
N/A
Friends & Family
Recent Activity
2 hours agoListing first seen on site
8 hours agoListing updated with changes from the MLS®
General Features
Acres 
0.03
Attached Garage 
Yes
Garage 
Yes
Garage Spaces 
2
Parking 
AttachedGarageGarage Door Opener
Parking Spaces 
2
Pets 
Breed Restrictions
Property Sub Type 
Townhouse
Style 
4 Level Split
Zoning 
R4
Interior Features
Appliances 
DishwasherRefrigeratorWasher/DryerElectric Range
Basement 
FullUnfinished
Fireplace 
Yes
Fireplace Features 
Gas
Fireplaces 
1
Flooring 
CarpetCeramic TileVinyl
Heating 
Forced Air
Interior 
High CeilingsOpen Floorplan
Laundry Features 
Upper Level
2pc Bathroom 
Dimensions - 8`6" x 2`10"Level - Second
4pc Bathroom 
Dimensions - 8`11" x 4`11"Level - Third
5pc Ensuite bath 
Dimensions - 5`0" x 9`8"Level - Third
Bedroom 
Dimensions - 8`8" x 9`3"Level - Third
Bedroom - Primary 
Dimensions - 10`11" x 13`0"Level - Third
Dining Room 
Dimensions - 9`0" x 18`3"Level - Second
Kitchen 
Dimensions - 9`0" x 11`2"Level - Second
Living Room 
Dimensions - 11`4" x 14`6"Level - Main
Mud Room 
Dimensions - 6`9" x 7`11"Level - Lower
Storage 
Dimensions - 18`0" x 16`10"Level - Basement
Save
Ask
Tour
Hide
Share
Exterior Features
Construction Details 
StoneFrame
Exterior 
Balcony
Frontage 
5.66M 18`7"
Roof 
MembraneShingleAsphalt
Community Features
Association Amenities 
None
Maintenance Fee 
$386.52
Maintenance Fee Frequency 
Monthly
Community Features 
ParkPlaygroundSidewalksStreet Lights
Listing courtesy of Grayson Magnus of LPT Realty

Listing information is provided by Participants of the Alberta One Realty Listing Services (Pillar 9). IDX information is provided exclusively for personal, non-commercial use, and may not be used for any purpose other than to identify prospective properties consumers may be interested in purchasing. Information is deemed reliable but not guaranteed. Copyright 2026, Alberta One Realty Listing Services (Pillar 9)
Last checked 2026-09-22 06:08 PM UTC

Neighborhood & Commute
Source: Walkscore
Save
Ask
Tour
Hide
Share