Save
Ask
Tour
Hide
Share
$489,900
2 Days On Site

2315 1 Street NE
Calgary, AB T2E 9E6

For Sale|Townhouse|Active
2
Beds
3
Total Baths
2
Full Baths
1
Partial Bath
1,775.2
SqFt
$276
/SqFt
2006
Built
Subdivision:
Tuxedo Park
County:
Calgary
Call Now: 587-328-7524
Is this the listing for you? We can help make it yours.
587-328-7524
2315 1 Street NE2315 1 Street NE2315 1 Street NE2315 1 Street NE
Save
Ask
Tour
Hide
Share

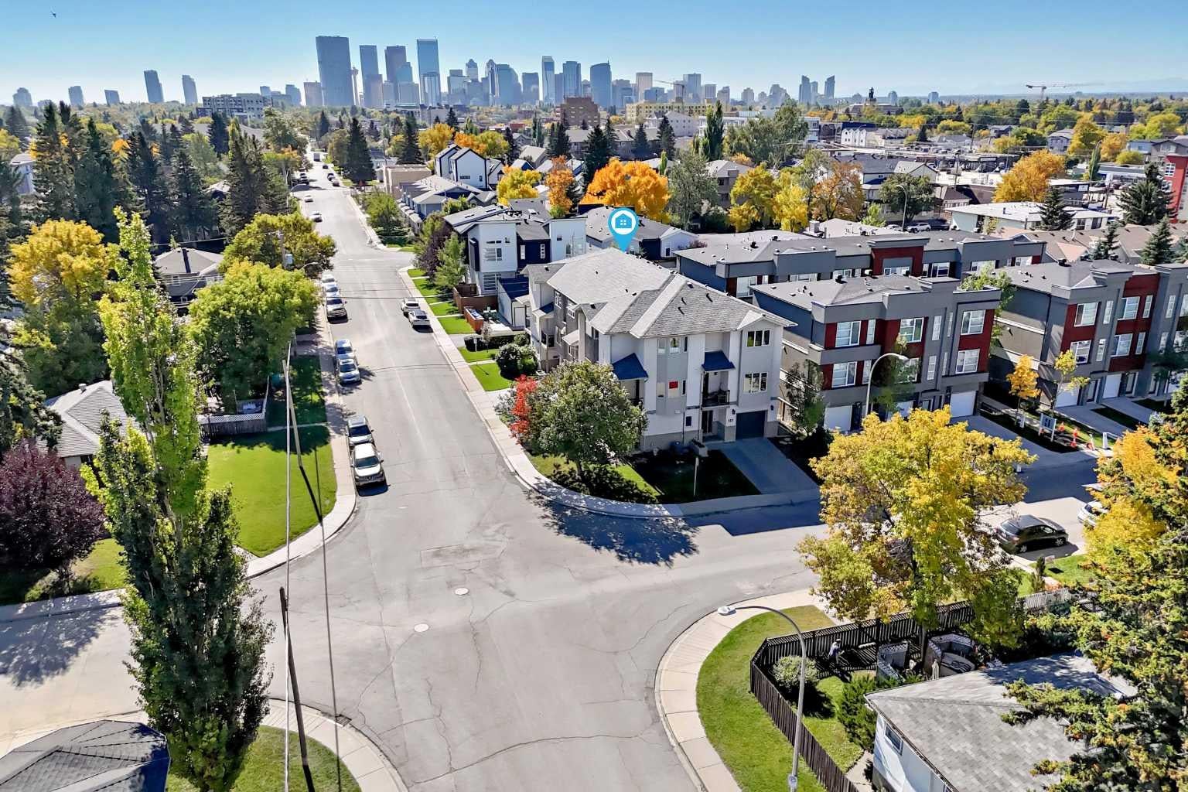
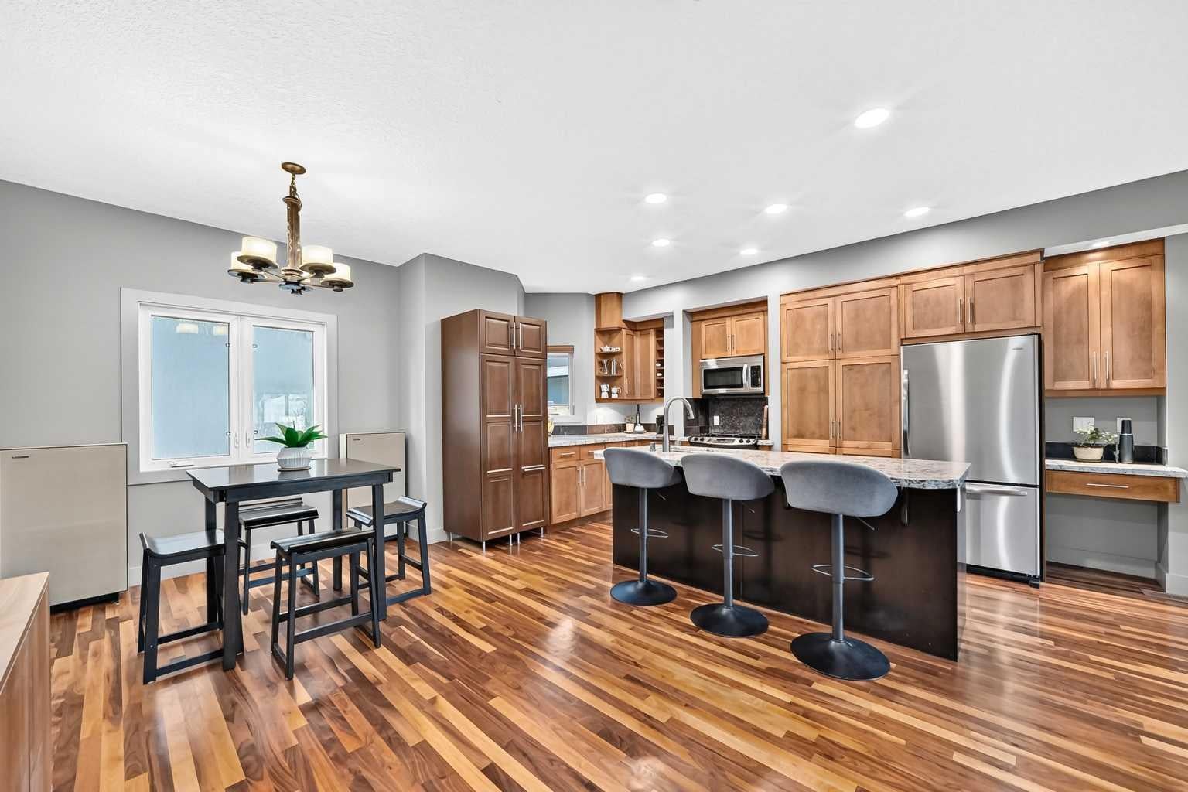
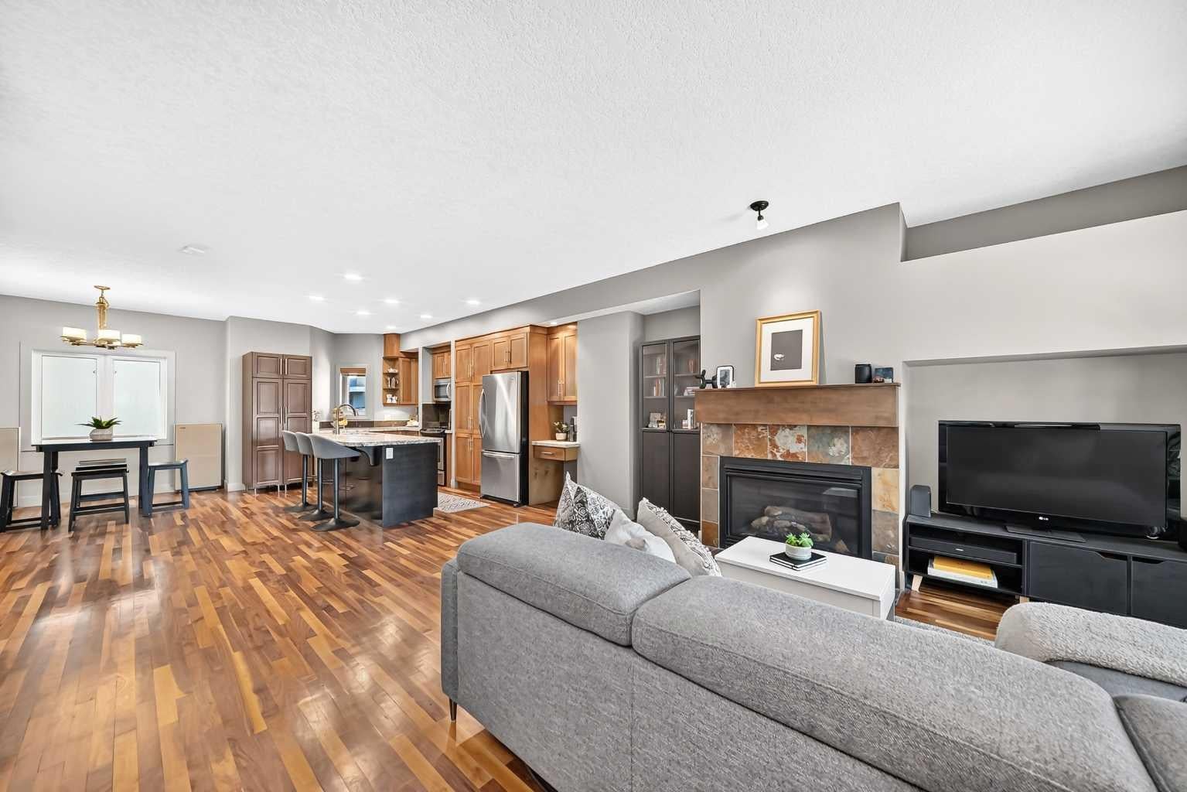
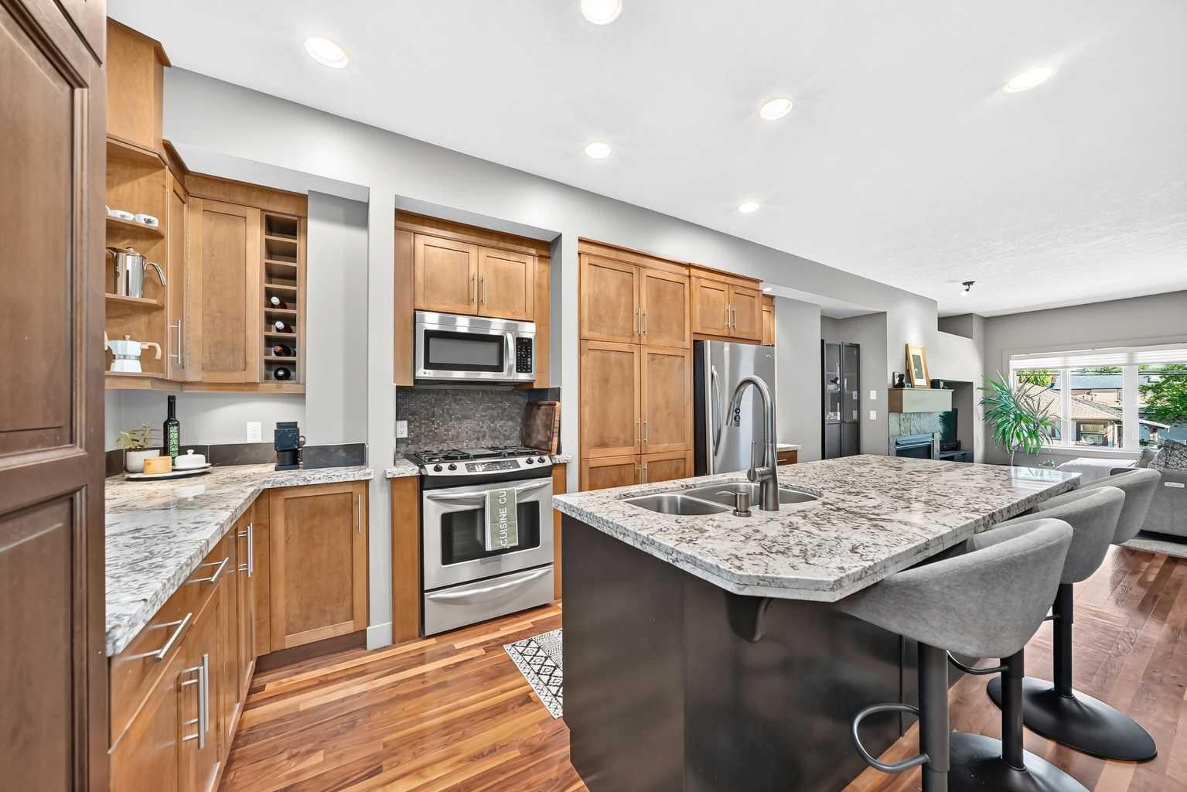
Set in a small five-unit complex in a prime Tuxedo location, this well-kept three-storey townhome offers low condo fees, more than 1,700 sq. ft. of total living space and central air conditioning. The open main level features hardwood flooring, a spacious living and dining area with gas fireplace, and access to a private balcony with natural gas line for your barbecue. The kitchen includes granite countertops, stainless steel appliances, gas cooktop, electric oven and plenty of workspace and storage. Upstairs are two generous bedrooms, each with its own ensuite and walk-in closet with built-in organizers. The primary ensuite features dual sinks, a separate shower and soaker tub, while the second bedroom includes a full four-piece ensuite. Convenient upper-level laundry is located between the bedrooms. The lower, entry level adds a versatile rec room or home office, a two-piece bathroom, additional storage and direct access to the single attached garage, with room for a second vehicle on the driveway. The self-managed complex offers owners a direct voice in the operation and maintenance of the property. Walk to Lina's Italian Market, Italian Supermarket, Latin Unimarket, Rosso Coffee, Citizen and Two Pillars breweries, parks, schools, transit routes, Safeway and Calgary Co-op. Inner-city living with a long list of everyday amenities close at hand.

Save
Ask
Tour
Hide
Share
Listing Snapshot
Price 
$489,900
Days On Site 
2 Days
Bedrooms 
2
Inside Area (SqFt) 
1,775.2 sqft
Total Baths 
3
Full Baths 
2
Partial Baths 
1
Lot Size 
N/A
Year Built 
2006
MLS® Number 
A2347191
Status 
Active
Property Tax 
$3,843
Maintenance Fees 
$350 monthly
Sq Ft Source 
N/A
Friends & Family
Recent Activity
3 days agoListing first seen on site
3 days agoListing updated with changes from the MLS®
General Features
Attached Garage 
Yes
Garage 
Yes
Garage Spaces 
1
Levels 
Three Or More
Parking 
AttachedGarageGarage Door Opener
Parking Spaces 
2
Pets 
YesBreed Restrictions
Property Sub Type 
Townhouse
SqFt Above 
1383.9
Style 
3 (or more) Storey
Zoning 
M-C1
Interior Features
Appliances 
DishwasherDryerRefrigeratorWasher
Basement 
None
Cooling 
Central Air
Fireplace 
Yes
Fireplace Features 
Gas
Fireplaces 
1
Flooring 
CarpetHardwoodTile
Heating 
Forced Air
Interior 
Built-in FeaturesDouble VanityGranite CountersHigh CeilingsOpen FloorplanSee RemarksStorage
Laundry Features 
Laundry Room
Window Features 
Window Coverings
2pc Bathroom 
Dimensions - 2`0" x 6`0"Level - Lower
4pc Ensuite bath 
Dimensions - 4`11" x 8`11"Level - Upper
5pc Ensuite bath 
Dimensions - 7`0" x 11`0"Level - Upper
Balcony 
Dimensions - 6`5" x 5`10"Level - Main
Bedroom 
Dimensions - 14`1" x 13`3"Level - Upper
Bedroom - Primary 
Dimensions - 10`2" x 15`4"Level - Upper
Dining Room 
Dimensions - 15`5" x 8`1"Level - Main
Entrance 
Dimensions - 3`0" x 6`0"Level - Lower
Family Room 
Dimensions - 12`0" x 18`0"Level - Lower
Furnace/Utility Room 
Dimensions - 3`0" x 6`0"Level - Lower
Kitchen With Eating Area 
Dimensions - 10`11" x 15`8"Level - Main
Laundry 
Dimensions - 6`0" x 3`1"Level - Upper
Living Room 
Dimensions - 15`0" x 20`0"Level - Main
Walk-In Closet 
Dimensions - 8`4" x 4`11"Level - Upper
Save
Ask
Tour
Hide
Share
Exterior Features
Construction Details 
BrickFrame
Exterior 
Private Entrance
Lot Features 
Level
Roof 
ShingleAsphalt
Windows/Doors 
Window Coverings
Community Features
Association Amenities 
None
Maintenance Fee 
$350.0
Maintenance Fee Frequency 
Monthly
Community Features 
PlaygroundSidewalksStreet Lights
Listing courtesy of Colin Kehler of REMAX Innovations

Listing information is provided by Participants of the Alberta One Realty Listing Services (Pillar 9). IDX information is provided exclusively for personal, non-commercial use, and may not be used for any purpose other than to identify prospective properties consumers may be interested in purchasing. Information is deemed reliable but not guaranteed. Copyright 2026, Alberta One Realty Listing Services (Pillar 9)
Last checked 2026-09-26 12:16 AM UTC

Neighborhood & Commute
Source: Walkscore
Save
Ask
Tour
Hide
Share