

36 Castlebrook Rise NECalgary, AB T3J 1R5
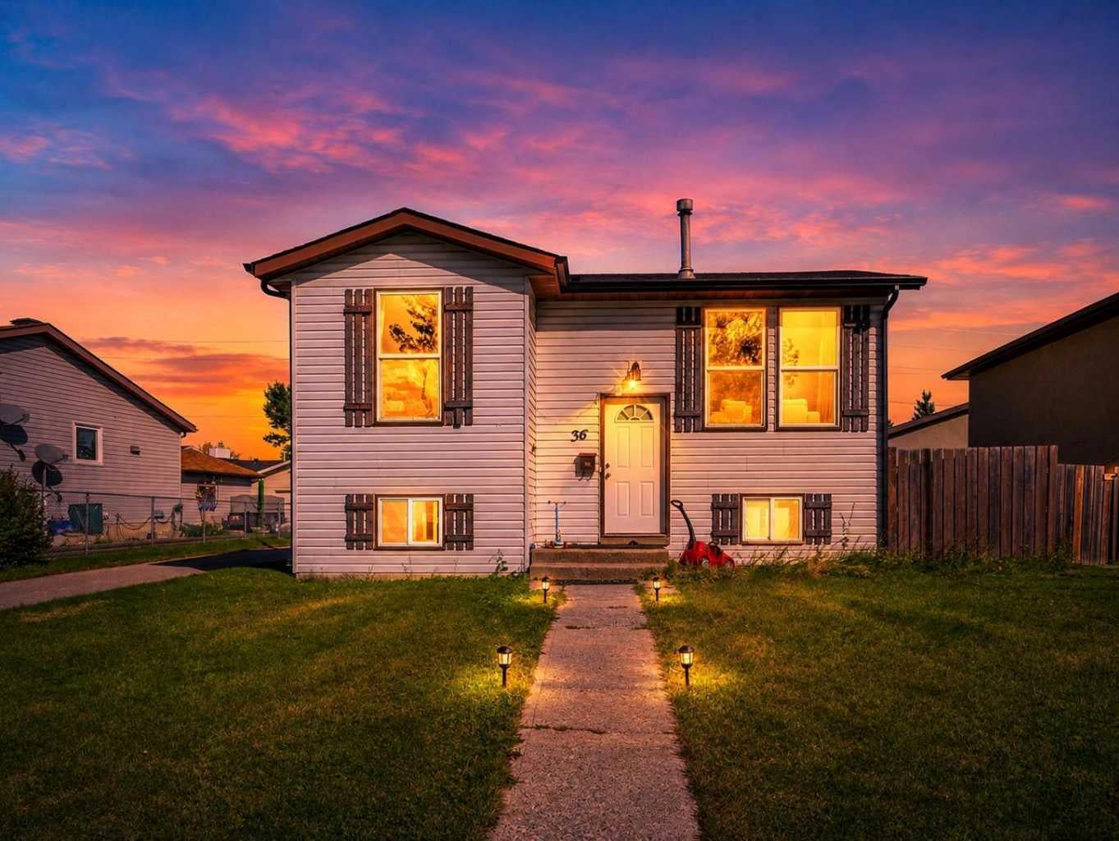
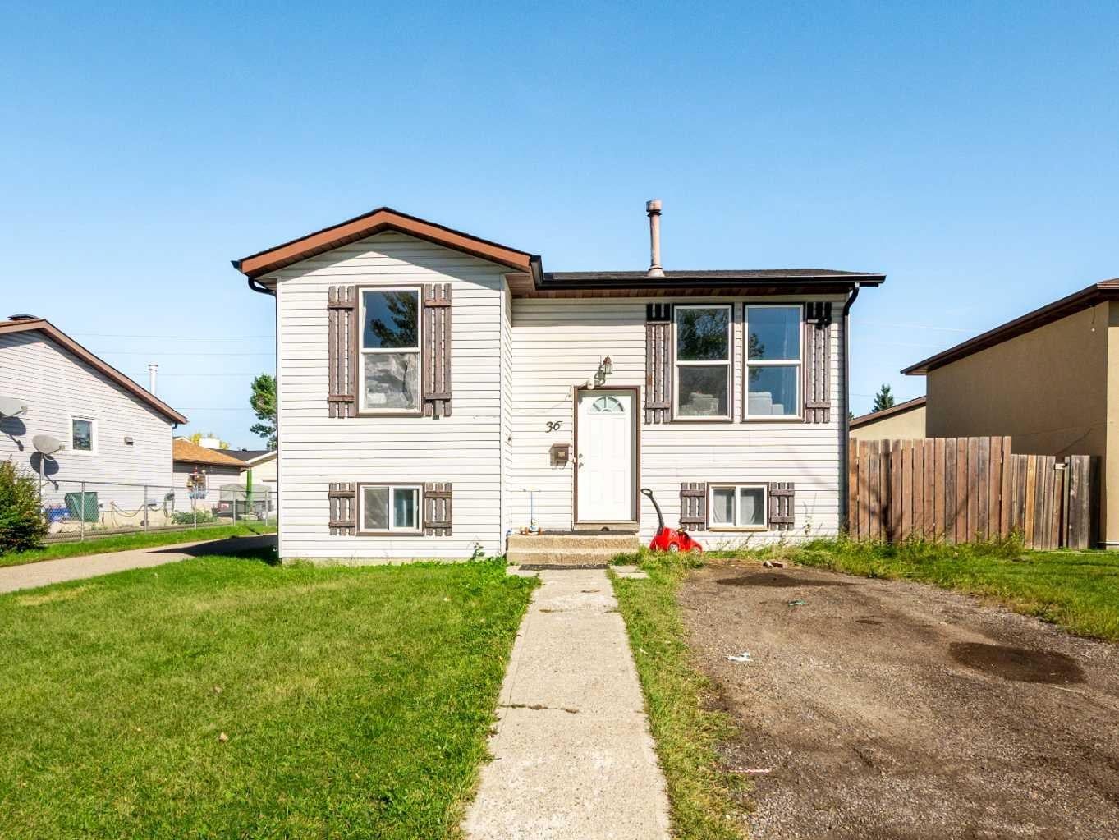
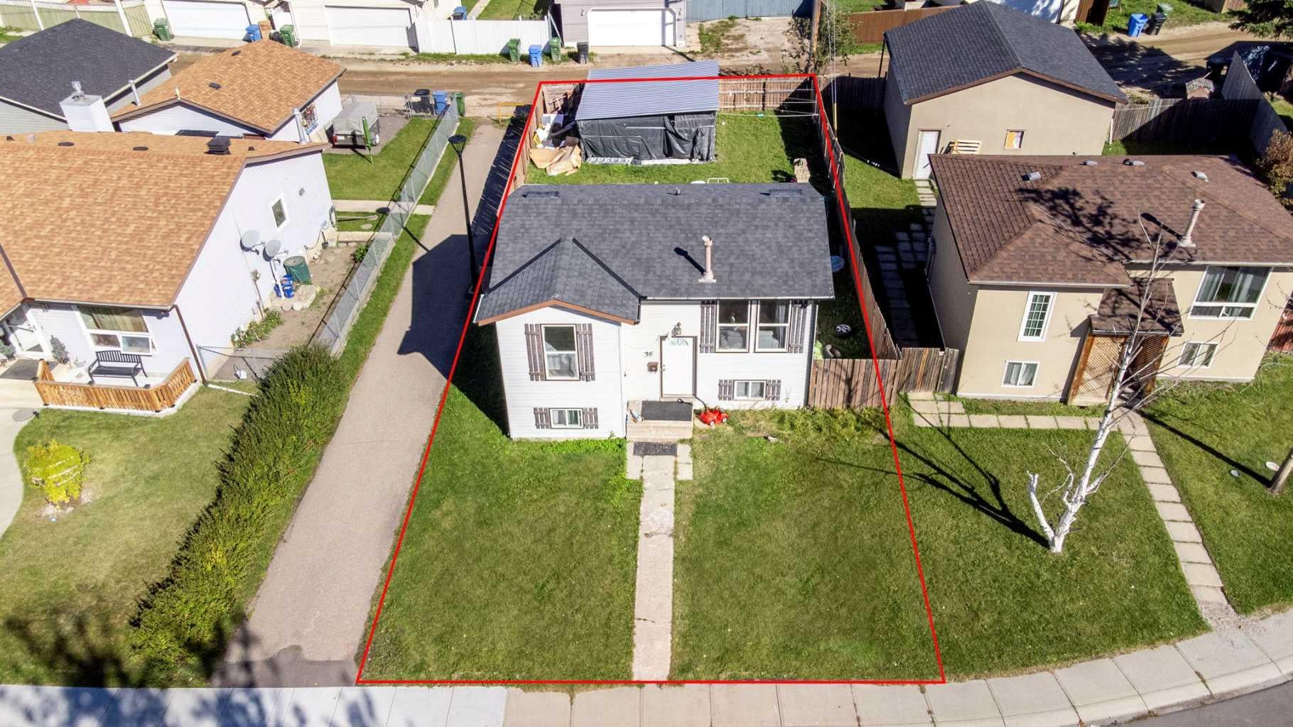
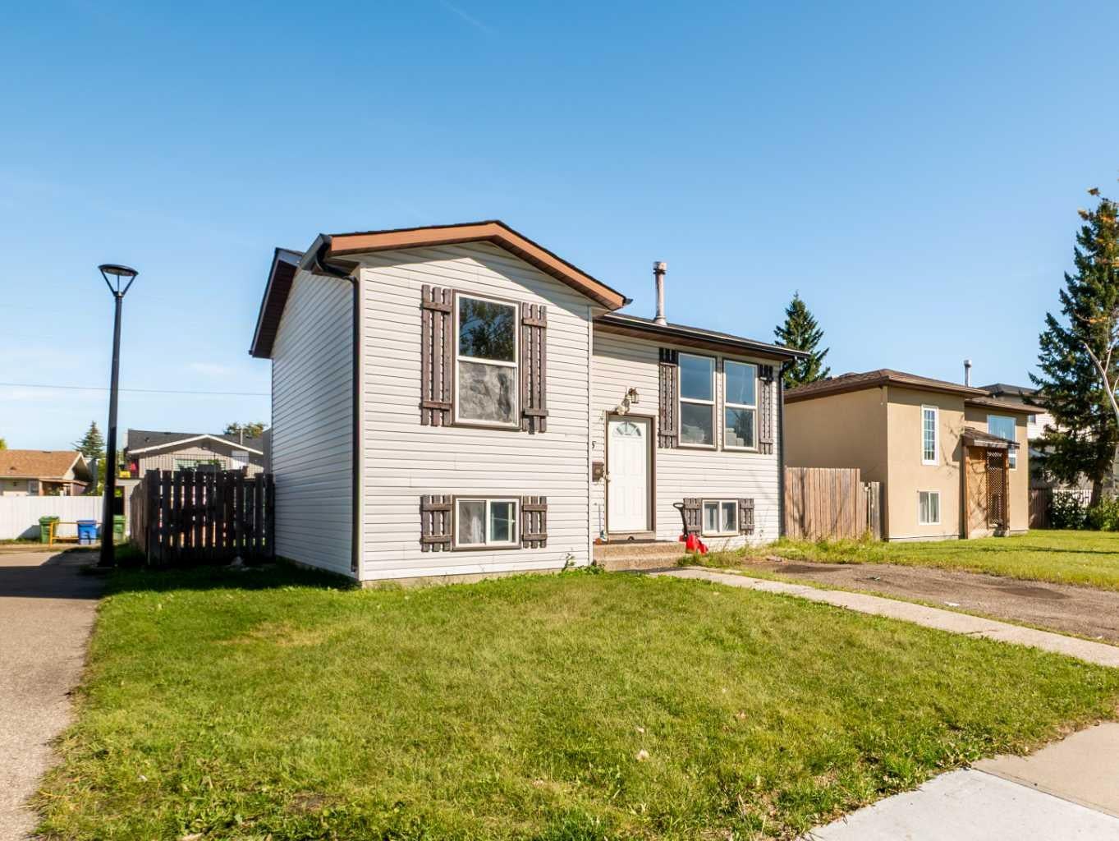
PRICED TO SELL!!! Excellent value in the family-friendly community of Castleridge! This detached bi-level home offers an outstanding opportunity for first-time buyers, investors, or those looking for a renovation project at an attractive price point. Ideally situated directly across from Castlebrook Corner Playground, the property enjoys a fantastic family-oriented location with a back alley and convenient side access. Offering approximately 1,070 sq. ft. of total living space, including the basement. The main level features a bright living room overlooking the spacious kitchen, along with a generous primary bedroom. The lower level offers plenty of natural light, two additional bedrooms, and a full 4-piece bathroom. The property also features a well-sized backyard and excellent access to nearby walking paths and green spaces. Families will appreciate the proximity to O.S. Geiger School, Bishop McNally High School, and other neighborhood amenities. Transit options are readily accessible, with convenient connections to the Westwinds LRT Station, while shopping, restaurants, recreation, and major roadways are all within easy reach. The home requires renovation, offering the opportunity to customize and add value. Currently tenant-occupied, buyers can explore continuing the existing tenancy or obtaining vacant possession, subject to applicable notice requirements. A rare opportunity to secure a detached home in an established NE Calgary community at an attractive price—ideal for investors, first-time buyers, or renovators looking to unlock its potential.
| 2 days ago | Listing first seen on site | |
| 2 days ago | Listing updated with changes from the MLS® |

Listing information is provided by Participants of the Alberta One Realty Listing Services (Pillar 9). IDX information is provided exclusively for personal, non-commercial use, and may not be used for any purpose other than to identify prospective properties consumers may be interested in purchasing. Information is deemed reliable but not guaranteed. Copyright 2026, Alberta One Realty Listing Services (Pillar 9)
Last checked 2026-09-24 04:36 PM UTC
