

Save
Ask
Tour
Hide
$499,900
19 Days On Site
3723 Bow Anne Road NWCalgary, AB T3B 2T7
For Sale|Single Family Residence|Active
3
Beds
1
Total Bath
1
Full Bath
841.64
SqFt
$594
/SqFt
1961
Built
Subdivision:
Bowness
County:
Calgary
Call Now: 587-328-7524
Is this the listing for you? We can help make it yours.
587-328-7524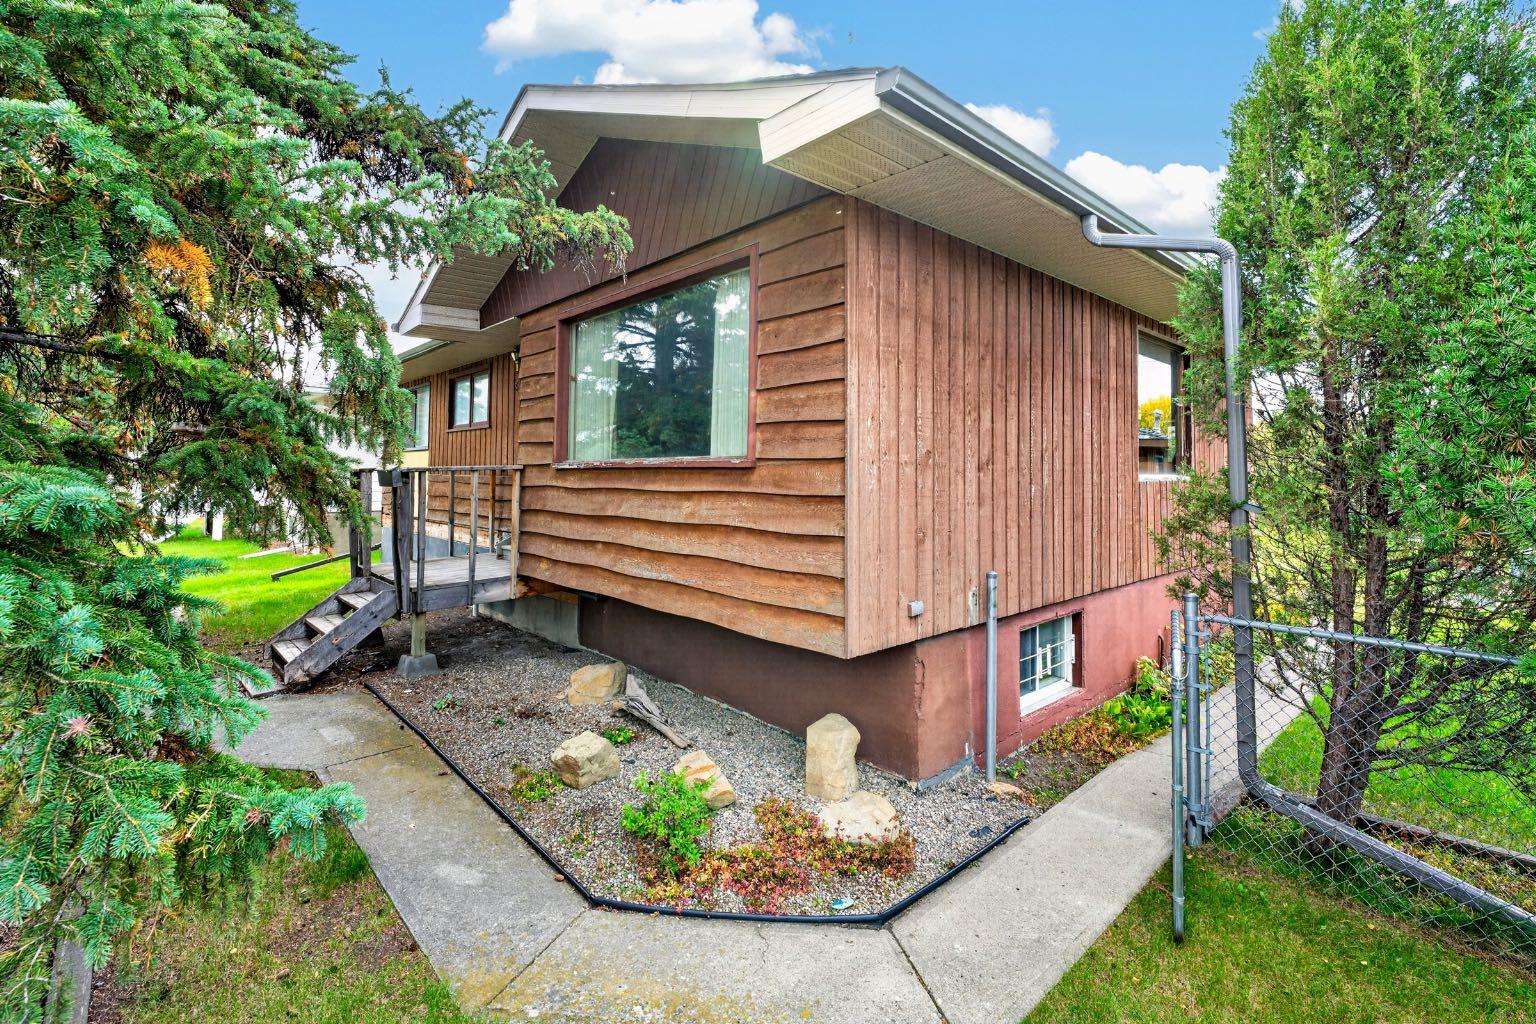
Save
Ask
Tour
Hide
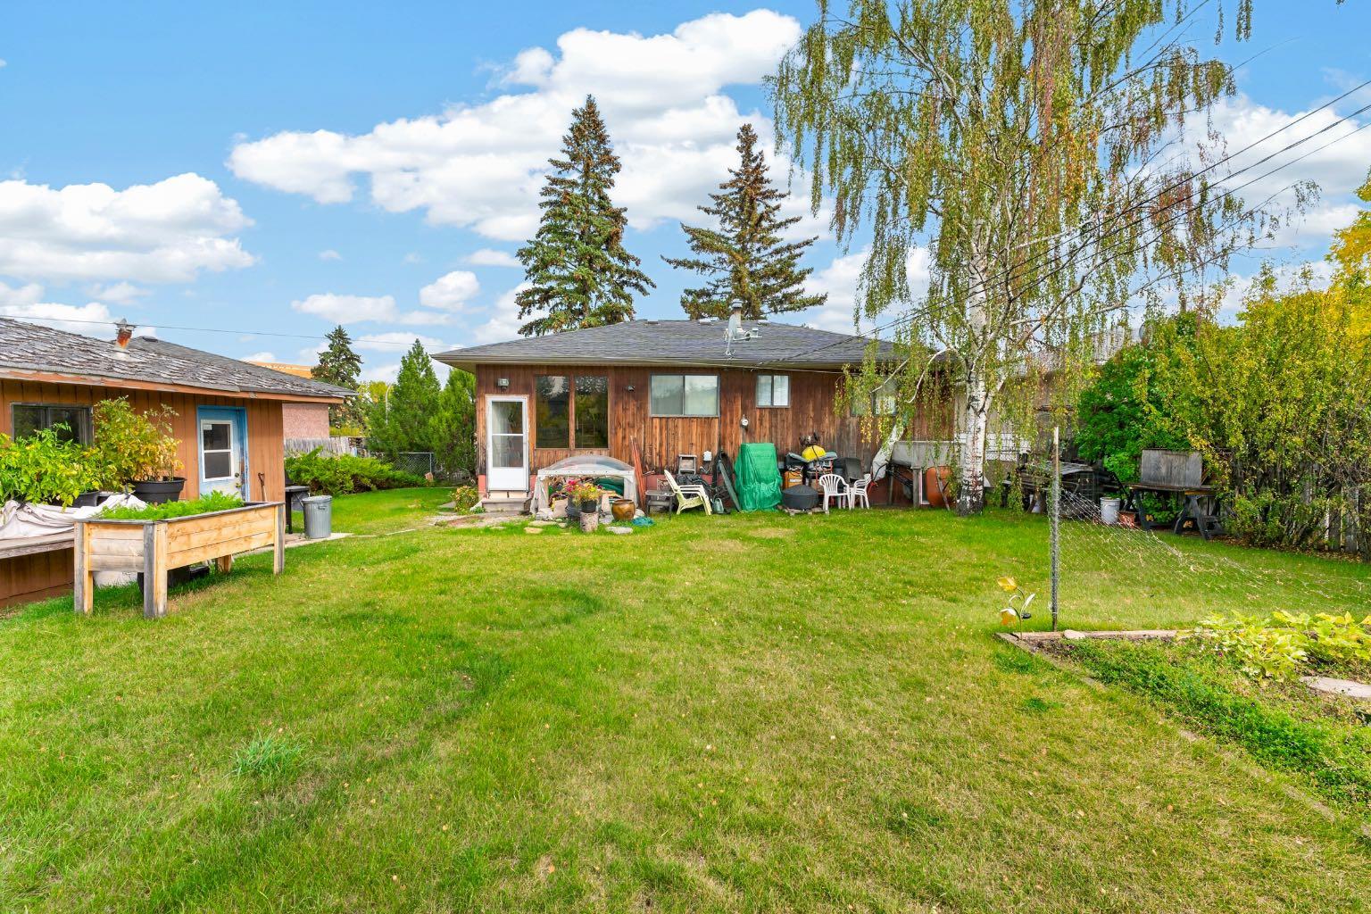
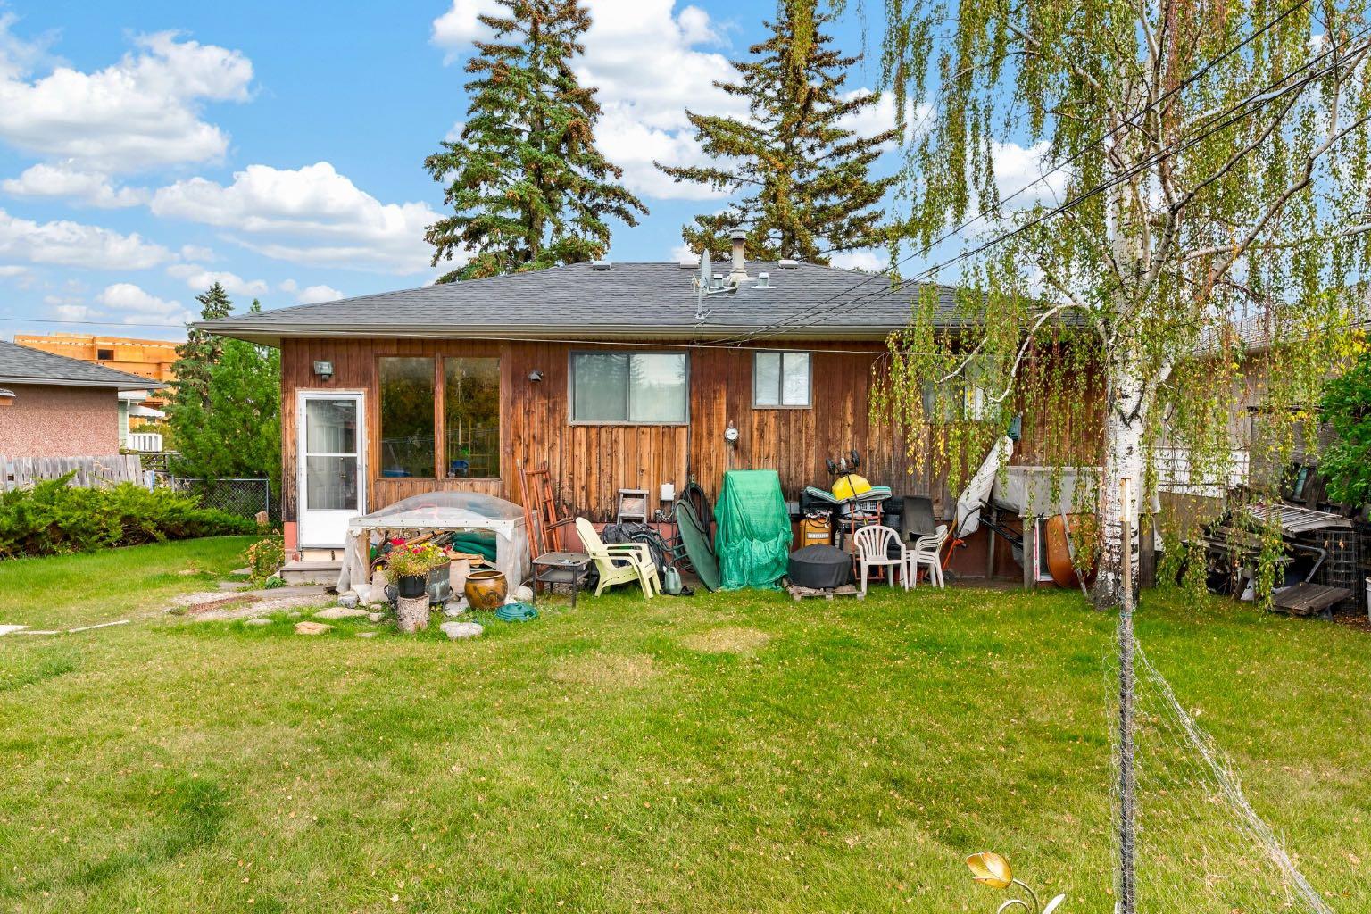
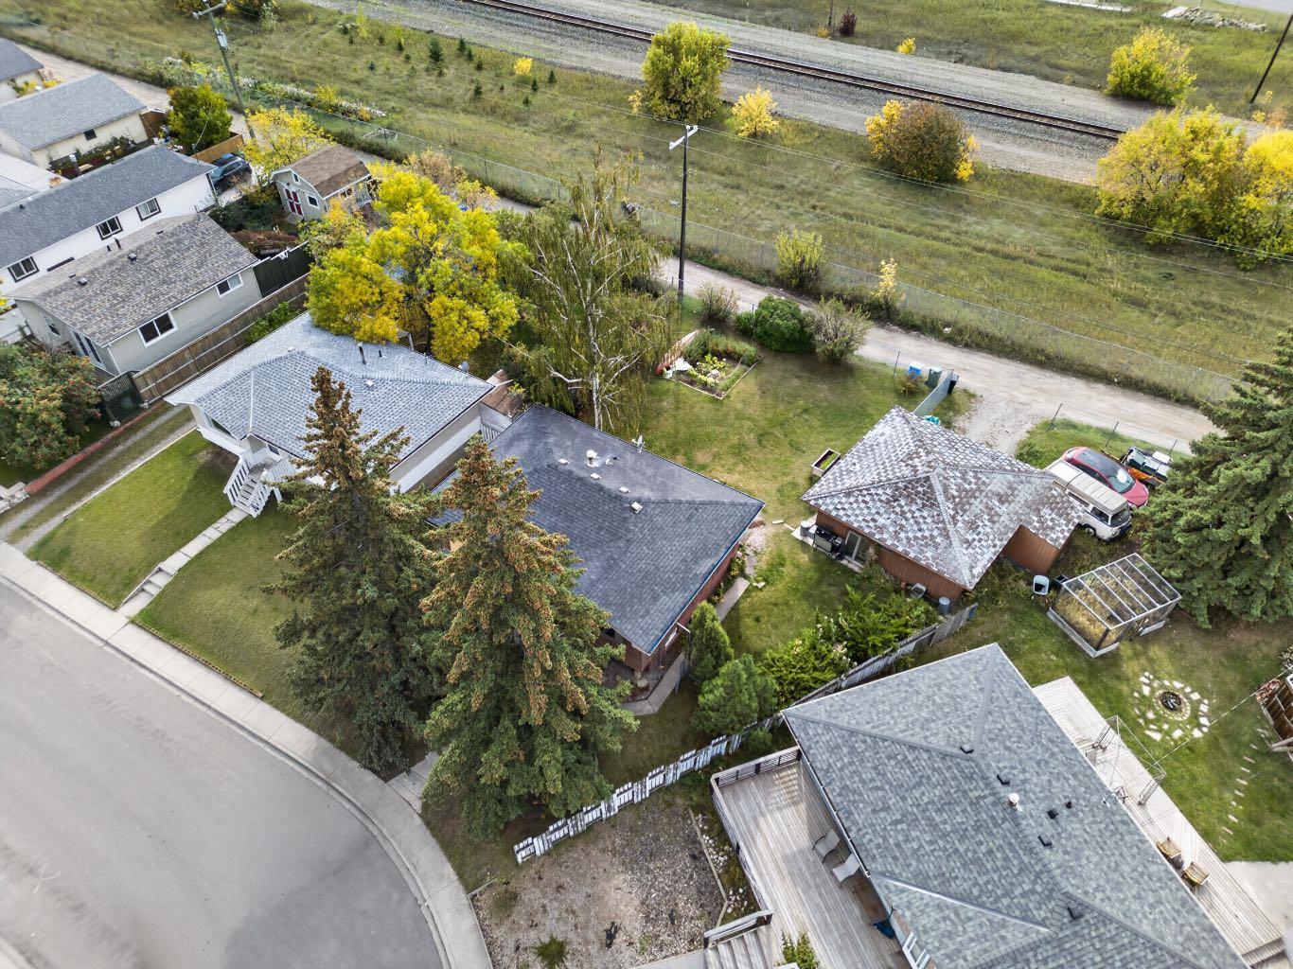
This older home needs a lot of work, but is in solid shape. Renovations were started, but stopped upon personal circumstances. Other family situations needed to use this home for storage of furniture and belongings. Does not show well at present. Consider a 3 bedroom bungalow with a big double garage on a huge lot at a very affordable price. (below city assessment value). R.P.R. IS DATED MARCH 1981. Basement is framed and wired!
Save
Ask
Tour
Hide
Listing Snapshot
Price
$499,900
Days On Site
19 Days
Bedrooms
3
Inside Area (SqFt)
841.64 sqft
Total Baths
1
Full Baths
1
Partial Baths
N/A
Lot Size
0.17 Acres
Year Built
1961
MLS® Number
A2347132
Status
Active
Property Tax
$3,620
Maintenance Fees
N/A
Sq Ft Source
N/A
Friends & Family
Recent Activity
| 3 weeks ago | Listing first seen on site | |
| 3 weeks ago | Listing updated with changes from the MLS® |
General Features
Acres
0.17
Garage
Yes
Garage Spaces
2
Levels
One
Parking
Garage
Parking Spaces
6
Property Sub Type
Single Family Residence
SqFt Above
841.64
SqFt Below
760.64
Style
Bungalow
Zoning
R-CG
Interior Features
Appliances
Electric RangeRefrigerator
Basement
FullUnfinished
Flooring
CarpetLinoleumTile
Heating
Forced AirNatural Gas
Interior
See Remarks
Laundry Features
In Basement
4pc Bathroom
Level - Main
Bedroom
Dimensions - 11`4" x 7`5"Level - Main
Bedroom - Primary
Dimensions - 11`4" x 8`11"Level - Main
Dining Room
Dimensions - 10`5" x 9`4"Level - Main
Kitchen
Dimensions - 13`4" x 9`4"Level - Main
Living Room
Dimensions - 11`5" x 15`11"Level - Main
Save
Ask
Tour
Hide
Exterior Features
Construction Details
OtherFrame
Exterior
None
Fencing
Fenced
Frontage
12.58M 41`3"
Lot Features
Pie Shaped Lot
Patio And Porch
None
Roof
ShingleAsphalt
Community Features
Community Features
Sidewalks
Listing courtesy of Mike Borody of First Place Realty

Listing information is provided by Participants of the Alberta One Realty Listing Services (Pillar 9). IDX information is provided exclusively for personal, non-commercial use, and may not be used for any purpose other than to identify prospective properties consumers may be interested in purchasing. Information is deemed reliable but not guaranteed. Copyright 2026, Alberta One Realty Listing Services (Pillar 9)
Last checked 2026-10-15 01:30 AM UTC
Listing information is provided by Participants of the Alberta One Realty Listing Services (Pillar 9). IDX information is provided exclusively for personal, non-commercial use, and may not be used for any purpose other than to identify prospective properties consumers may be interested in purchasing. Information is deemed reliable but not guaranteed. Copyright 2026, Alberta One Realty Listing Services (Pillar 9)
Last checked 2026-10-15 01:30 AM UTC
Neighborhood & Commute
Source: Walkscore
Save
Ask
Tour
Hide
