Save
Ask
Tour
Hide
Share
$739,900
36 Days On Site

86 Corner Glen Gardens NE
Calgary, AB T3N 2P5

For Sale|Single Family Residence|Active
5
Beds
3
Total Baths
3
Full Baths
2,239
SqFt
$330
/SqFt
2024
Built
Subdivision:
Cornerstone
County:
Calgary
Call Now: 587-328-7524
Is this the listing for you? We can help make it yours.
587-328-7524
86 Corner Glen Gardens NE86 Corner Glen Gardens NE86 Corner Glen Gardens NE86 Corner Glen Gardens NE
Save
Ask
Tour
Hide
Share

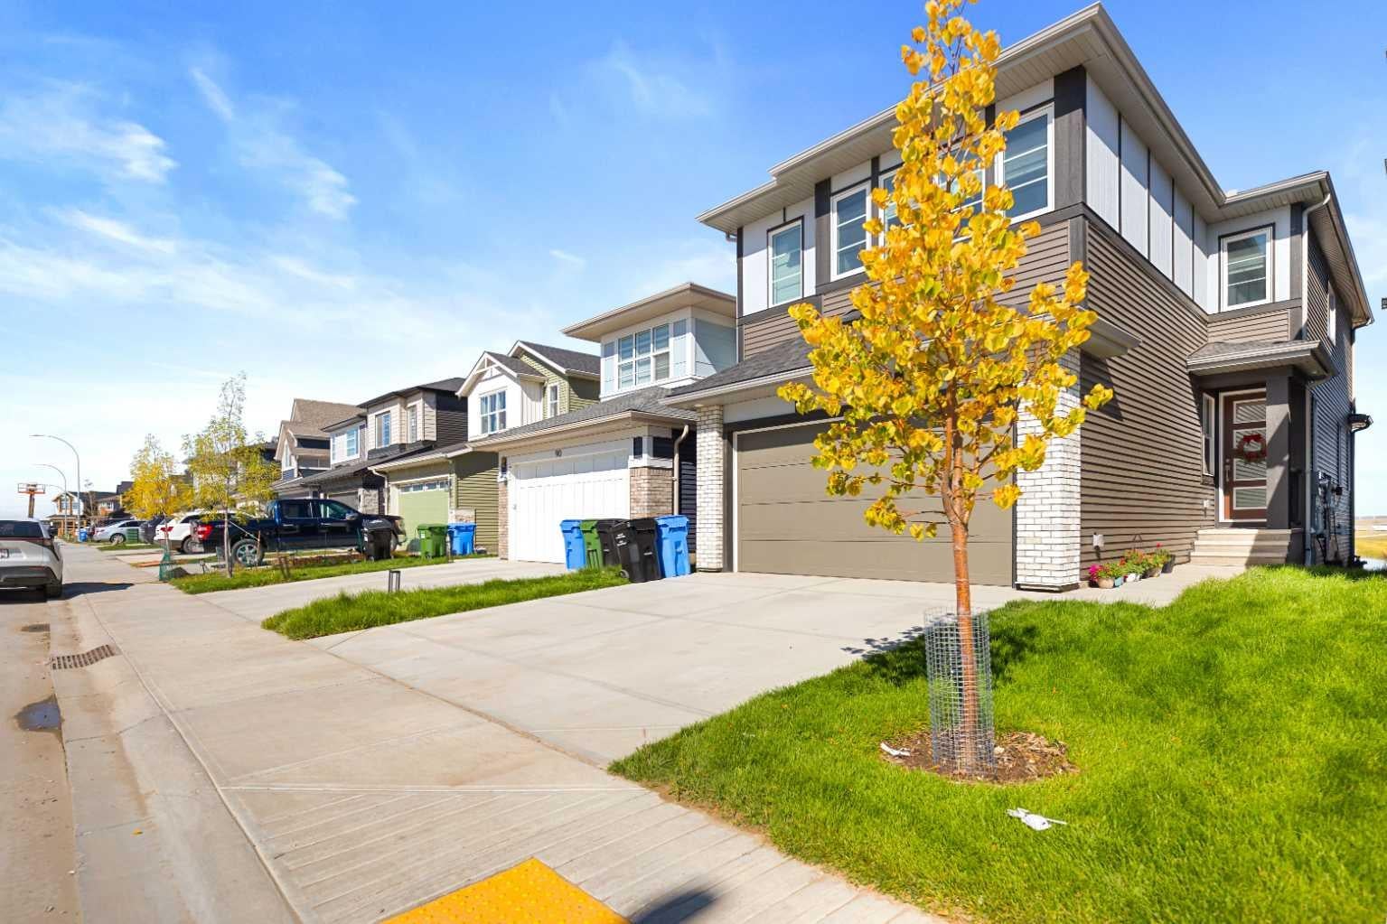
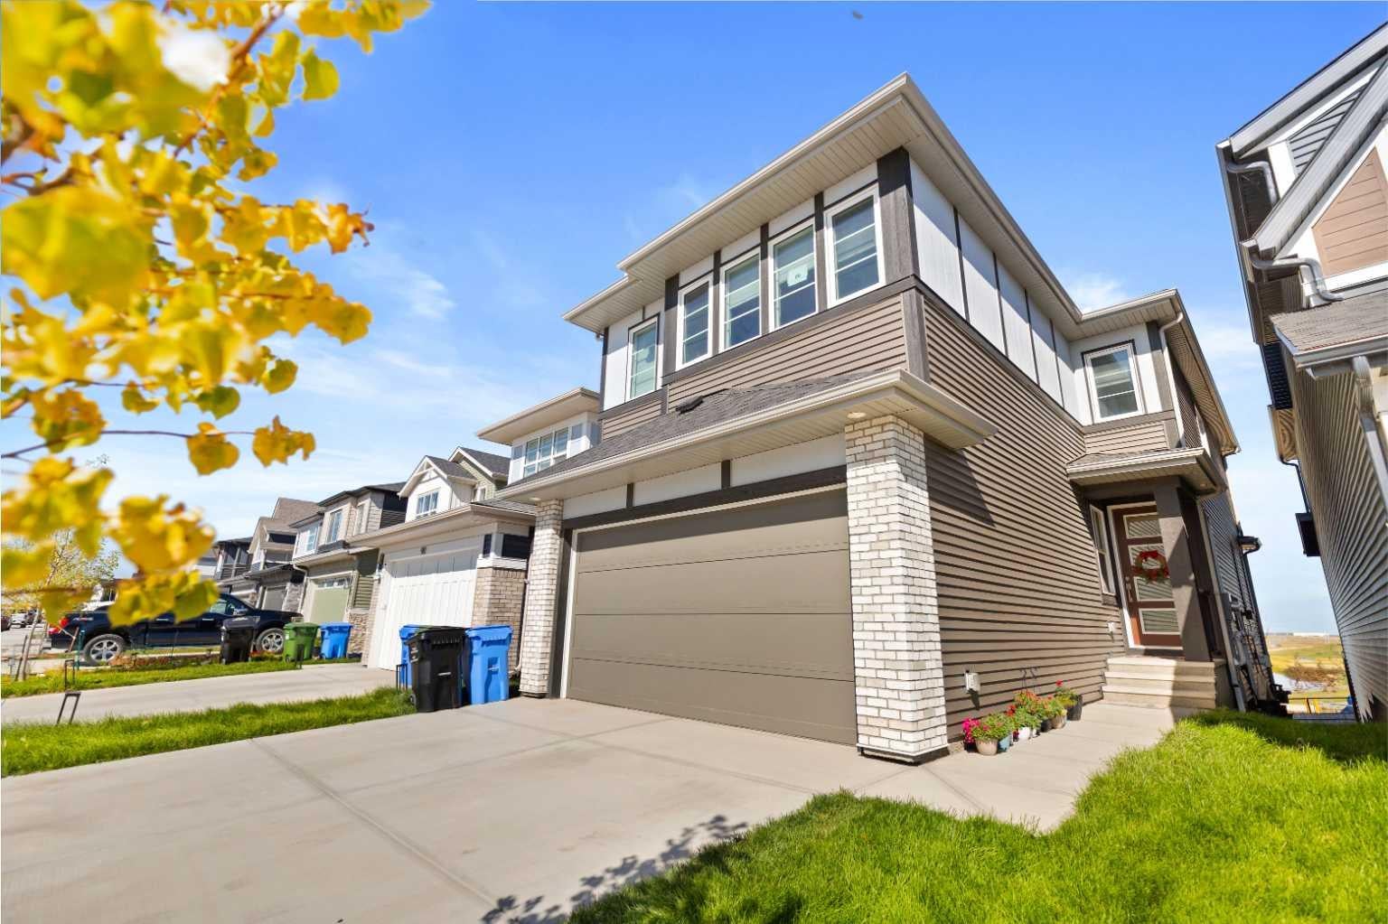
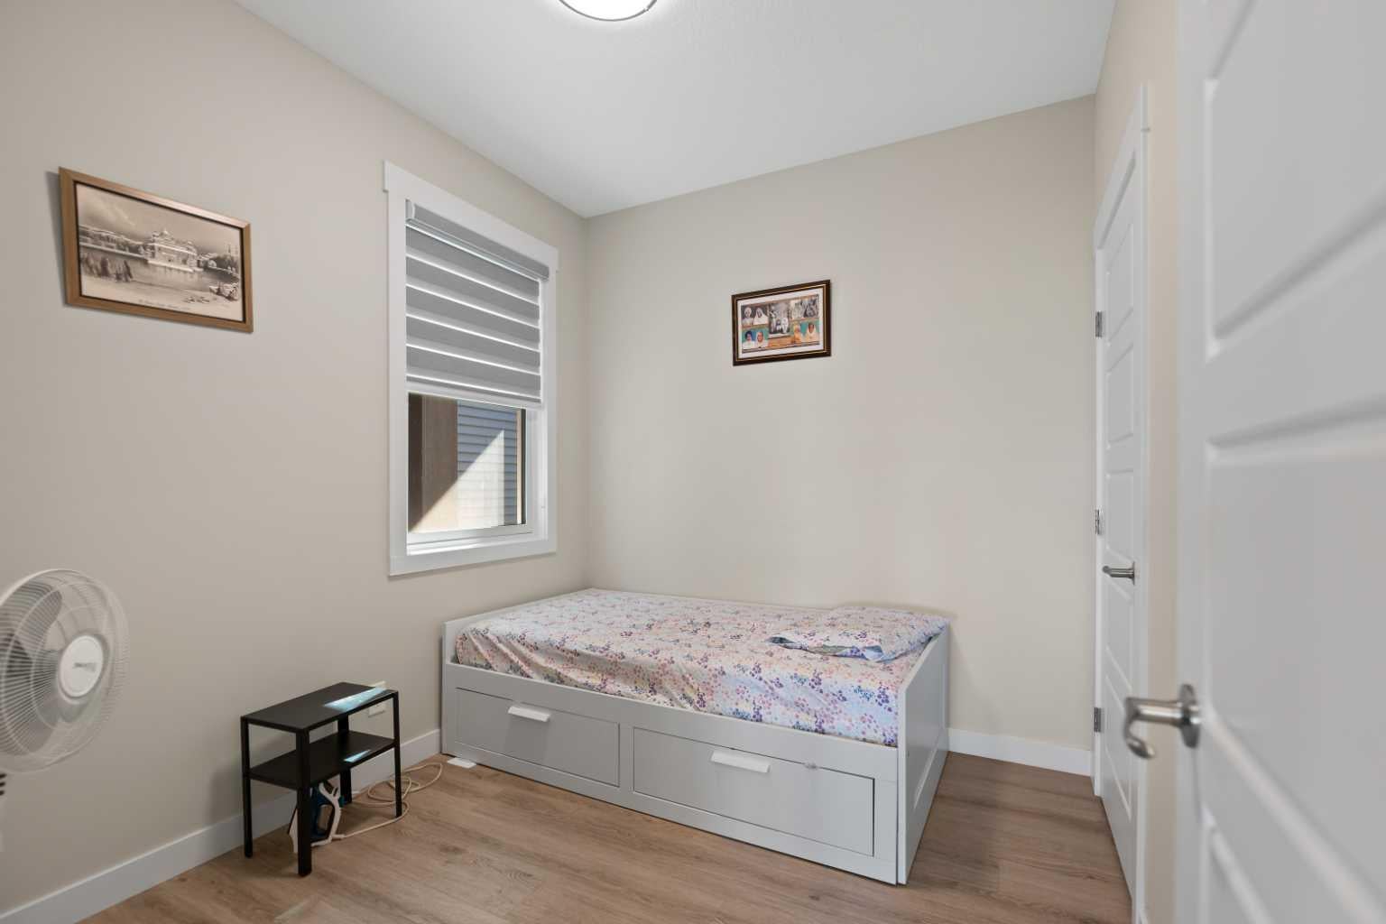
Welcome to this spacious and beautifully designed home in the sought-after community of Cornerstone, backing directly onto a park and pond with a peaceful and scenic setting. Featuring a double front-attached garage and plenty of living space, this home is ideal for a growing family. The main floor offers a bedroom and full bathroom, along with a nice upgraded kitchen featuring modern finishes, ample cabinetry, and plenty of workspace. The open living area provides a comfortable space for everyday living and entertaining. Upstairs, you’ll find four additional bedrooms, a spacious bonus room, and convenient upper-floor laundry. The primary bedroom features a luxurious 5-piece ensuite, while the additional bedrooms provide plenty of space for family members or guests. The unfinished sunshine basement comes with a separate side entrance, offering excellent potential for future development. Enjoy the added benefit of backing onto a park and pond, providing a beautiful backdrop and extra outdoor space right outside your home. A great opportunity to own a spacious family home in Cornerstone with a functional layout, upgraded kitchen, double attached garage, and outstanding park-and-pond views.

Save
Ask
Tour
Hide
Share
Listing Snapshot
Price 
$739,900
Days On Site 
36 Days
Bedrooms 
5
Inside Area (SqFt) 
2,239 sqft
Total Baths 
3
Full Baths 
3
Partial Baths 
N/A
Lot Size 
0.08 Acres
Year Built 
2024
MLS® Number 
A2347129
Status 
Active
Property Tax 
$5,419
Maintenance Fees 
$4.38 monthly
Sq Ft Source 
N/A
Friends & Family
Recent Activity
a month agoListing first seen on site
a month agoListing updated with changes from the MLS®
General Features
Acres 
0.08
Attached Garage 
Yes
Garage 
Yes
Garage Spaces 
2
Levels 
Two
Parking 
AttachedGarageGarage Door Opener
Parking Spaces 
4
Property Sub Type 
Single Family Residence
Style 
2 Storey
Zoning 
R-G
Interior Features
Appliances 
DishwasherDryerGas RangeMicrowaveRange HoodRefrigeratorWasher
Basement 
FullUnfinishedExterior Entry
Flooring 
CarpetVinyl
Heating 
Forced Air
Interior 
Kitchen Island
Laundry Features 
Upper Level
3pc Bathroom 
Dimensions - 8`0" x 4`11"Level - Main
4pc Bathroom 
Dimensions - 9`7" x 5`2"Level - Upper
4pc Ensuite bath 
Dimensions - 9`8" x 9`7"Level - Upper
Balcony 
Dimensions - 6`3" x 4`6"Level - Main
Bedroom 
Dimensions - 12`5" x 9`1"Level - Upper
Bedroom - Primary 
Dimensions - 19`2" x 11`11"Level - Upper
Bonus Room 
Dimensions - 13`5" x 12`0"Level - Upper
Dining Room 
Dimensions - 10`11" x 9`9"Level - Main
Foyer 
Dimensions - 7`11" x 3`11"Level - Main
Kitchen 
Dimensions - 11`3" x 10`11"Level - Main
Laundry 
Dimensions - 9`7" x 4`3"Level - Upper
Living Room 
Dimensions - 13`11" x 12`0"Level - Main
Storage 
Dimensions - 8`5" x 4`6"Level - Main
Walk-In Closet 
Dimensions - 7`11" x 6`3"Level - Main
Save
Ask
Tour
Hide
Share
Exterior Features
Construction Details 
ConcreteVinyl SidingFrame
Exterior 
None
Frontage 
8.97M 29`5"
Lot Features 
Rectangular LotZero Lot Line
Patio And Porch 
None
Roof 
ShingleAsphalt
Waterfront Features 
Lake
Community Features
Association Amenities 
None
Additional Maintenance Fee 
$52.5
Additional Maintenance Fee Frequency 
Annually
Community Features 
LakeParkPlaygroundSidewalksStreet Lights
Listing courtesy of Harminder Saini of Real Broker

Listing information is provided by Participants of the Alberta One Realty Listing Services (Pillar 9). IDX information is provided exclusively for personal, non-commercial use, and may not be used for any purpose other than to identify prospective properties consumers may be interested in purchasing. Information is deemed reliable but not guaranteed. Copyright 2026, Alberta One Realty Listing Services (Pillar 9)
Last checked 2026-10-29 02:17 PM UTC

Neighborhood & Commute
Source: Walkscore
Save
Ask
Tour
Hide
Share