Save
Ask
Tour
Hide
Share
$469,900
16 Days On Site

430 Dieppe Boulevard S
Lethbridge, AB T1J 3X1

For Sale|Single Family Residence|Active
4
Beds
2
Total Baths
2
Full Baths
1,164.12
SqFt
$404
/SqFt
1948
Built
Subdivision:
Glendale
County:
Lethbridge
Call Now: 587-328-7524
Is this the listing for you? We can help make it yours.
587-328-7524
430 Dieppe Boulevard S430 Dieppe Boulevard S430 Dieppe Boulevard S430 Dieppe Boulevard S
Save
Ask
Tour
Hide
Share

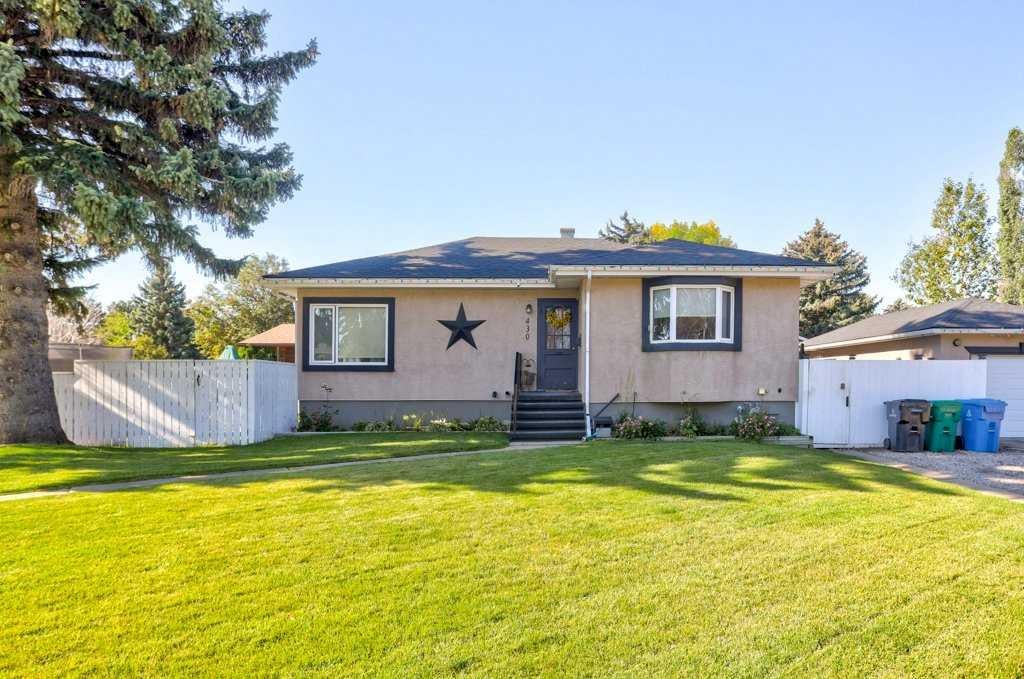
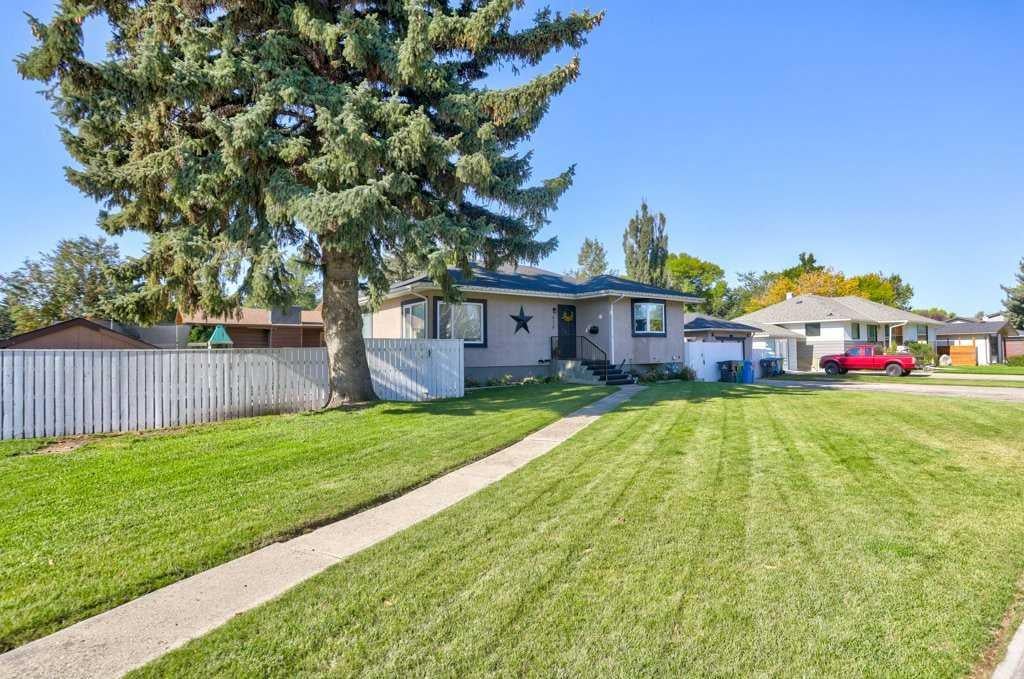
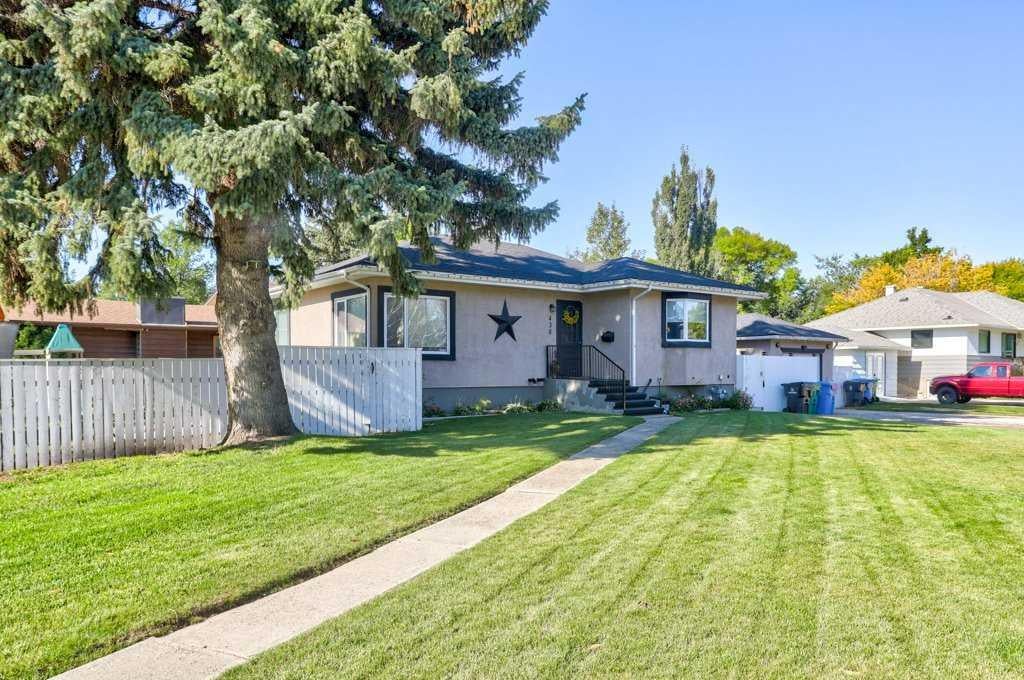
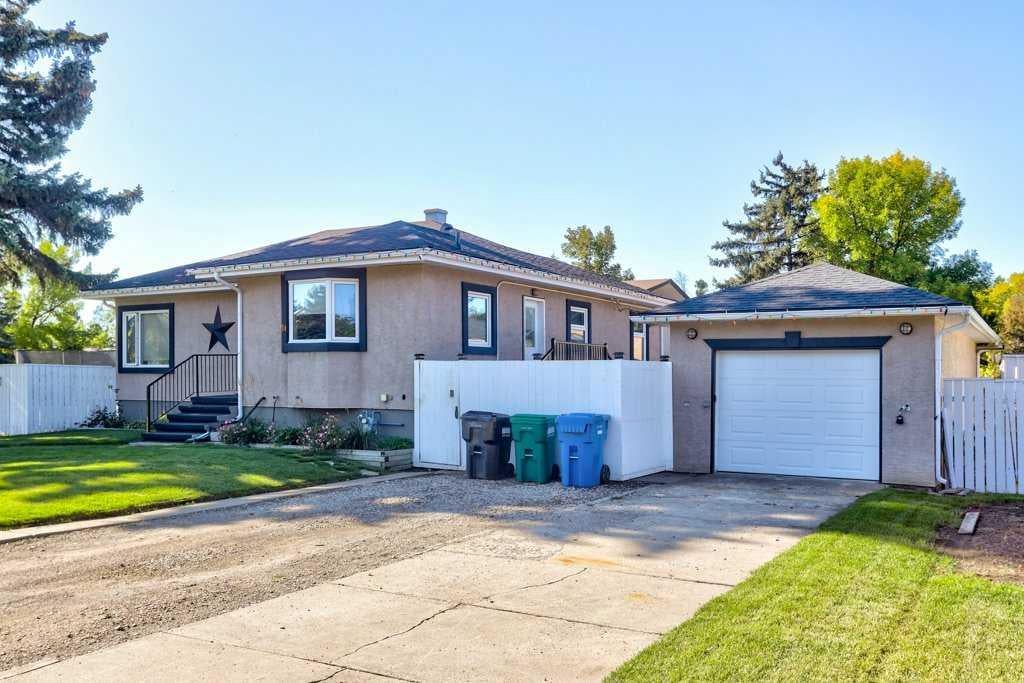
Welcome to this charming 4-bedroom bungalow, ideally situated in the mature and highly sought-after community of Glendale. This inviting neighbourhood is known for its beautiful tree-lined streets, quiet, low-traffic streetscapes, and a wonderful blend of original character homes and thoughtfully designed modern infills. It offers a warm, family-friendly atmosphere and a true sense of community. This home features two bedrooms on the main level and two additional bedrooms, providing flexible space for family, guests, or a home office. Notable updates include beautiful hardwood flooring, a new roof completed in 2022, and a new deck in 2023. The single detached heated garage provides convenient parking and valuable year-round functionality. Situated on a desirable corner lot, the property offers a sense of openness and additional outdoor space. Enjoy being close to Henderson Lake Park, local schools, shopping, and everyday amenities, while experiencing all the charm and character of an established neighbourhood. A wonderful opportunity to make your home in one of Lethbridge's most established and welcoming communities. Watch our video, do a drive-by, have that current pre-approval in place, and then add 430 Dieppe Blvd to your short-list to see ASAP!

Save
Ask
Tour
Hide
Share
Listing Snapshot
Price 
$469,900
Days On Site 
16 Days
Bedrooms 
4
Inside Area (SqFt) 
1,164.12 sqft
Total Baths 
2
Full Baths 
2
Partial Baths 
N/A
Lot Size 
0.2 Acres
Year Built 
1948
MLS® Number 
A2347124
Status 
Active
Property Tax 
$4,379
Maintenance Fees 
N/A
Sq Ft Source 
N/A
Friends & Family
Recent Activity
6 days agoPrice changed to $469,900
6 days agoListing updated with changes from the MLS®
2 weeks agoListing first seen on site
General Features
Acres 
0.2
Garage 
Yes
Garage Spaces 
1
Levels 
One
Parking 
Off StreetGarage
Parking Spaces 
2
Property Sub Type 
Single Family Residence
SqFt Below 
1060.53
Style 
Bungalow
Zoning 
R-L
Interior Features
Appliances 
DishwasherGas OvenMicrowaveRange HoodRefrigeratorWasher/Dryer
Basement 
FullFinished
Cooling 
Central Air
Flooring 
CarpetHardwoodLinoleumTile
Heating 
Forced Air
Interior 
See Remarks
Laundry Features 
In Basement
Window Features 
Window Coverings
4pc Bathroom 
Dimensions - 5`4" x 10`8"Level - Basement
Bedroom 
Dimensions - 11`2" x 12`10"Level - Basement
Bedroom - Primary 
Dimensions - 11`11" x 17`3"Level - Main
Furnace/Utility Room 
Dimensions - 7`0" x 4`6"Level - Basement
Game Room 
Dimensions - 21`4" x 14`9"Level - Basement
Kitchen 
Dimensions - 12`4" x 14`8"Level - Main
Laundry 
Dimensions - 10`3" x 13`5"Level - Basement
Living Room 
Dimensions - 22`2" x 14`7"Level - Main
Save
Ask
Tour
Hide
Share
Exterior Features
Construction Details 
Stucco
Exterior 
Private Yard
Fencing 
Fenced
Frontage 
24.08M 79`0"
Lot Features 
Corner Lot
Other Structures 
Shed(s)
Patio And Porch 
Deck
Roof 
ShingleAsphalt
Waterfront Features 
Lake
Windows/Doors 
Window Coverings
Community Features
Community Features 
LakePark
Listing courtesy of AMANDA McNEELY of Century 21 Foothills South Real Estate

Listing information is provided by Participants of the Alberta One Realty Listing Services (Pillar 9). IDX information is provided exclusively for personal, non-commercial use, and may not be used for any purpose other than to identify prospective properties consumers may be interested in purchasing. Information is deemed reliable but not guaranteed. Copyright 2026, Alberta One Realty Listing Services (Pillar 9)
Last checked 2026-10-15 12:05 AM UTC

Neighborhood & Commute
Source: Walkscore
Save
Ask
Tour
Hide
Share