Save
Ask
Tour
Hide
Share
$500,000
16 Days On Site

115 Aberfoyle Close NE
Calgary, AB T3G 5L6

For Sale|Single Family Residence|Active
3
Beds
2
Total Baths
2
Full Baths
971.95
SqFt
$514
/SqFt
1981
Built
Subdivision:
Abbeydale
County:
Calgary
Call Now: 587-328-7524
Is this the listing for you? We can help make it yours.
587-328-7524
115 Aberfoyle Close NE115 Aberfoyle Close NE115 Aberfoyle Close NE115 Aberfoyle Close NE
Save
Ask
Tour
Hide
Share

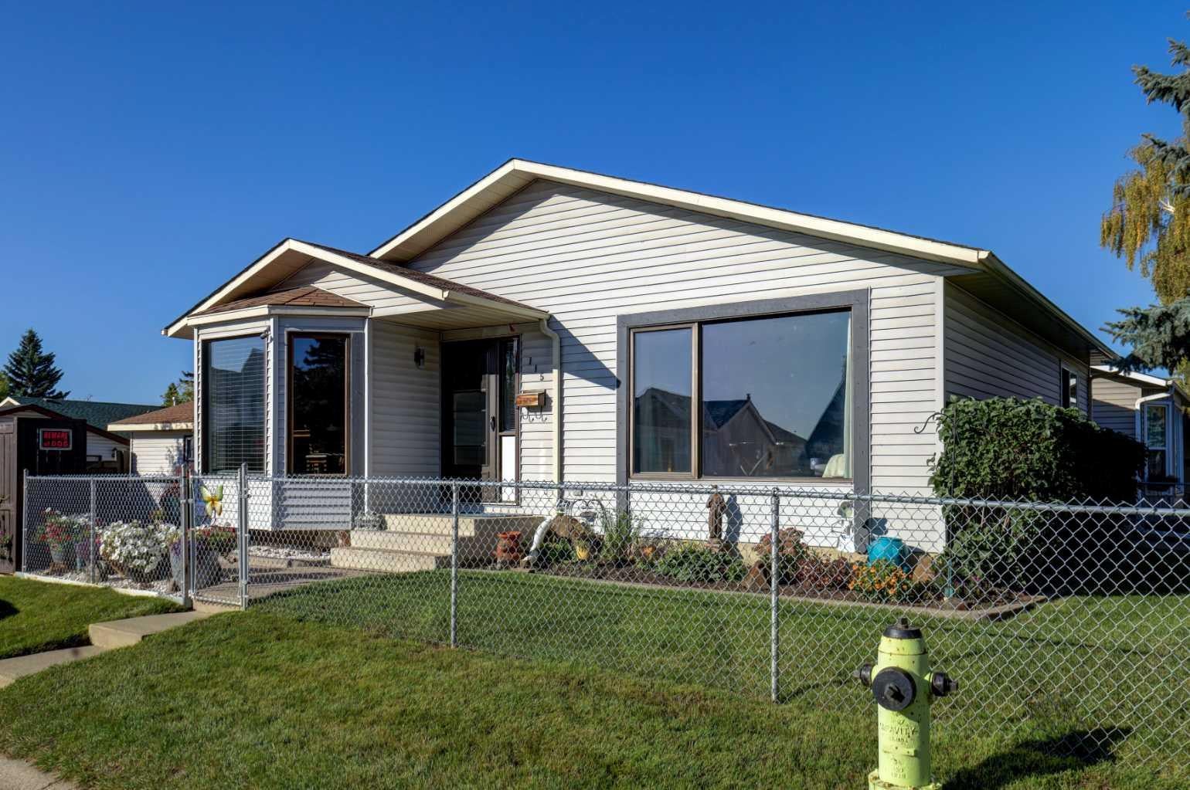
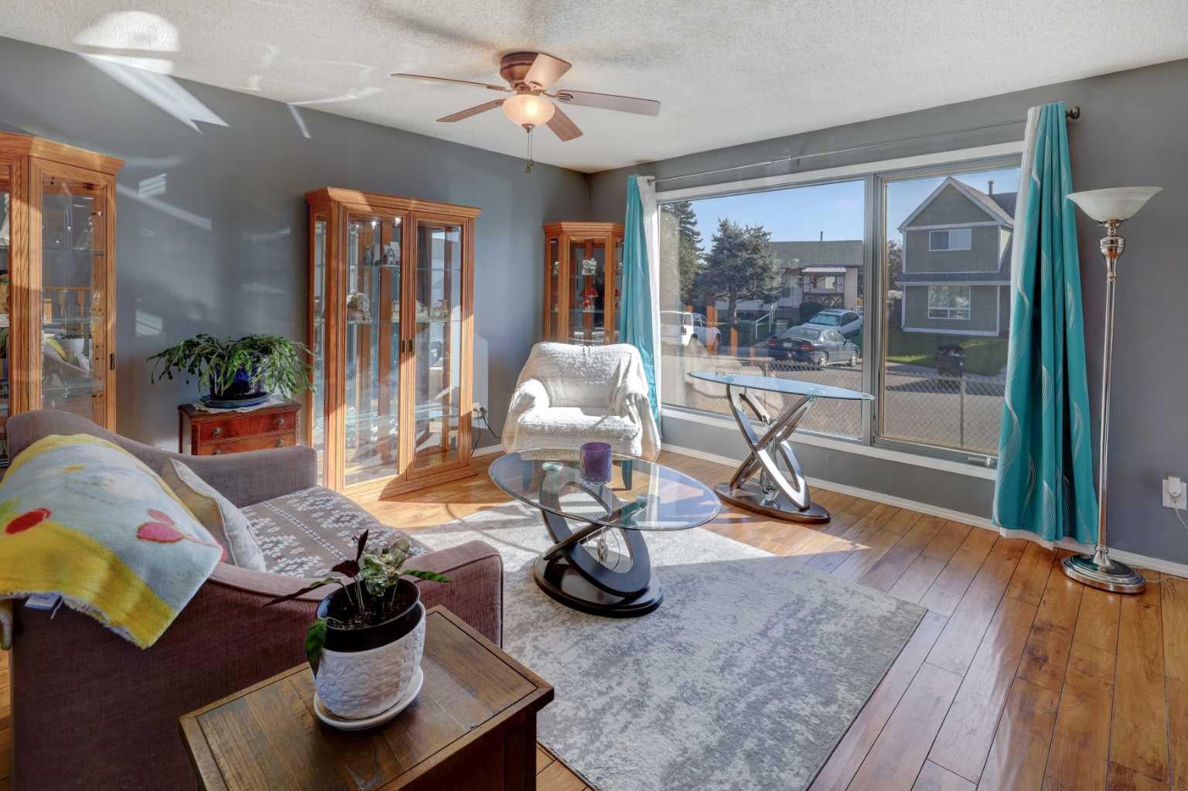
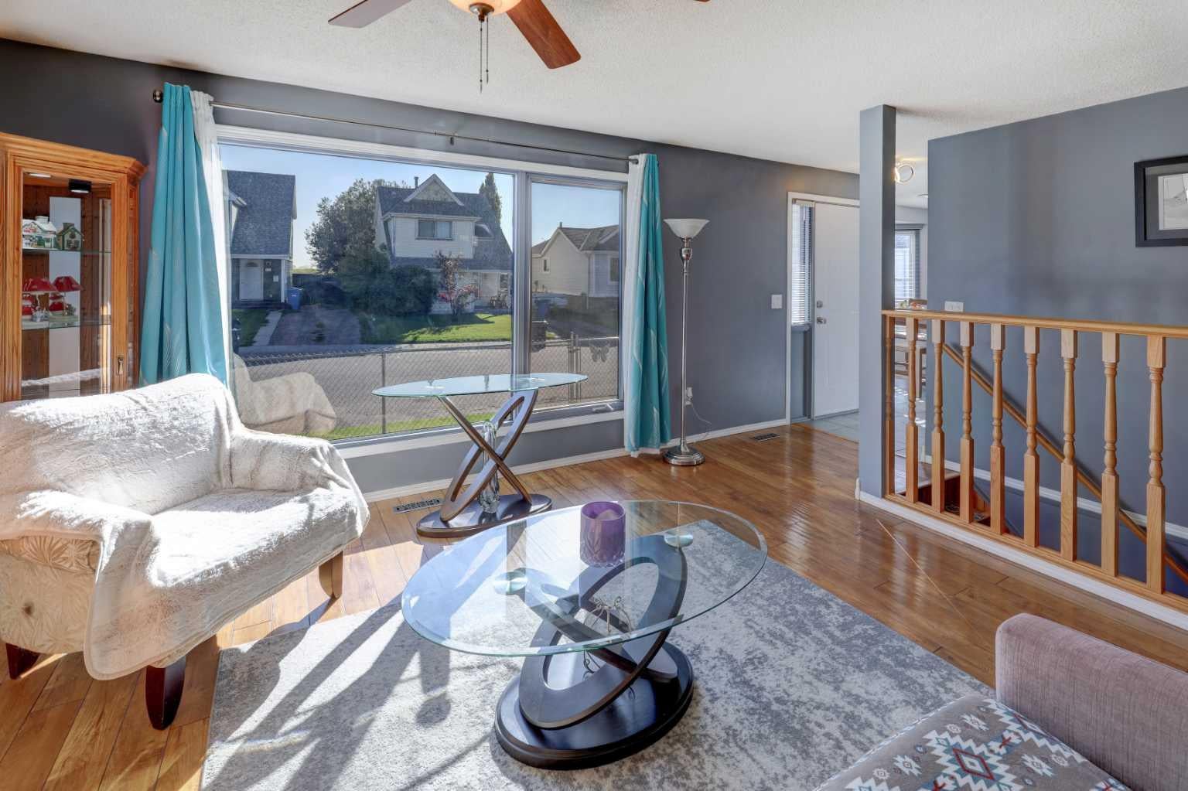
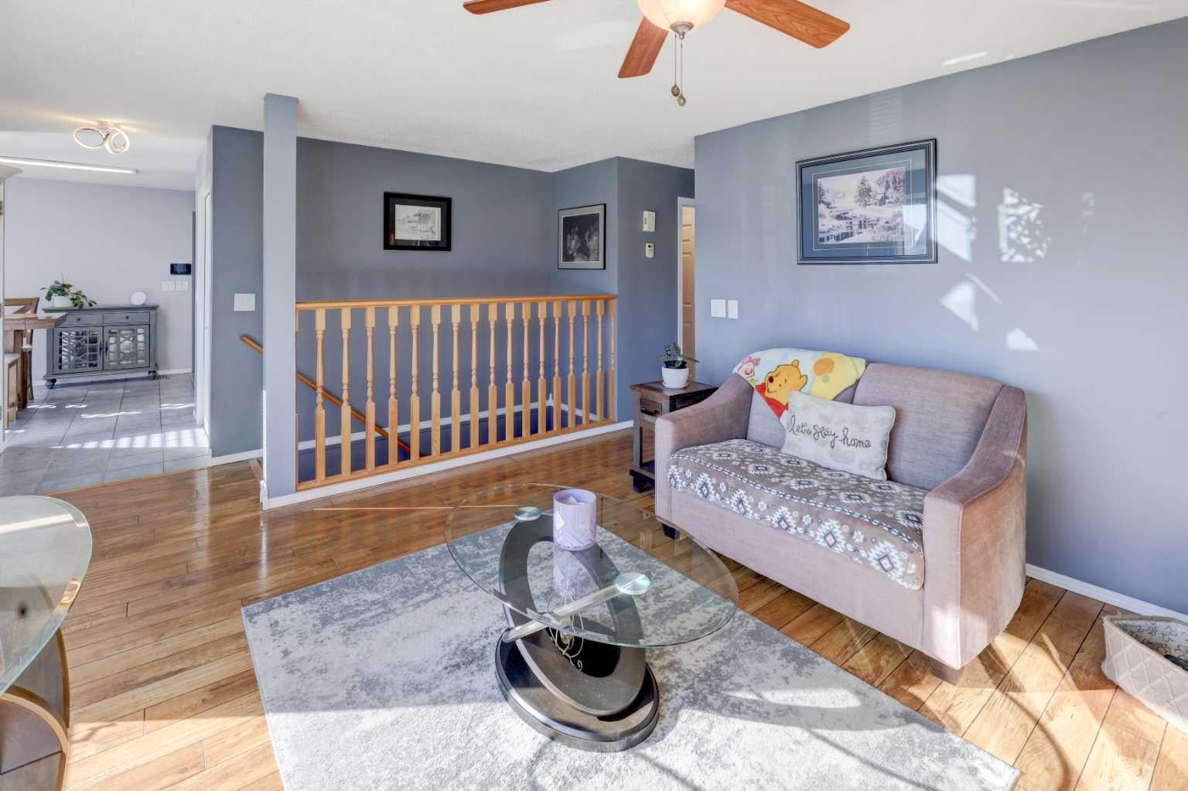
Corner-lot bungalow with a fantastic south-facing backyard, finished basement, & plenty of parking! The main floor features a huge living room & a newer kitchen (2019) with stylish two-tone cabinetry, quartz countertops, in-cabinet lighting & a glass backsplash. The spacious primary bedroom was created by combining two smaller bedrooms & offers a cheater ensuite, while a second bedroom completes the main floor. The living room window has been replaced, as have the windows in the other two bedrooms (2026). The fully finished basement adds excellent living space with a large family room & dry bar, generous bedroom with egress window, full bathroom, plus a huge laundry/storage room with workshop area. There’s no carpet throughout the home. Outside, enjoy the gorgeous south backyard with a covered deck with a pergola, patio with fire pit, apple tree, & a combination of artificial & real grass. A heated single detached garage, RV parking & paved back lane add even more functionality. Walking distance to both Catholic & Public K-9 schools. A great opportunity for a home with substantial living space, a wonderful yard, & practical updates. Recent updates include: new kitchen 2019, furnace 2013, hot water tank 2022, shingles 2015 & 3 bedroom windows 2026. Call today to book your private viewing.

Save
Ask
Tour
Hide
Share
Listing Snapshot
Price 
$500,000
Days On Site 
16 Days
Bedrooms 
3
Inside Area (SqFt) 
971.95 sqft
Total Baths 
2
Full Baths 
2
Partial Baths 
N/A
Lot Size 
0.1 Acres
Year Built 
1981
MLS® Number 
A2347122
Status 
Active
Property Tax 
$2,995
Maintenance Fees 
N/A
Sq Ft Source 
N/A
Friends & Family
Recent Activity
2 weeks agoListing first seen on site
2 weeks agoListing updated with changes from the MLS®
General Features
Acres 
0.1
Garage 
Yes
Garage Spaces 
1
Levels 
One
Parking 
GarageGarage Door Opener
Parking Spaces 
4
Property Sub Type 
Single Family Residence
SqFt Above 
971.95
SqFt Below 
899.99
Style 
Bungalow
Zoning 
R-CG
Interior Features
Appliances 
DishwasherDryerRefrigeratorWasherWater SoftenerElectric Range
Basement 
FullFinished
Flooring 
Ceramic TileLaminateVinyl
Heating 
Forced Air
Interior 
Dry BarOpen Floorplan
Laundry Features 
In Basement
Window Features 
Window Coverings
3pc Bathroom 
Dimensions - 0`0" x 0`0"Level - Basement
4pc Bathroom 
Dimensions - 0`0" x 0`0"Level - Main
Bedroom 
Dimensions - 14`3" x 10`4"Level - Main
Bedroom - Primary 
Dimensions - 20`9" x 10`3"Level - Main
Dining Room 
Dimensions - 10`4" x 9`9"Level - Main
Game Room 
Dimensions - 20`1" x 12`8"Level - Basement
Kitchen 
Dimensions - 13`0" x 8`5"Level - Main
Living Room 
Dimensions - 17`2" x 13`0"Level - Main
Save
Ask
Tour
Hide
Share
Exterior Features
Construction Details 
Vinyl SidingFrame
Exterior 
Other
Fencing 
Fenced
Frontage 
9.62M 31`7"
Lot Features 
Corner LotLandscaped
Patio And Porch 
DeckPatio
Roof 
ShingleAsphalt
Windows/Doors 
Window Coverings
Community Features
Community Features 
PlaygroundSidewalksStreet Lights
Listing courtesy of Teri-Ann Begin of RE/MAX First

Listing information is provided by Participants of the Alberta One Realty Listing Services (Pillar 9). IDX information is provided exclusively for personal, non-commercial use, and may not be used for any purpose other than to identify prospective properties consumers may be interested in purchasing. Information is deemed reliable but not guaranteed. Copyright 2026, Alberta One Realty Listing Services (Pillar 9)
Last checked 2026-10-09 09:36 AM UTC

Neighborhood & Commute
Source: Walkscore
Save
Ask
Tour
Hide
Share