Save
Ask
Tour
Hide
Share
$689,900
45 Days On Site

41 Bluerock Hill SW
Calgary, AB T2Y 0V7

For Sale|Single Family Residence|Active
3
Beds
3
Total Baths
2
Full Baths
1
Partial Bath
1,528.39
SqFt
$451
/SqFt
2026
Built
Subdivision:
Alpine Park
County:
Calgary
Call Now: 587-328-7524
Is this the listing for you? We can help make it yours.
587-328-7524
41 Bluerock Hill SW41 Bluerock Hill SW41 Bluerock Hill SW41 Bluerock Hill SW
Save
Ask
Tour
Hide
Share

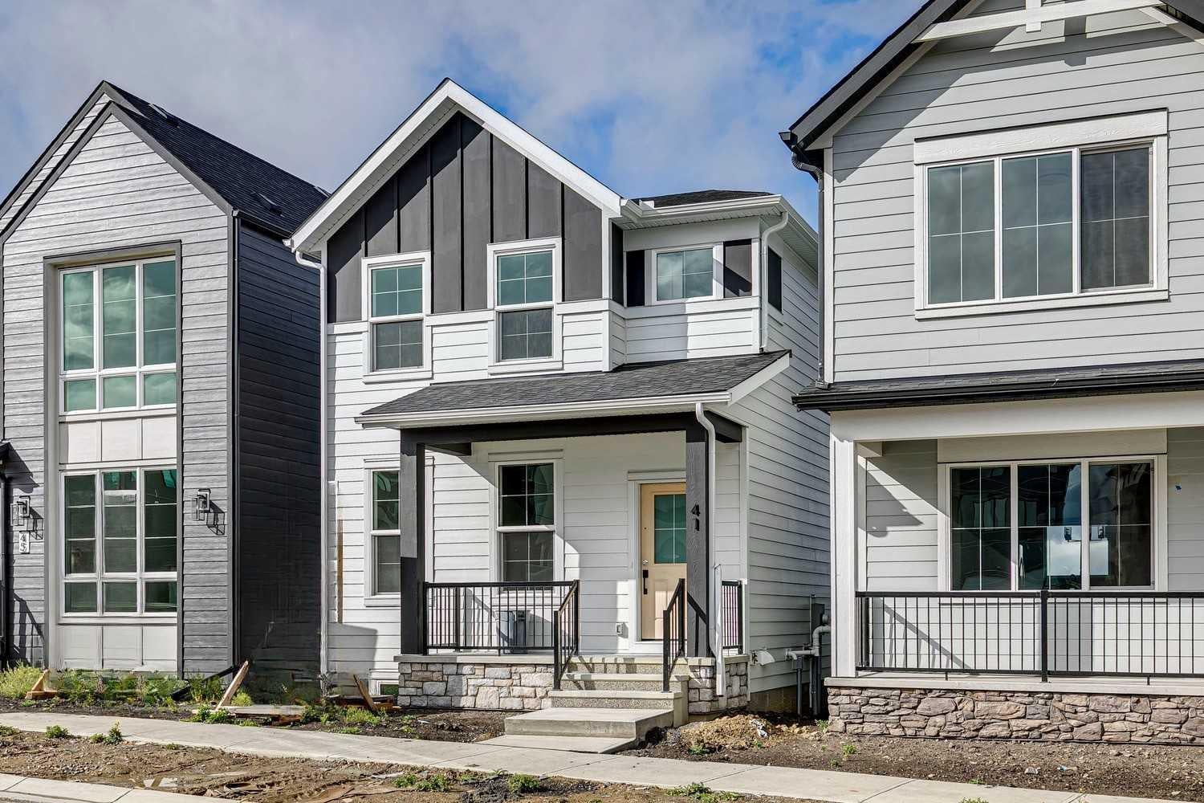
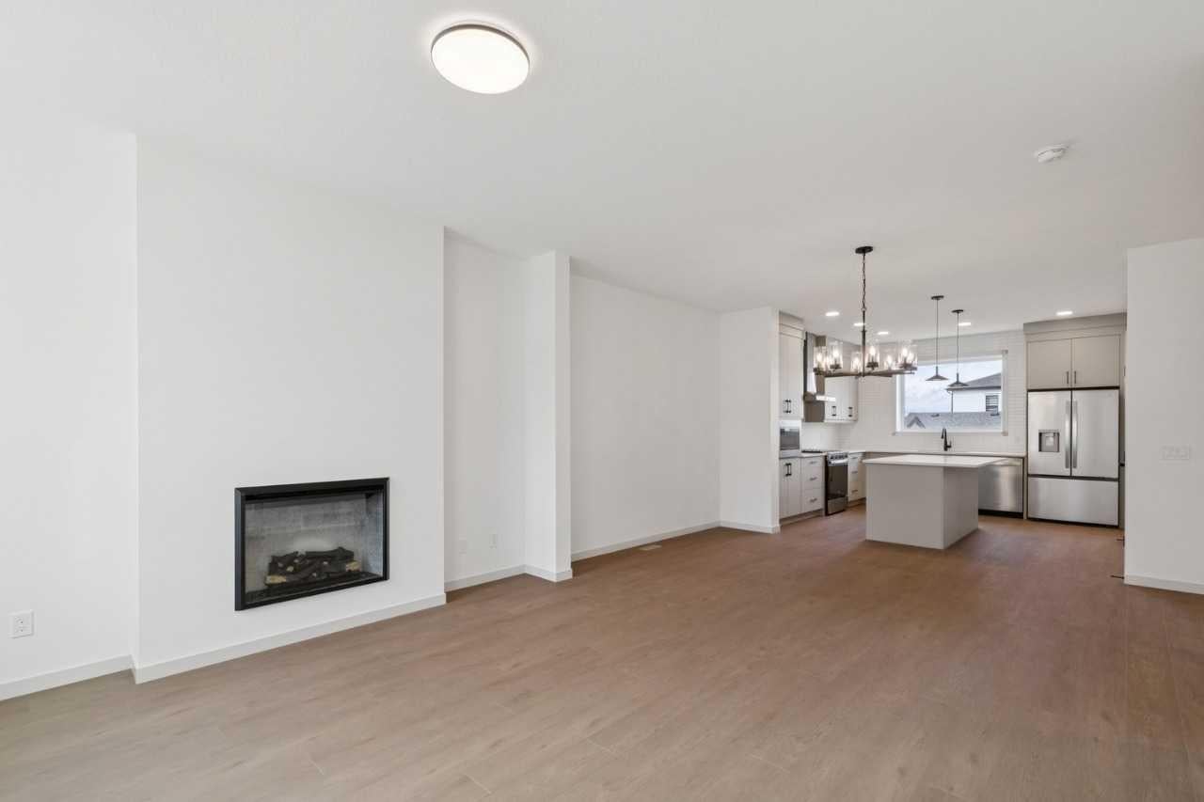
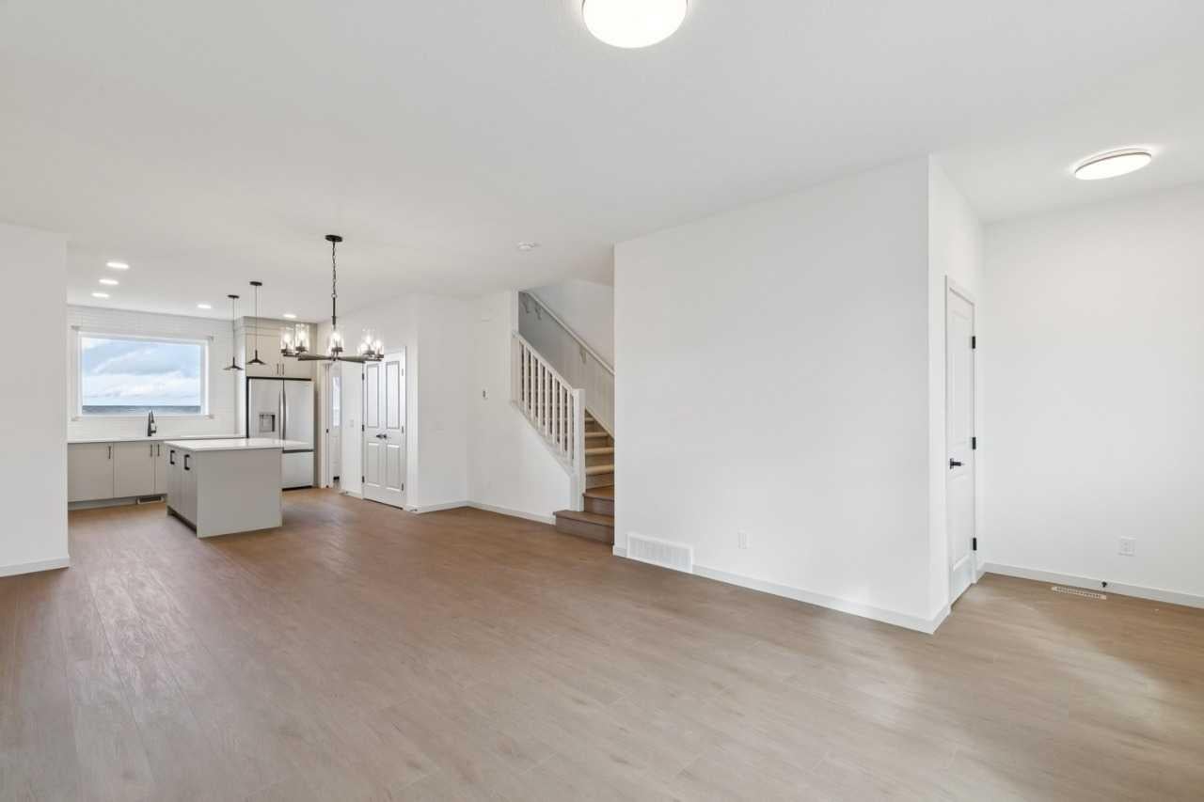
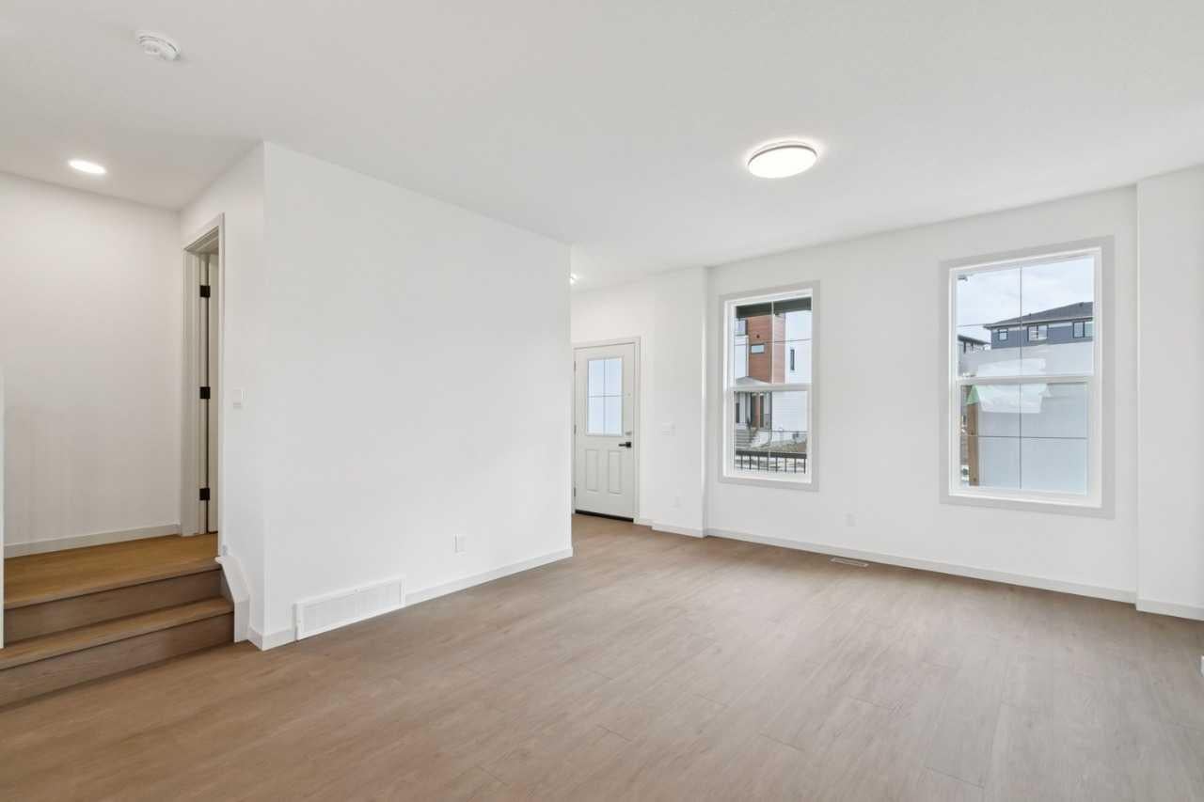
Welcome to 41 Bluerock Hill SW — a brand-new 2026-built detached home nestled in the sought-after community of Alpine Park in Calgary's southwest. Thoughtfully designed with modern living in mind, this 1,529 sq ft home offers 3 bedrooms and 2.5 bathrooms across a well-appointed layout that balances comfort and functionality. Alpine Park is one of Calgary's newest master-planned communities, offering scenic pathways, parks, and easy access to the natural beauty of the foothills. Whether you're a growing family or a professional looking for a fresh start in a vibrant new neighbourhood, this home delivers the lifestyle you've been looking for — without compromise. This is your opportunity to own a move-in-ready new build in one of SW Calgary's most exciting emerging communities.

Save
Ask
Tour
Hide
Share
Listing Snapshot
Price 
$689,900
Days On Site 
45 Days
Bedrooms 
3
Inside Area (SqFt) 
1,528.39 sqft
Total Baths 
3
Full Baths 
2
Partial Baths 
1
Lot Size 
0.06 Acres
Year Built 
2026
MLS® Number 
A2347121
Status 
Active
Property Tax 
$1,200
Maintenance Fees 
N/A
Sq Ft Source 
N/A
Friends & Family
Recent Activity
a month agoListing first seen on site
2 months agoListing updated with changes from the MLS®
General Features
Acres 
0.06
Garage 
Yes
Garage Spaces 
2
Levels 
Two
Parking 
Garage
Parking Spaces 
2
Property Condition 
New Construction
Property Sub Type 
Single Family Residence
SqFt Above 
8958.43
Style 
2 Storey
Zoning 
R-G
Interior Features
Appliances 
DishwasherGas RangeMicrowaveRange HoodRefrigerator
Basement 
FullUnfinished
Fireplace 
Yes
Fireplace Features 
ElectricInsert
Fireplaces 
1
Flooring 
CarpetLaminate
Heating 
Forced AirNatural Gas
Interior 
Double VanityKitchen IslandWalk-In Closet(s)
Laundry Features 
Upper Level
2pc Bathroom 
Dimensions - 0`0" x 0`0"Level - Main
4pc Bathroom 
Dimensions - 0`0" x 0`0"Level - Upper
4pc Ensuite bath 
Dimensions - 0`0" x 0`0"Level - Upper
Bedroom 
Dimensions - 9`6" x 9`5"Level - Upper
Bedroom - Primary 
Dimensions - 13`0" x 12`8"Level - Upper
Dining Room 
Dimensions - 13`6" x 10`2"Level - Main
Great Room 
Dimensions - 13`6" x 13`0"Level - Main
Save
Ask
Tour
Hide
Share
Exterior Features
Construction Details 
Wood SidingFrame
Exterior 
None
Frontage 
7.70M 25`3"
Lot Features 
Zero Lot Line
Patio And Porch 
Deck
Roof 
ShingleAsphalt
Community Features
Community Features 
ParkPlayground
Listing courtesy of David Lofthaug of Bode Platform Inc.

Listing information is provided by Participants of the Alberta One Realty Listing Services (Pillar 9). IDX information is provided exclusively for personal, non-commercial use, and may not be used for any purpose other than to identify prospective properties consumers may be interested in purchasing. Information is deemed reliable but not guaranteed. Copyright 2026, Alberta One Realty Listing Services (Pillar 9)
Last checked 2026-11-06 11:00 AM UTC

Neighborhood & Commute
Source: Walkscore
Save
Ask
Tour
Hide
Share