Save
Ask
Tour
Hide
Share
$699,900
35 Days On Site

1460 Aldrich Place
Carstairs, AB T0M 0N0

For Sale|Single Family Residence|Active
5
Beds
4
Total Baths
3
Full Baths
1
Partial Bath
2,370.84
SqFt
$295
/SqFt
2016
Built
County:
Mountain View County
Call Now: 587-328-7524
Is this the listing for you? We can help make it yours.
587-328-7524
1460 Aldrich Place1460 Aldrich Place1460 Aldrich Place1460 Aldrich Place
Save
Ask
Tour
Hide
Share

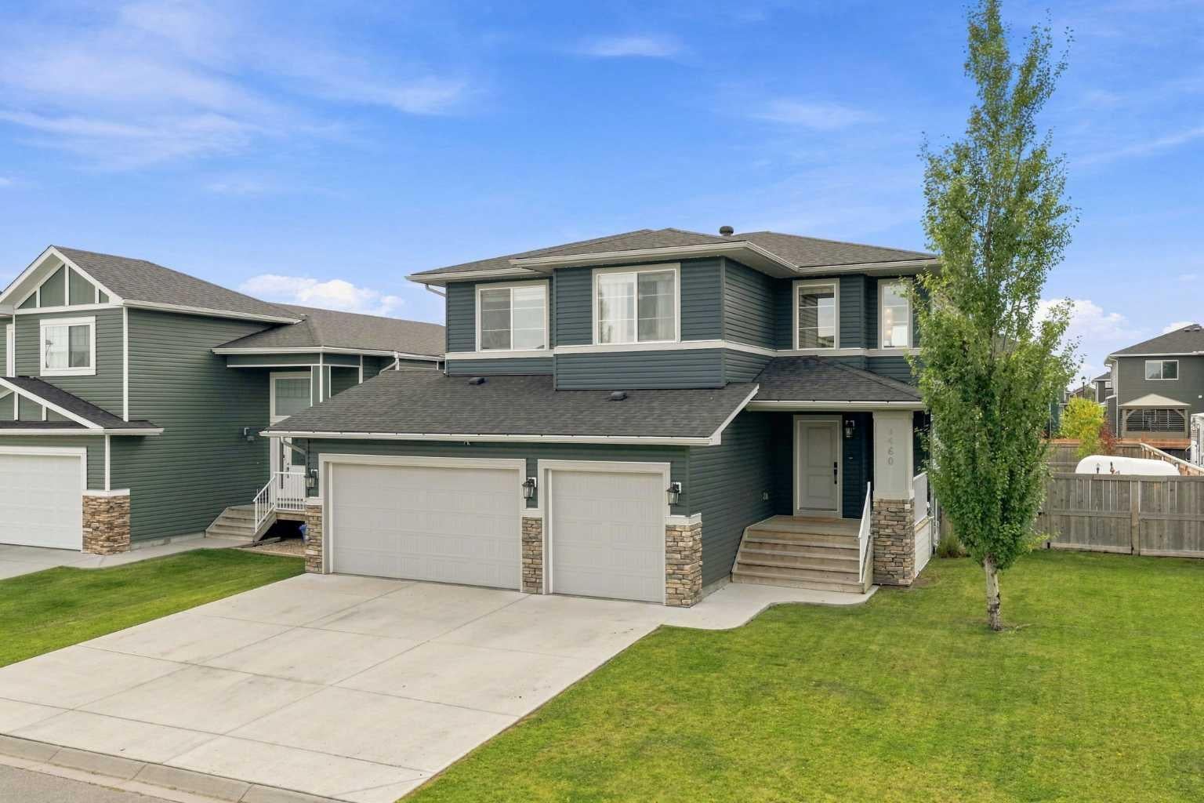
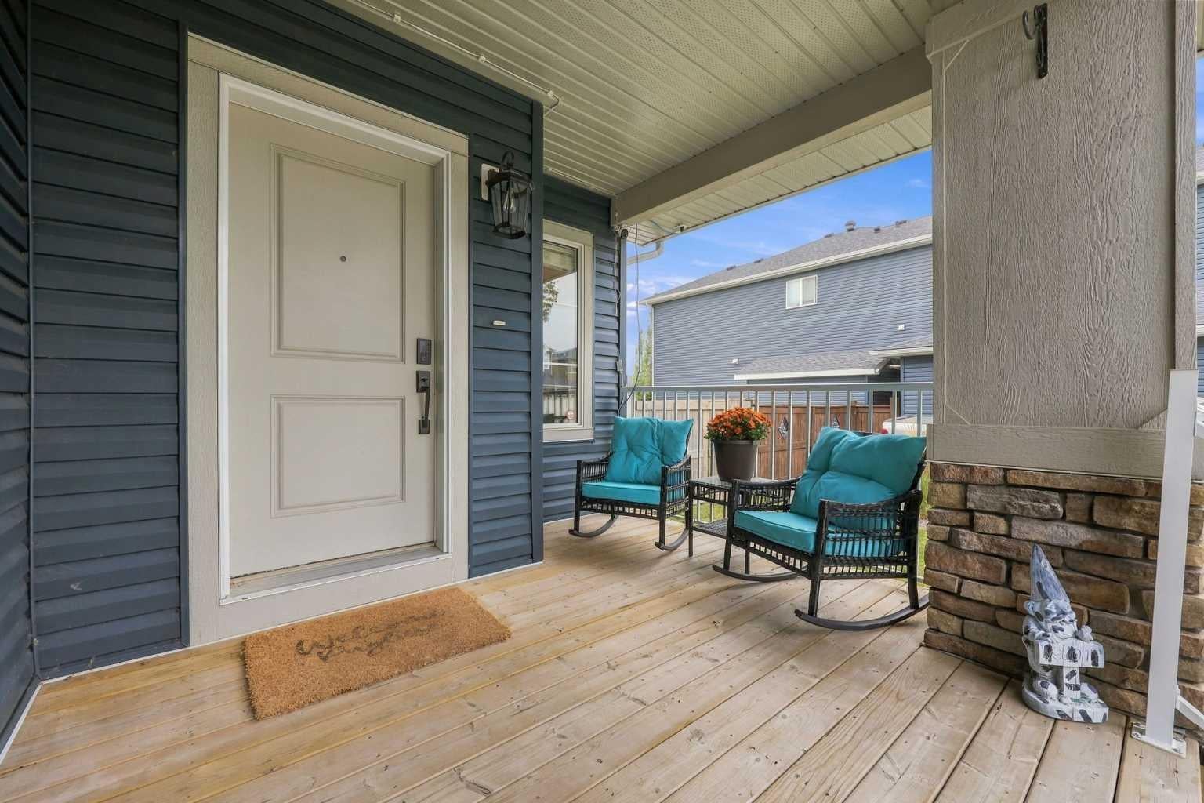
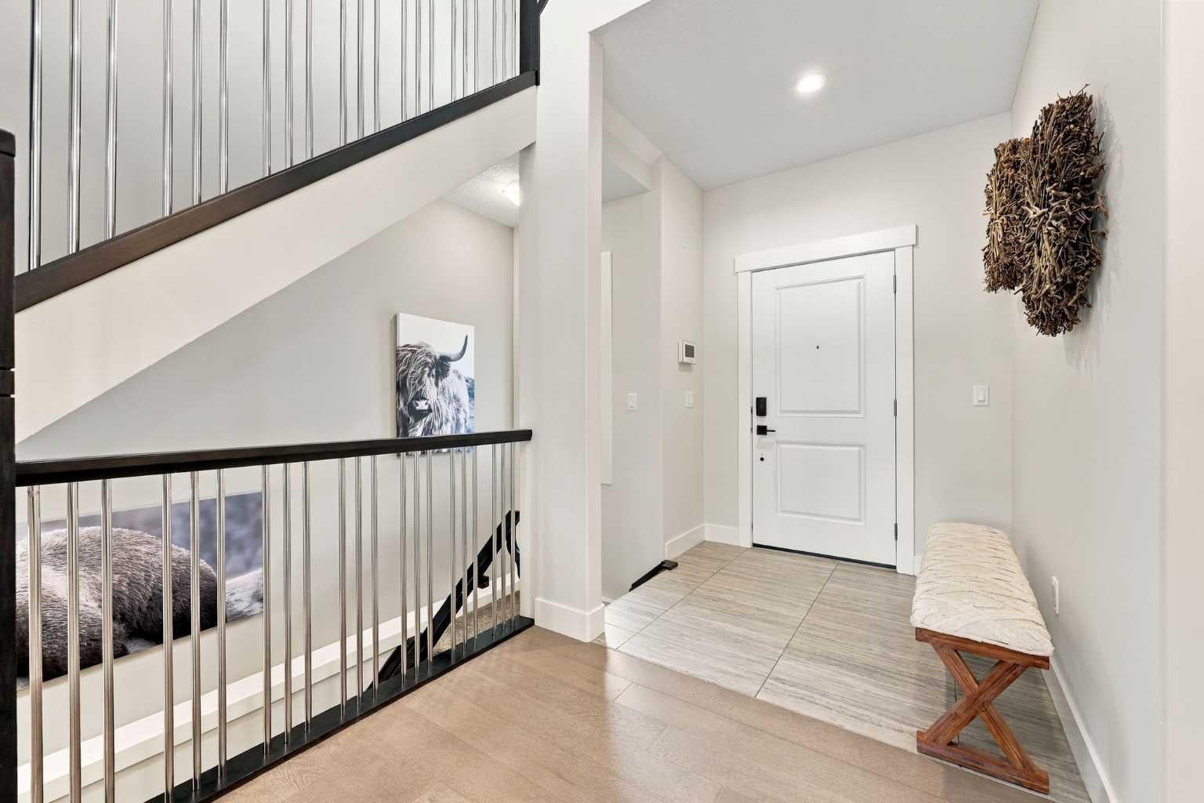
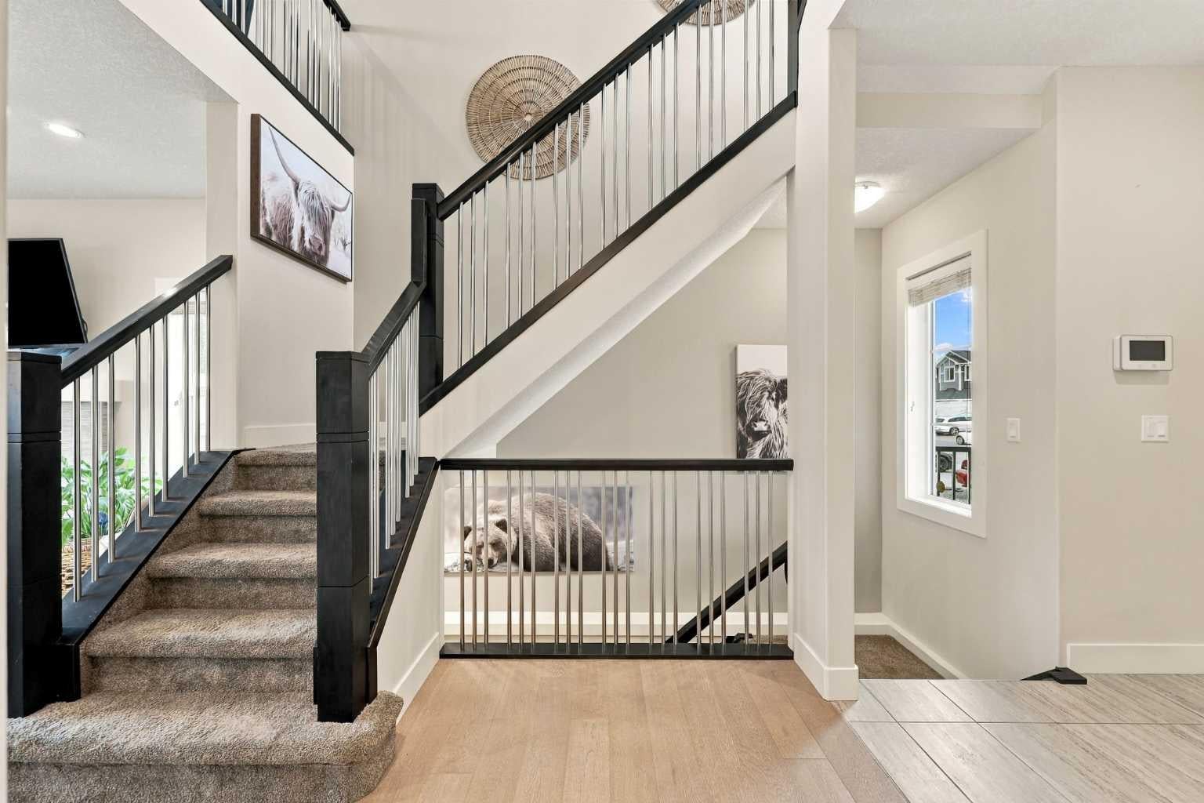
***Open House Sunday October 18th 4pm - 6pm **Welcome to this fantastic fully finished Marygold built home in the family-friendly community of Carstairs! From the moment you step inside, you’ll be impressed by the high-end finishes, 9’ ceilings and stunning staircase. The main floor offers a spacious and functional layout with a beautiful kitchen featuring an abundance of cupboard space, quartz countertops and stainless steel appliances. You’ll also find a large mudroom, walk-through pantry, main floor bedroom which could be used as an office, cozy family room and spacious dining area. From the dining area, step outside onto the large south-facing extended deck overlooking the large backyard with an in ground sprinkler system. There's plenty of room for the kids to play, entertain, park an RV and more! Upstairs, you’ll find three generously sized bedrooms, a large central bonus room and convenient upper-floor laundry. The primary retreat is truly something special, with plenty of space for a king-sized bed, side tables, dresser and even a comfortable seating area. The ensuite features a beautiful 5-piece bathroom and large walk-in closet. The fully finished basement adds even more living space with a fifth bedroom, office or craft room, bathroom, storage room and a fabulous central family room — perfect for movie nights, a playroom or extra space for the family. To top it all off, this home offers a triple attached heated garage! There’s so much to love about this beautiful Carstairs home, with space for the whole family both inside and out.

Save
Ask
Tour
Hide
Share
Listing Snapshot
Price 
$699,900
Days On Site 
35 Days
Bedrooms 
5
Inside Area (SqFt) 
2,370.84 sqft
Total Baths 
4
Full Baths 
3
Partial Baths 
1
Lot Size 
0.19 Acres
Year Built 
2016
MLS® Number 
A2347056
Status 
Active
Property Tax 
$5,085
Maintenance Fees 
N/A
Sq Ft Source 
N/A
Friends & Family
Recent Activity
2 weeks agoPrice changed to $699,900
2 weeks agoListing updated with changes from the MLS®
a month agoListing first seen on site
General Features
Acres 
0.19
Attached Garage 
Yes
Garage 
Yes
Garage Spaces 
3
Levels 
Two
Parking 
AttachedGarageGarage Door Opener
Parking Spaces 
7
Property Sub Type 
Single Family Residence
Style 
2 Storey
Zoning 
R1
Interior Features
Appliances 
DishwasherDryerHumidifierRefrigeratorWasherElectric Range
Basement 
FullFinished
Cooling 
Central Air
Fireplace 
Yes
Fireplace Features 
Gas
Fireplaces 
1
Flooring 
CarpetHardwoodTile
Heating 
Forced AirNatural Gas
Interior 
Ceiling Fan(s)Stone Counters
Laundry Features 
Laundry Room
Window Features 
Window Coverings
2pc Bathroom 
Dimensions - 5`2" x 4`9"Level - Main
4pc Bathroom 
Dimensions - 4`11" x 8`3"Level - Second
5pc Ensuite bath 
Dimensions - 10`0" x 13`10"Level - Second
Bedroom 
Dimensions - 11`2" x 12`3"Level - Second
Bedroom - Primary 
Dimensions - 21`1" x 14`1"Level - Second
Dining Room 
Dimensions - 11`5" x 9`8"Level - Main
Family Room 
Dimensions - 12`5" x 16`4"Level - Second
Furnace/Utility Room 
Dimensions - 6`2" x 13`4"Level - Basement
Game Room 
Dimensions - 19`11" x 22`11"Level - Basement
Kitchen 
Dimensions - 13`6" x 14`10"Level - Main
Living Room 
Dimensions - 13`0" x 15`11"Level - Main
Mud Room 
Dimensions - 5`4" x 8`1"Level - Main
Storage 
Dimensions - 4`4" x 8`10"Level - Basement
Walk-In Closet 
Dimensions - 8`8" x 7`6"Level - Second
Save
Ask
Tour
Hide
Share
Exterior Features
Construction Details 
Vinyl SidingFrame
Exterior 
None
Fencing 
Fenced
Frontage 
19.51M 64`0"
Lot Features 
Back YardFront YardRectangular Lot
Patio And Porch 
DeckPorch
Roof 
ShingleAsphalt
Windows/Doors 
Window Coverings
Community Features
Community Features 
GolfSidewalksStreet Lights
Listing courtesy of Rebecca Garrett of Real Broker

Listing information is provided by Participants of the Alberta One Realty Listing Services (Pillar 9). IDX information is provided exclusively for personal, non-commercial use, and may not be used for any purpose other than to identify prospective properties consumers may be interested in purchasing. Information is deemed reliable but not guaranteed. Copyright 2026, Alberta One Realty Listing Services (Pillar 9)
Last checked 2026-10-31 02:54 PM UTC

Neighborhood & Commute
Source: Walkscore
Save
Ask
Tour
Hide
Share