Save
Ask
Tour
Hide
Share
$480,000
20 Days On Site

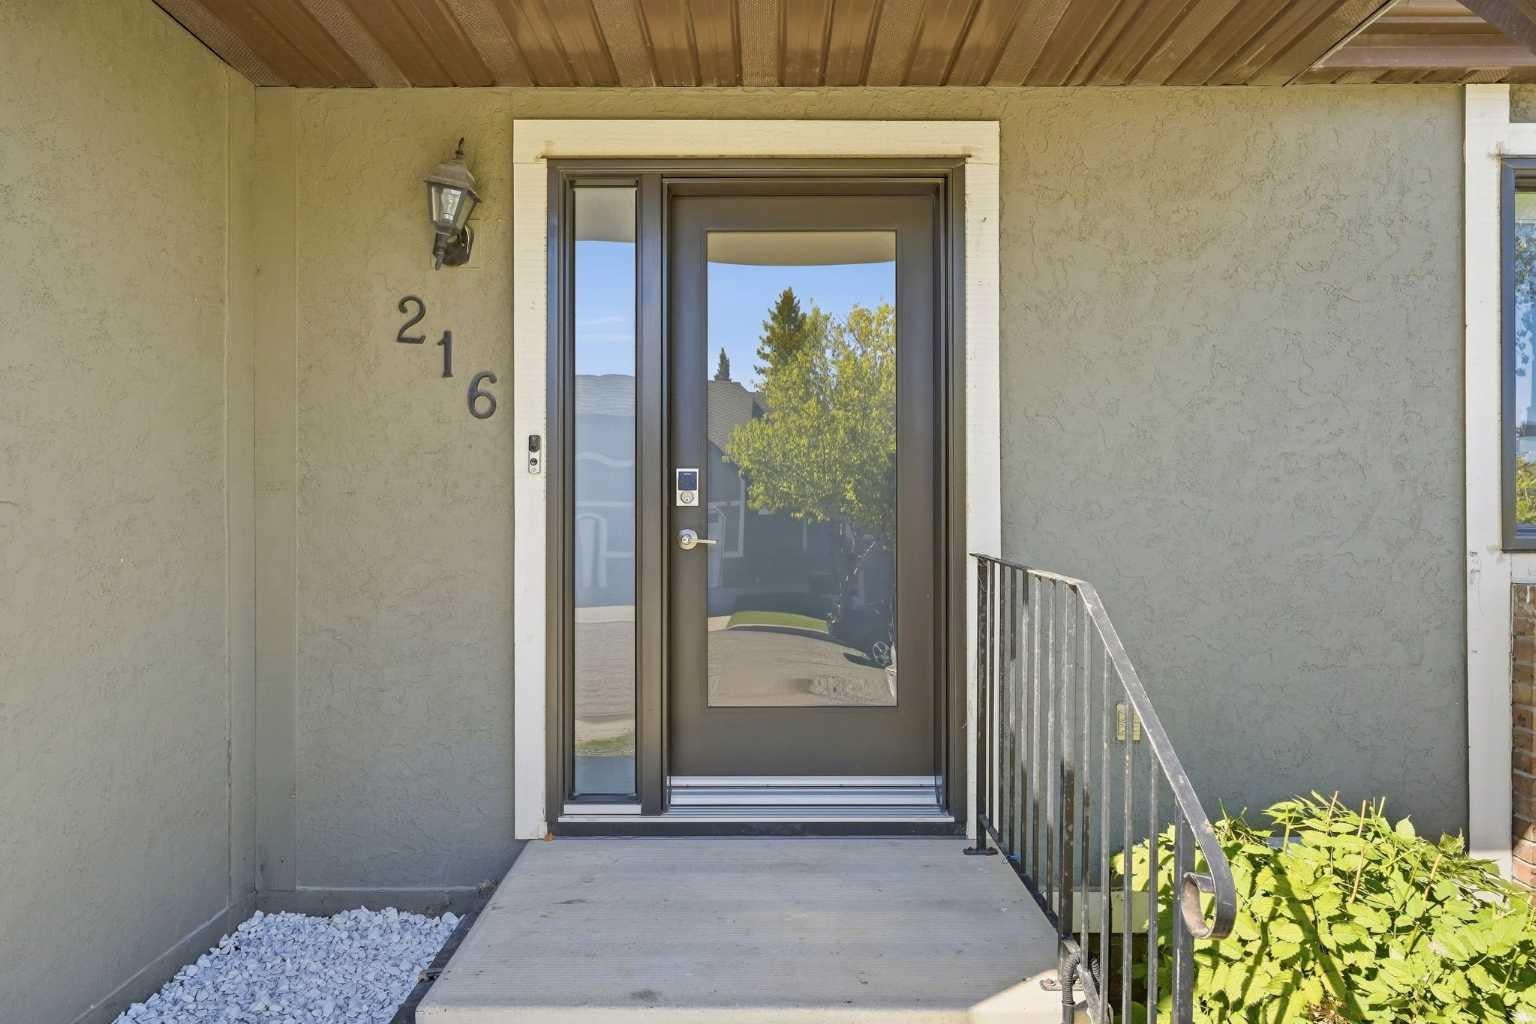
216 Coach Side Road SW
Calgary, AB T3H 2T3

For Sale|Townhouse|Active
2
Beds
2
Total Baths
2
Full Baths
987.96
SqFt
$486
/SqFt
1988
Built
Subdivision:
Coach Hill
County:
Calgary
Call Now: 587-328-7524
Is this the listing for you? We can help make it yours.
587-328-7524
216 Coach Side Road SW216 Coach Side Road SW216 Coach Side Road SW216 Coach Side Road SW
Save
Ask
Tour
Hide
Share

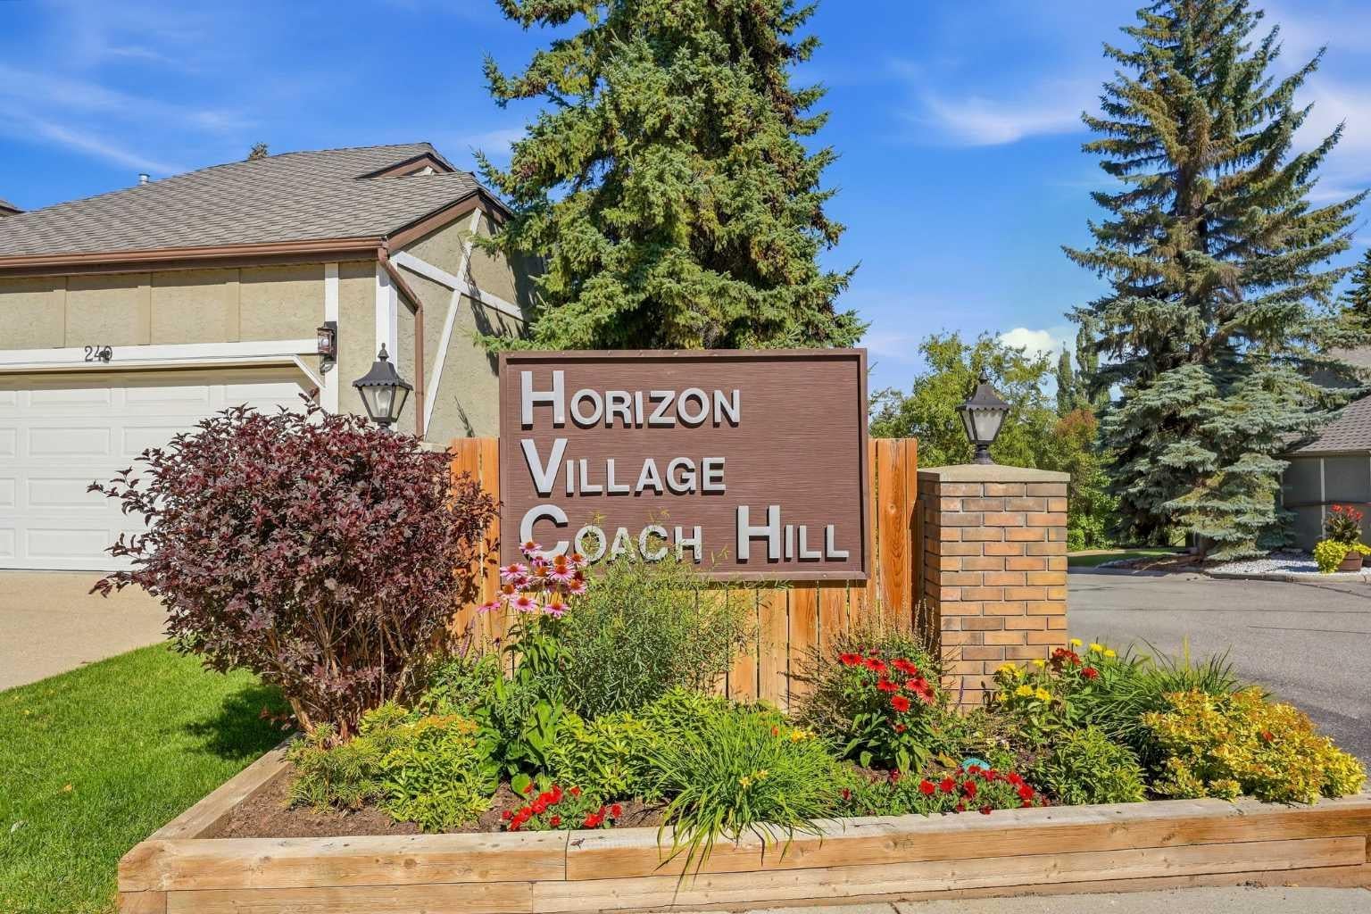
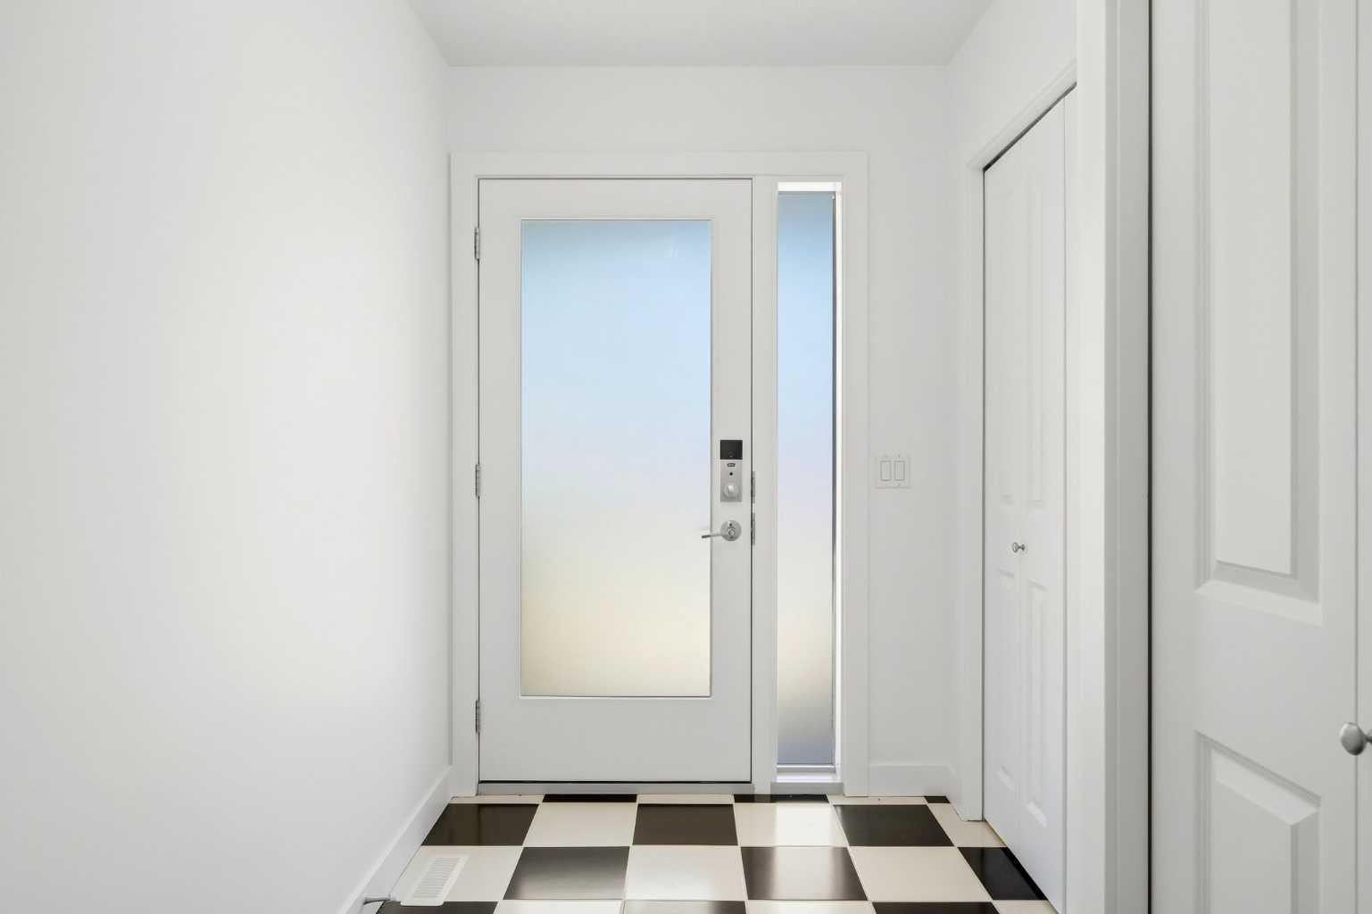
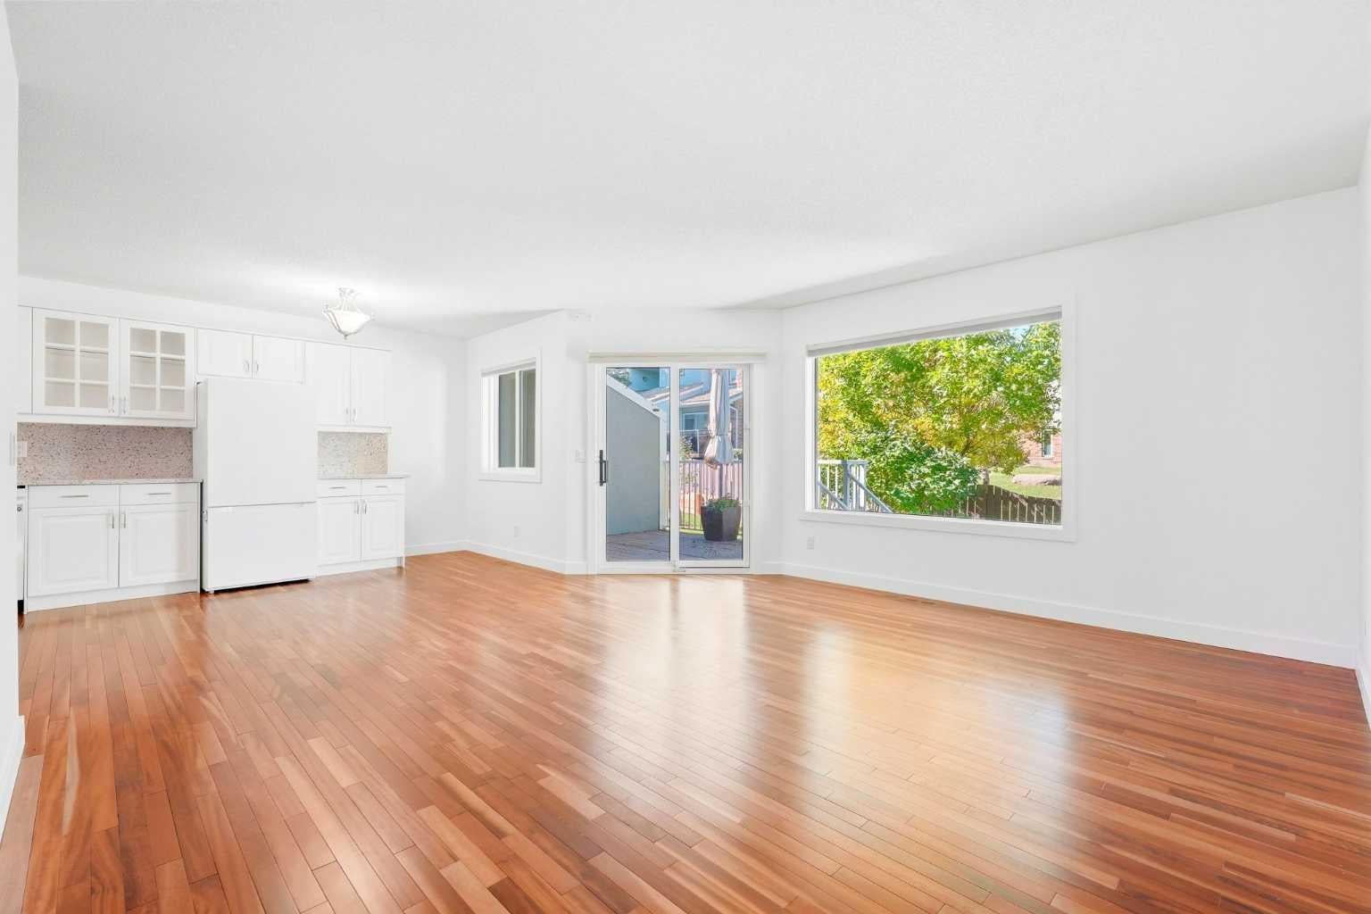
Welcome to easy, low-maintenance living in this well-established 55+ community in West Calgary. Ideally located close to shopping, parks, transit and major routes. This beautifully maintained, freshly painted corner lot townhome, offers a bright, functional layout with thoughtful features throughout. The open-concept main floor is filled with natural light and features two bedrooms, a full bathroom and large picture windows overlooking peaceful greenspace. The washer and dryer being on the main floor provides convenience and ease. Central air conditioning provides summer comfort, while a cozy deck area creates the perfect spot to enjoy the afternoon and evening sun. The fully developed lower level offers excellent flexibility with a spacious living area and a three piece bathroom. A single attached garage and beautifully maintained, low-maintenance surroundings make everyday living easy. Residents also enjoy access to the community Coach House, featuring barrier-free entry, a mobility elevator, pool table, shuffleboard, darts, library and gathering spaces. The lower level includes banquet facilities and a commercial kitchen for community events and private functions. A wonderful opportunity for those looking to simplify without sacrificing space, comfort or community—all in a convenient West Calgary location in Coach Hill.

Save
Ask
Tour
Hide
Share
Listing Snapshot
Price 
$480,000
Days On Site 
20 Days
Bedrooms 
2
Inside Area (SqFt) 
987.96 sqft
Total Baths 
2
Full Baths 
2
Partial Baths 
N/A
Lot Size 
N/A
Year Built 
1988
MLS® Number 
A2347051
Status 
Active
Property Tax 
$3,029
Maintenance Fees 
$507.54 monthly
Sq Ft Source 
N/A
Friends & Family
Recent Activity
3 weeks agoListing first seen on site
3 weeks agoListing updated with changes from the MLS®
General Features
Attached Garage 
Yes
Garage 
Yes
Garage Spaces 
1
Levels 
One
Parking 
AttachedGarageGuest
Parking Spaces 
2
Pets 
Breed Restrictions
Property Sub Type 
Townhouse
SqFt Below 
922.03
Style 
Bungalow
Zoning 
DC (pre 1P2007)
Interior Features
Appliances 
DishwasherRefrigeratorWasher/Dryer StackedElectric Range
Basement 
FullFinished
Cooling 
Central Air
Flooring 
CarpetHardwoodTile
Heating 
Forced Air
Interior 
Central Vacuum
Laundry Features 
Main Level
Window Features 
Window Coverings
3pc Bathroom 
Dimensions - 8`3" x 6`11"Level - Lower
4pc Bathroom 
Dimensions - 10`1" x 4`11"Level - Main
Bedroom 
Dimensions - 10`1" x 13`2"Level - Main
Game Room 
Dimensions - 32`4" x 14`5"Level - Lower
Kitchen 
Dimensions - 11`4" x 19`4"Level - Main
Living Room 
Dimensions - 16`1" x 15`6"Level - Main
Storage 
Dimensions - 19`9" x 21`7"Level - Lower
Save
Ask
Tour
Hide
Share
Exterior Features
Construction Details 
BrickStuccoFrame
Exterior 
None
Lot Features 
Corner LotCul-De-SacLandscaped
Patio And Porch 
Deck
Roof 
ShingleAsphalt
Windows/Doors 
Window Coverings
Community Features
Association Amenities 
ClubhouseParty RoomRecreation FacilitiesRecreation RoomSnow RemovalTrash
Maintenance Fee 
$507.54
Maintenance Fee Frequency 
Monthly
Community Features 
Park
Listing courtesy of Lisa Atkins of Century 21 Bravo Realty

Listing information is provided by Participants of the Alberta One Realty Listing Services (Pillar 9). IDX information is provided exclusively for personal, non-commercial use, and may not be used for any purpose other than to identify prospective properties consumers may be interested in purchasing. Information is deemed reliable but not guaranteed. Copyright 2026, Alberta One Realty Listing Services (Pillar 9)
Last checked 2026-10-14 08:52 PM UTC

Neighborhood & Commute
Source: Walkscore
Save
Ask
Tour
Hide
Share