

2222 26 Street SWCalgary, AB T3E 2A5
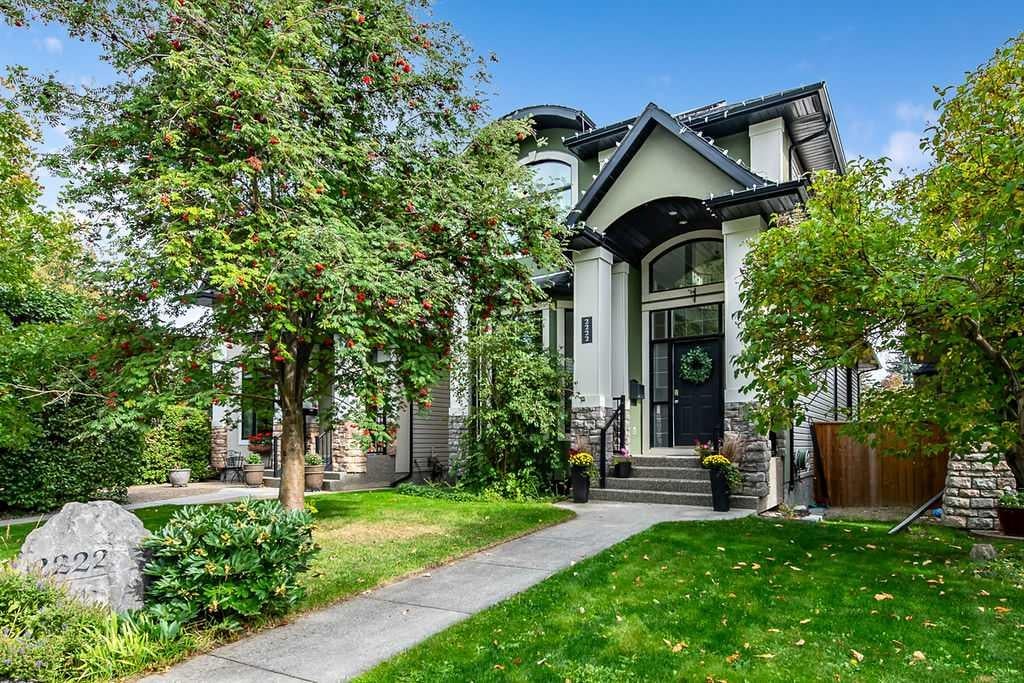
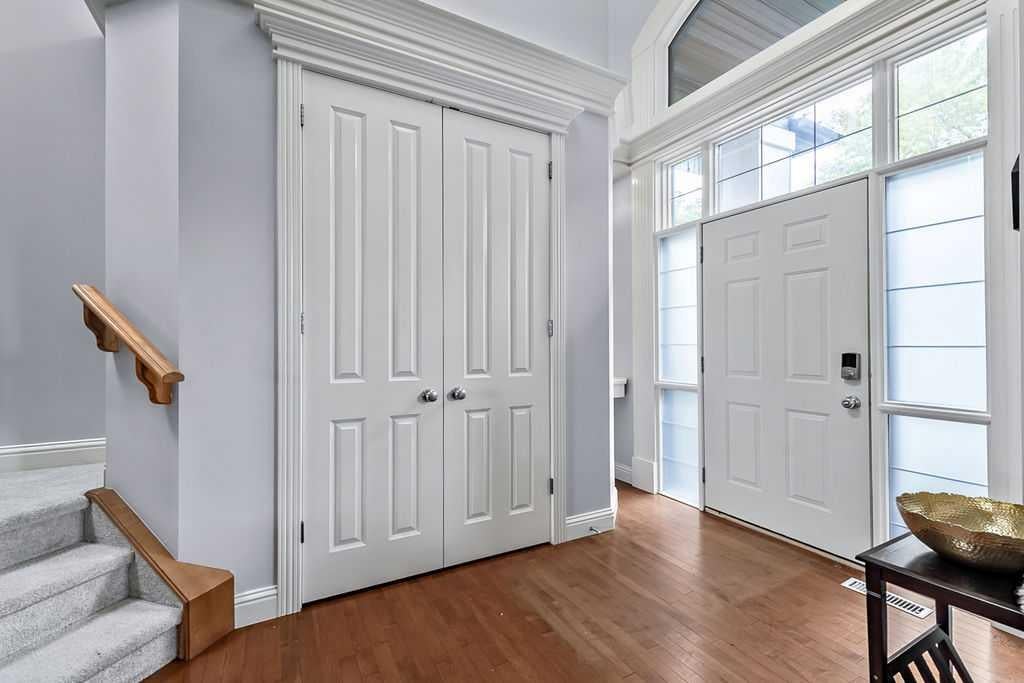
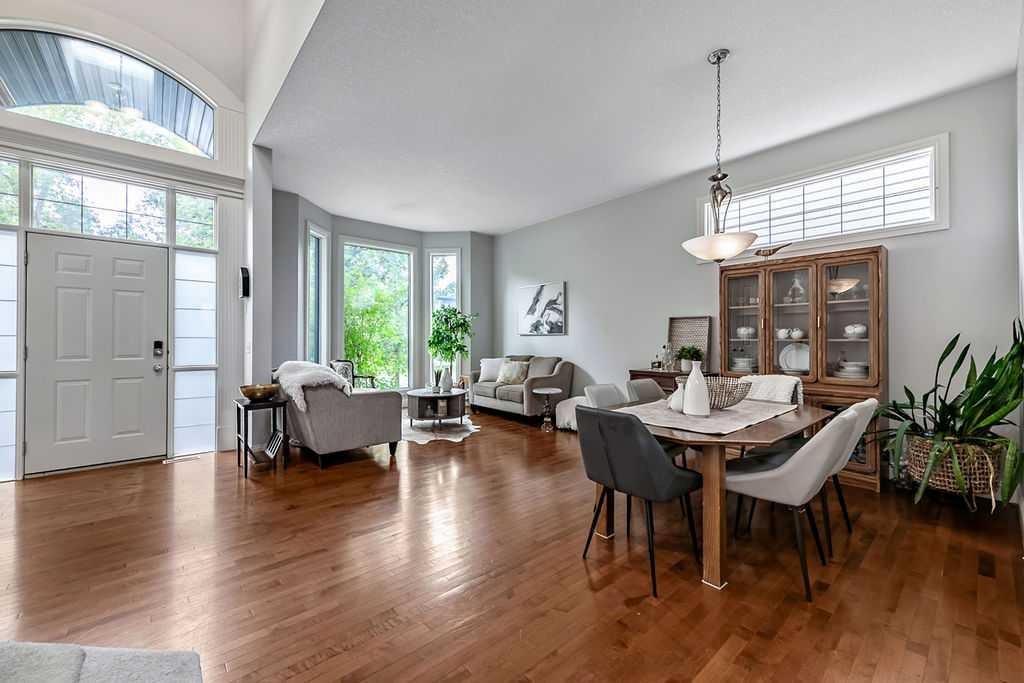
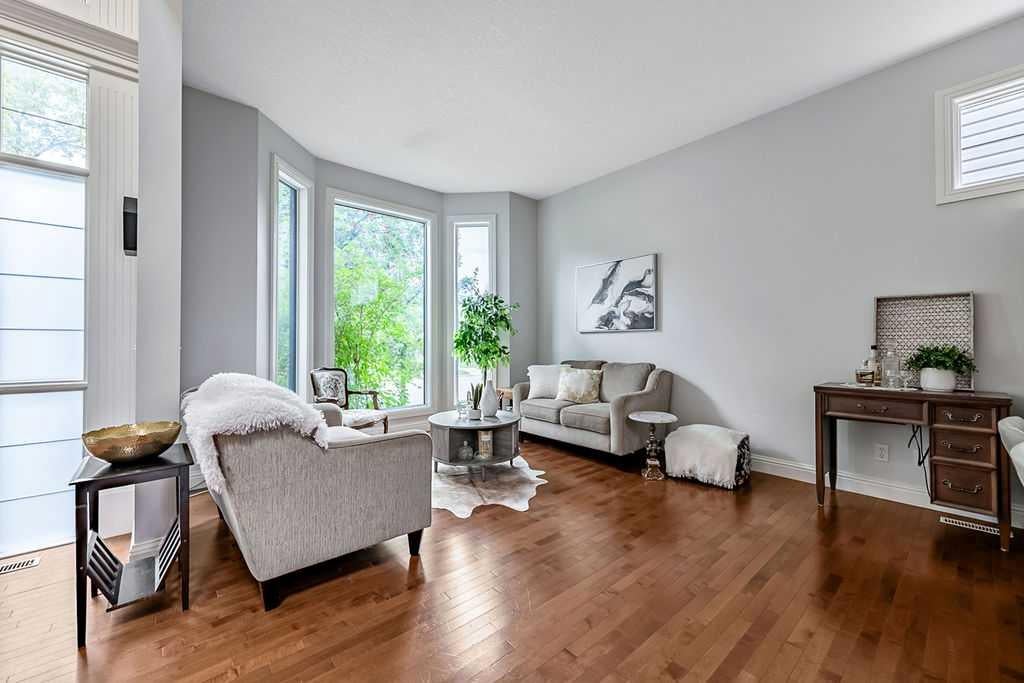
**OPEN HOUSE Saturday 12-2** SPACE, LIGHT & A RARE WALKOUT — on a large lot in the heart of Killarney. Offering approximately 2,240 sq. ft. above grade plus a fully developed walkout basement, this substantial 2-storey delivers the kind of generous living space that can be difficult to find in newer inner-city homes. Set on a large 30’x125' lot, it combines space, character and an exceptional central location with significant recent improvements, including a $23,000 solar panel system (2024), new windows (2025), new high-efficiency furnace (2025) and new kitchen appliances (2025). Inside, soaring vaulted ceilings and abundant natural light create an immediate sense of openness. Warm real-wood cabinetry and coordinating custom built-ins carry through the main and lower levels, while the spacious kitchen features a large island, extensive cabinetry and its newer appliance package. The adjoining living area is anchored by a natural gas fireplace, and the home is wired for integrated sound. Upstairs, the generous primary suite enjoys views toward downtown Calgary, a walk-in closet and spacious 5-piece ensuite. Additional bedrooms provide plenty of room for family, guests or home-office needs. The fully finished walkout lower level is a particularly unique feature, offering 9' ceilings, large windows, plenty of natural light and new sliding doors with direct access outside. A wet bar, custom wood built-ins, second natural gas fireplace and integrated surround-sound speakers create an inviting space for entertaining and relaxing. An additional bedroom with walk-in closet and full bathroom adds excellent flexibility for guests, teens or extended family. Outside, the larger lot provides welcome breathing room along with a double detached garage, deck and lower walkout patio. A new BBQ gas line (2026) makes outdoor entertaining easy. Additional features include central A/C, central vacuum and excellent storage throughout. Located in established Killarney, close to schools, parks, shopping, transit and just minutes from downtown, this is a home that stands apart for its generous proportions, larger lot, extensive recent upgrades and rare walkout basement— an impressive combination in Calgary's inner city.
| 23 hours ago | Listing first seen on site | |
| yesterday | Listing updated with changes from the MLS® |

Listing information is provided by Participants of the Alberta One Realty Listing Services (Pillar 9). IDX information is provided exclusively for personal, non-commercial use, and may not be used for any purpose other than to identify prospective properties consumers may be interested in purchasing. Information is deemed reliable but not guaranteed. Copyright 2026, Alberta One Realty Listing Services (Pillar 9)
Last checked 2026-09-25 10:18 PM UTC
